
121 Andover Drive, Springfield, IL 62704
Local realty services provided by:CENTURY 21 Tucker Swanson
121 Andover Drive,Springfield, IL 62704
$239,500
- 3 Beds
- 3 Baths
- 1,956 sq. ft.
- Single family
- Coming Soon
Listed by: john kerstein
Office: keller williams capital
MLS#:CA1047732
Source:IL_CAAR
Price summary
- Price:$239,500
- Price per sq. ft.:$122.44
About this home
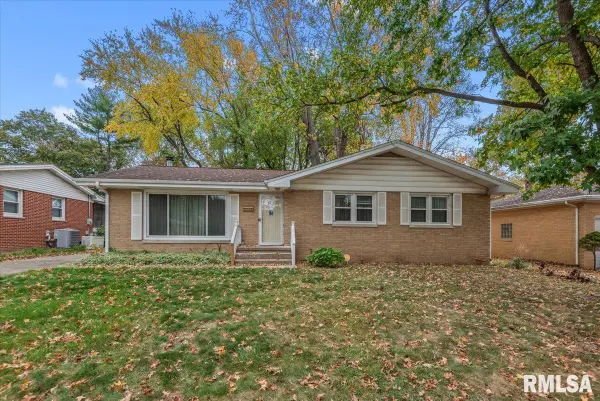
COMING SOON - No showings until 12/2/26 | GREAT HOME - GREAT LOCATION - GREAT VALUE. If you are looking to move-up to the lifestyle you have been dreaming of, this 3 bedroom 3 bath split level home in the popular Westchester subdivision may be just what you are looking for. The attached 2.5 car garage, recently updated kitchen with stainless appliances, updated baths, and hard surface flooring throughout make this a perfect combination of space, convenience, and easy maintenance. Owner has recently replaced the roof, the HVAC and the Water Heater and is offering a $5,000 decorating allowance so you can make everything your preferred colors. Also offering a 14 month home warranty.
Contact an agent
Home facts
- Year built:1965
- Subdivision & Development:Westchester
- Listing ID #:CA1047732
- Updated:November 14, 2026 at 09:23 PM
Rooms and interior
- Bedrooms:3
- Total bathrooms:3
- Full bathrooms:3
- Kitchen Description:Dishwasher, Microwave, Refrigerator
- Living area:1,956 sq. ft.
Heating and cooling
- Cooling:Central Air
- Heating:Forced Air, Gas, Gas Water Heater
- Central air:Yes
Structure and exterior
- Roof:Shingle
- Year built:1965
- Building area:1,956 sq. ft.
- Construction Materials:Brick, Frame, Wood Siding
- Exterior Features:Shed(s)
- Foundation Description:Poured Concrete
Schools
- Elementary school:Springfield District 186
Utilities
- Water:Public
Finances and disclosures
- Price:$239,500
- Price per sq. ft.:$122.44
- Tax amount:$6,318 (2025)
Features and amenities
- Appliances:Dishwasher, Microwave, Refrigerator
- Amenities:Attic Storage, Cable Available, Ceiling Fan(s), High Speed Internet, Solid Surface Counter
Parking
- Parking description:Attached
- Garage:Yes
- Garage spaces:3
New listings near 121 Andover Drive
- Coming Soon
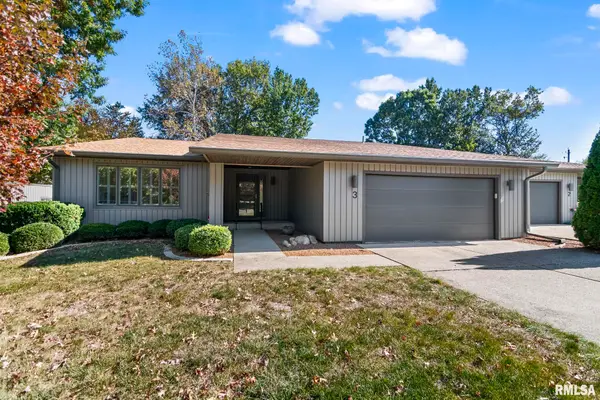 $380,000Coming Soon3 beds 2 baths3,222 sq. ft.
2201 W Washington Street #3, Springfield, IL 62702
MLS# CA1047796Listed by: THE REAL ESTATE GROUP, INC. - Coming Soon
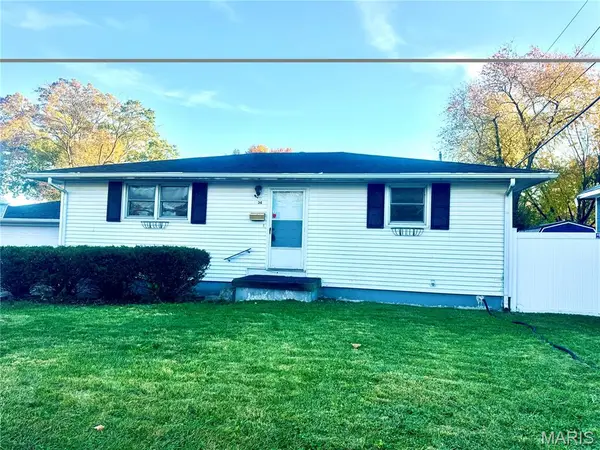 $105,000Coming Soon3 beds 2 baths1,740 sq. ft.
2234 E Ash Street, Springfield, IL 62703
MLS# 26071654Listed by: REAL BROKER LLC - Coming Soon
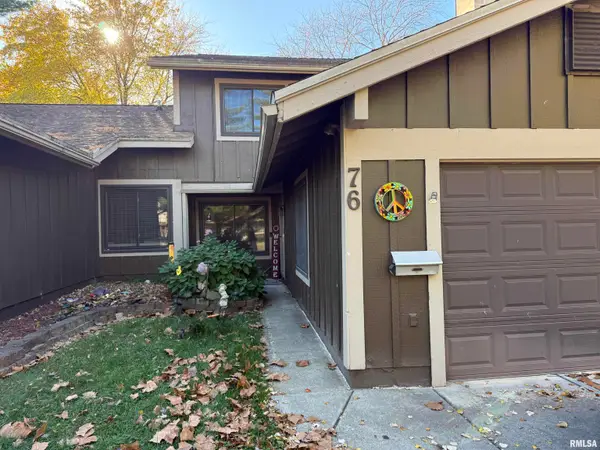 $152,000Coming Soon3 beds 2 baths1,658 sq. ft.
76 Trailridge Lane, Springfield, IL 62704
MLS# CA1047712Listed by: THE REAL ESTATE GROUP, INC. - Coming Soon
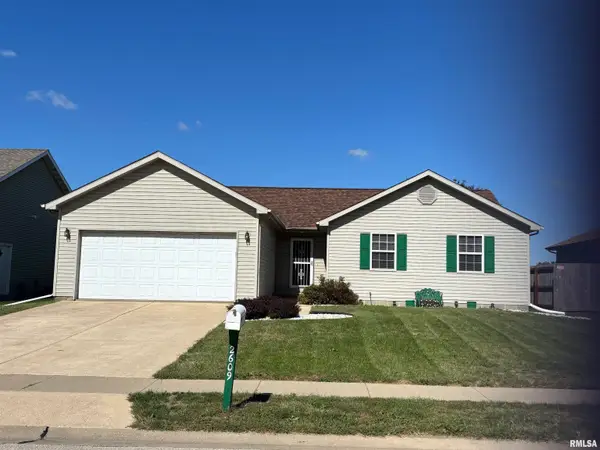 $165,000Coming Soon3 beds 2 baths1,452 sq. ft.
2609 Carl Prairie Drive, Springfield, IL 62703
MLS# CA1047101Listed by: THE REAL ESTATE GROUP, INC. - New
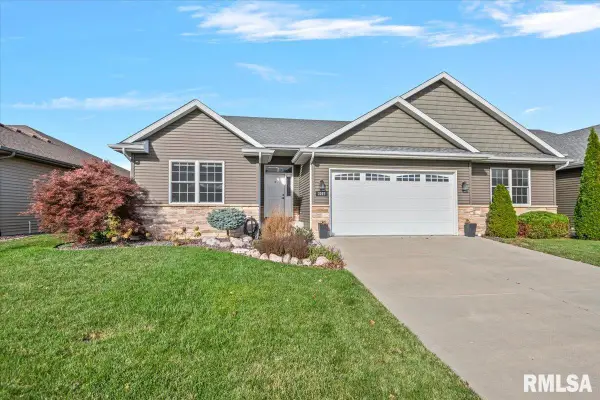 $399,900Active4 beds 3 baths2,664 sq. ft.
3307 Grassmere Drive, Springfield, IL 62711
MLS# CA1047803Listed by: THE REAL ESTATE GROUP, INC. - New
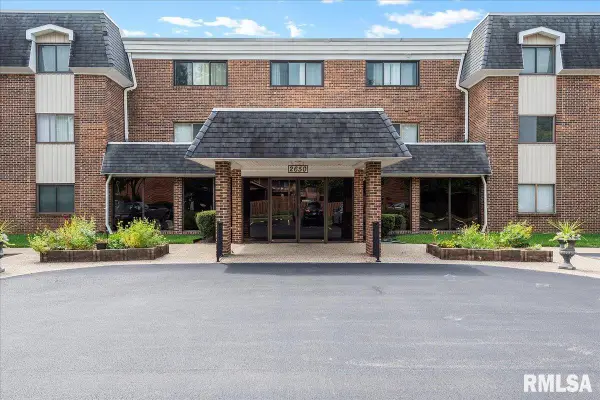 $98,900Active3 beds 2 baths1,316 sq. ft.
2650 Cooper Avenue #202, Springfield, IL 62704
MLS# CA1047804Listed by: RE/MAX RESULTS PLUS - New
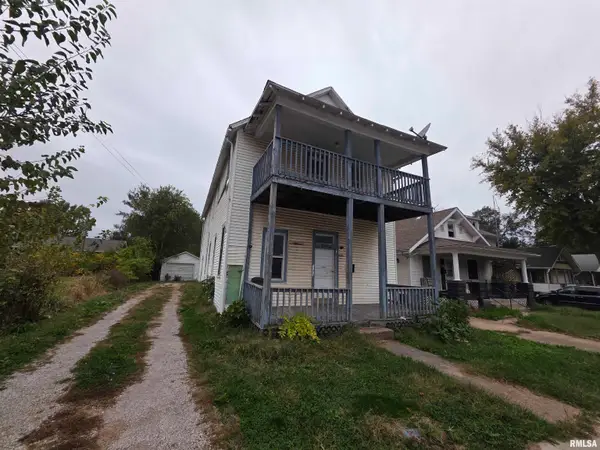 $69,900Active-- beds -- baths2,496 sq. ft.
1905 Elizabeth Street, Springfield, IL 62702-0000
MLS# CA1047801Listed by: RE/MAX PROFESSIONALS - New
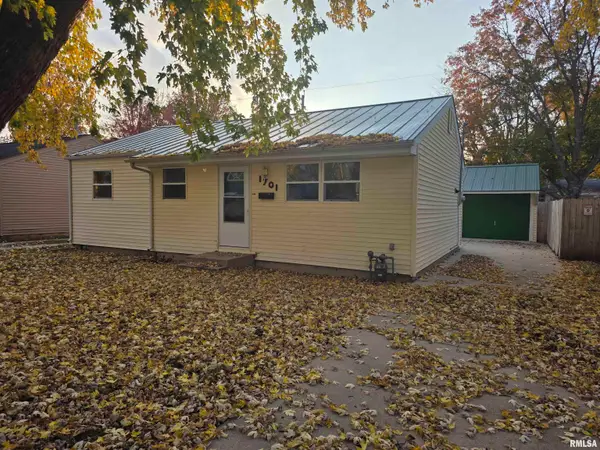 $125,000Active3 beds 1 baths888 sq. ft.
1701 N Schrader Avenue, Springfield, IL 62702-0000
MLS# CA1047799Listed by: RE/MAX PROFESSIONALS - New
 $177,000Active3 beds 2 baths1,299 sq. ft.
2113 Brentwood Street, Springfield, IL 62704
MLS# CA1047800Listed by: RE/MAX PROFESSIONALS


Protect your home and budget from life's surprises with an Assurant Home Warranty, backed by a partner that supports you through every step of homeownership. Explore Plans.
©2026 Century 21 Real Estate LLC. All rights reserved. CENTURY 21®, the CENTURY 21 Logo and C21® are service marks owned by Century 21 Real Estate LLC. Century 21 Real Estate LLC fully supports the principles of the Fair Housing Act and the Equal Opportunity Act. Each office is independently owned and operated. Listing information is deemed reliable but not guaranteed accurate.