
1808 Hunter Ridge Drive, Springfield, IL 62704
Local realty services provided by:CENTURY 21 Tucker Swanson
1808 Hunter Ridge Drive,Springfield, IL 62704
$320,000
- 3 Beds
- 3 Baths
- 2,714 sq. ft.
- Single family
- Pending
Listed by: eric pedigo
Office: the real estate group, inc.
MLS#:CA1045979
Source:IL_CAAR
Price summary
- Price:$320,000
- Price per sq. ft.:$152.38
About this home
A prime West side location in desirable Koke Mill East Subdivision. A fantastic brick front ranch with a finished basement, on a well-manicured lot. The main floor provides an over-abundance of space, with a living room (currently serving as an office), huge family room with fireplace, formal plus informal rooms, nice sized kitchen with ample cabinet and counter space, and 3 large bedrooms including primary with full bath and walk-in closet. You'll find amazing finished space in the basement, perfect for a rec room. Plus, an additional guest/4th bedroom (no egress). Plenty of room for storage in the unfinished area as well. Outside you'll find a great deck overlooking your fenced-in back yard. Don't miss this great house!
Contact an agent
Home facts
- Year built:1988
- Subdivision & Development:Koke Mill East
- Listing ID #:CA1045979
- Added:53 day(s) ago
- Updated:October 17, 2026 at 08:01 AM
Rooms and interior
- Bedrooms:3
- Total bathrooms:3
- Full bathrooms:2
- Half bathrooms:1
- Kitchen Description:Dishwasher
- Basement:Yes
- Basement Description:Partial, Partially Finished
- Living area:2,714 sq. ft.
Heating and cooling
- Cooling:Central Air
- Heating:Electric, Forced Air
- Central air:Yes
Structure and exterior
- Roof:Shingle
- Year built:1988
- Building area:2,714 sq. ft.
- Construction Materials:Brick, Vinyl Siding
- Foundation Description:Poured Concrete
Schools
- High school:Springfield District #186
Utilities
- Water:Public
Finances and disclosures
- Price:$320,000
- Price per sq. ft.:$152.38
- Tax amount:$6,915 (2025)
Features and amenities
- Appliances:Dishwasher
- Amenities:Ceiling Fan(s), Radon Mitigation System
Parking
- Parking description:Attached
- Garage:Yes
- Garage spaces:2
New listings near 1808 Hunter Ridge Drive
- Coming Soon
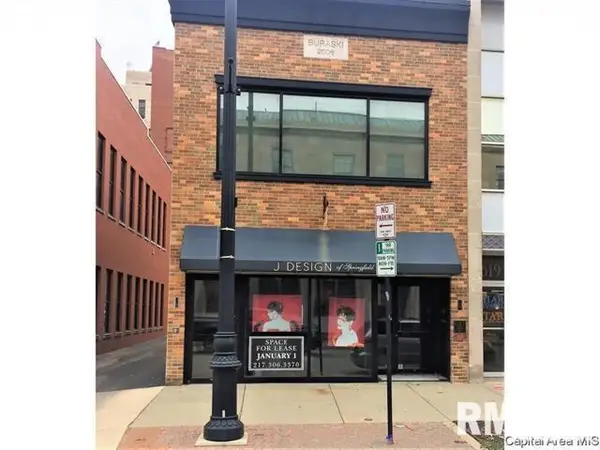 $290,000Coming Soon2 beds 2 baths2,000 sq. ft.
617 E Monroe Street #1 and 2, Springfield, IL 62701
MLS# CA1047191Listed by: THE REAL ESTATE GROUP, INC. - Coming SoonOpen Sun, 12 to 2pm
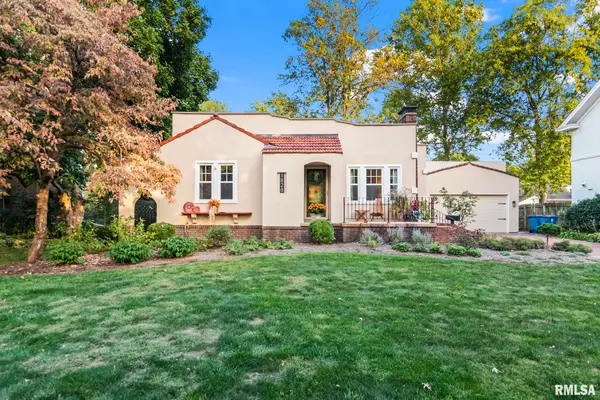 $349,000Coming Soon3 beds 2 baths1,864 sq. ft.
1828 Noble Avenue, Springfield, IL 62704
MLS# CA1047151Listed by: THE REAL ESTATE GROUP, INC. - Coming Soon
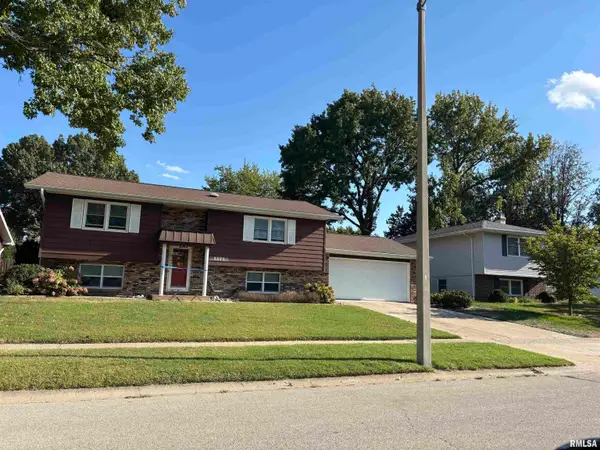 $227,500Coming Soon4 beds 2 baths2,146 sq. ft.
2520 Delaware Drive, Springfield, IL 62702
MLS# CA1047159Listed by: THE REAL ESTATE GROUP, INC. - Coming Soon
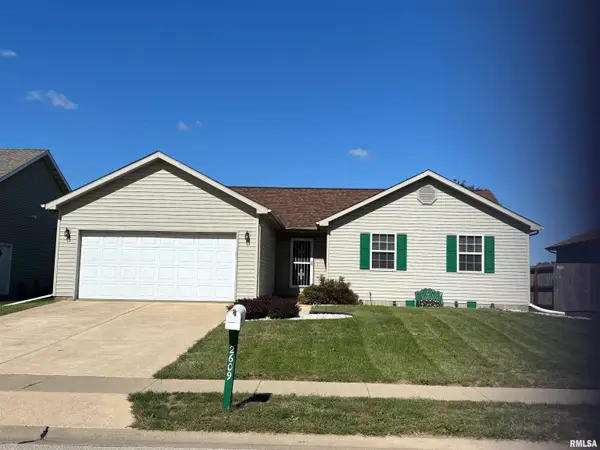 $165,000Coming Soon3 beds 2 baths1,452 sq. ft.
2609 Carl Prairie Drive, Springfield, IL 62703
MLS# CA1047101Listed by: THE REAL ESTATE GROUP, INC. - Coming Soon
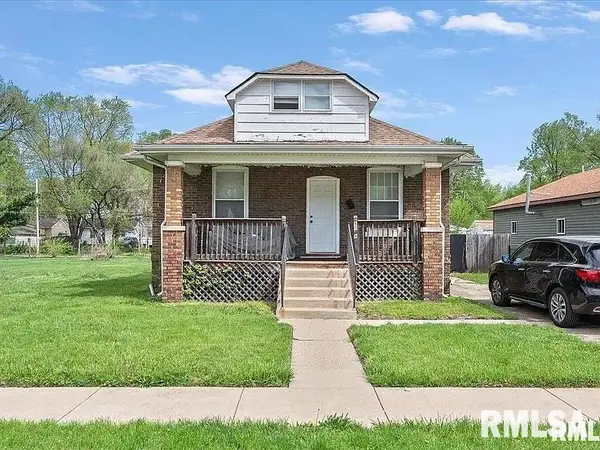 $75,000Coming Soon2 beds 1 baths1,108 sq. ft.
2153 E Capitol Avenue, Springfield, IL 62703
MLS# CA1047060Listed by: THE REAL ESTATE GROUP, INC. - Coming Soon
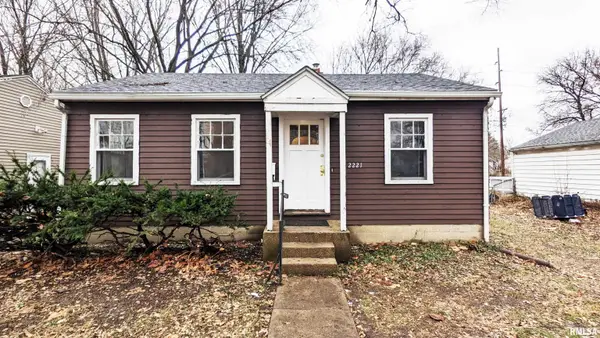 $85,000Coming Soon3 beds 2 baths1,020 sq. ft.
2221 E Monroe Street, Springfield, IL 62703
MLS# CA1047044Listed by: THE REAL ESTATE GROUP, INC. - Coming Soon
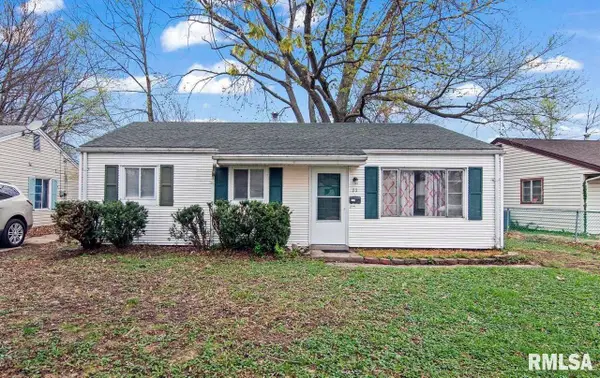 $85,000Coming Soon3 beds 1 baths900 sq. ft.
11 Bunn Court, Springfield, IL 62703
MLS# CA1047042Listed by: THE REAL ESTATE GROUP, INC. - New
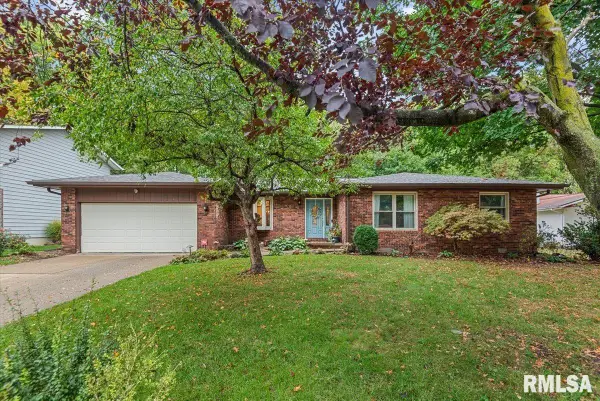 $314,900Active3 beds 3 baths2,028 sq. ft.
59 Sarah Avenue, Springfield, IL 62703
MLS# CA1047197Listed by: THE REAL ESTATE GROUP, INC. - New
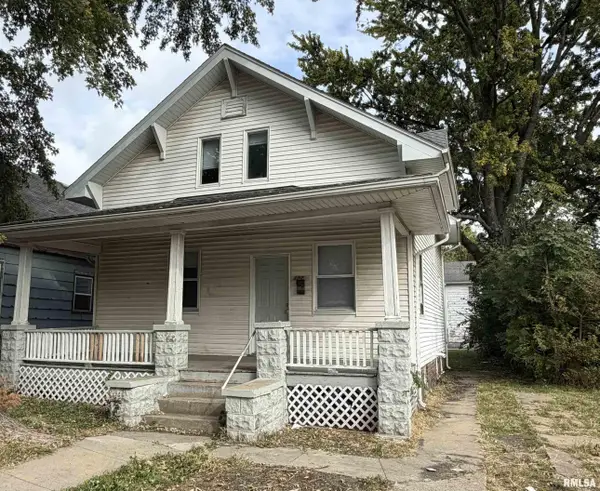 $79,900Active4 beds 2 baths1,248 sq. ft.
1524 S 11th Street, Springfield, IL 62703
MLS# CA1047192Listed by: THE REAL ESTATE GROUP, INC. - New
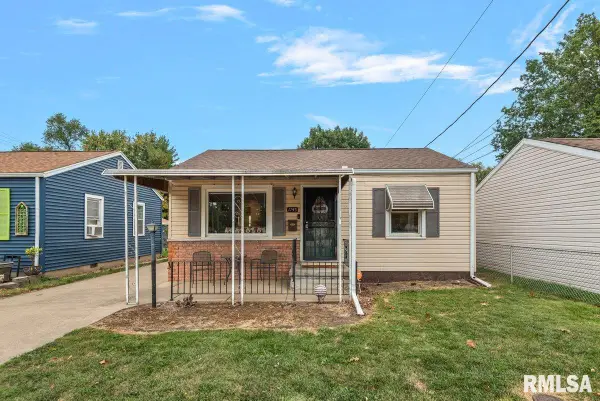 $89,900Active2 beds 1 baths787 sq. ft.
1745 Griffiths Avenue, Springfield, IL 62702
MLS# CA1047186Listed by: THE REAL ESTATE GROUP, INC.


Protect your home and budget from life's surprises with an Assurant Home Warranty, backed by a partner that supports you through every step of homeownership. Explore Plans.
©2026 Century 21 Real Estate LLC. All rights reserved. CENTURY 21®, the CENTURY 21 Logo and C21® are service marks owned by Century 21 Real Estate LLC. Century 21 Real Estate LLC fully supports the principles of the Fair Housing Act and the Equal Opportunity Act. Each office is independently owned and operated. Listing information is deemed reliable but not guaranteed accurate.