
1831 Illini Road, Springfield, IL 62704
Local realty services provided by:CENTURY 21 Broughton Team
1831 Illini Road,Springfield, IL 62704
$399,500
- 4 Beds
- 4 Baths
- 3,144 sq. ft.
- Single family
- Active
Listed by: andrew kinney, brian kiel
Office: the real estate group, inc.
MLS#:CA1045685
Source:IL_CAAR
Price summary
- Price:$399,500
- Price per sq. ft.:$127.07
About this home
Welcome to this classic two-story home, just six doors down from Illini Country Club, offering timeless character with a thoughtfully executed primary suite, 4th bedroom and gigantic garage addition completed in 2001. Hardwood floors flow through the main level and two of the bedrooms. A warm sunroom with tile flooring adds bright, flexible living space on the main floor. Four generously sized bedrooms include a true primary suite featuring a huge master bedroom, walk-in closet, and private deck overlooking the backyard. Laundry is conveniently located right off the primary, upstairs. Secondary laundry located in basement. Finally, the fourth oversized bedroom has its own private ensuite and soaking tub—ideal for guests, extended family, or a private retreat. The heated and cooled two-car garage easily accommodates four vehicles in tandem, a rare and practical feature. Venture out back to a private and tranquil yard that provides a peaceful setting just moments from the Club. A rare combination of classic charm, modern primary living, and an exceptional location in Leland Grove. This home has the added benefit of a VA assumable mortgage with an exceptionally low interest rate of 2.875, helping lower monthly payments . Inquire for more details!...
Contact an agent
Home facts
- Subdivision & Development:Leland Grove
- Listing ID #:CA1045685
- Added:74 day(s) ago
- Updated:October 20, 2026 at 08:13 PM
Rooms and interior
- Bedrooms:4
- Total bathrooms:4
- Full bathrooms:3
- Half bathrooms:1
- Kitchen Description:Dishwasher, Microwave, Refrigerator
- Basement:Yes
- Basement Description:Full, Unfinished
- Living area:3,144 sq. ft.
Heating and cooling
- Cooling:Central Air
- Heating:Forced Air, Gas
- Central air:Yes
Structure and exterior
- Roof:Shingle
- Building area:3,144 sq. ft.
- Construction Materials:Brick, Frame, Vinyl Siding
- Exterior Features:Replacement Windows
- Foundation Description:Block
Schools
- High school:Springfield District #186
Utilities
- Water:Public
Finances and disclosures
- Price:$399,500
- Price per sq. ft.:$127.07
Features and amenities
- Appliances:Dishwasher, Dryer, Microwave, Refrigerator, Washer
- Laundry features:Dryer, Washer
- Amenities:Solid Surface Counter
Parking
- Parking description:Attached, Tandem
- Garage:Yes
- Garage spaces:4
New listings near 1831 Illini Road
- Coming Soon
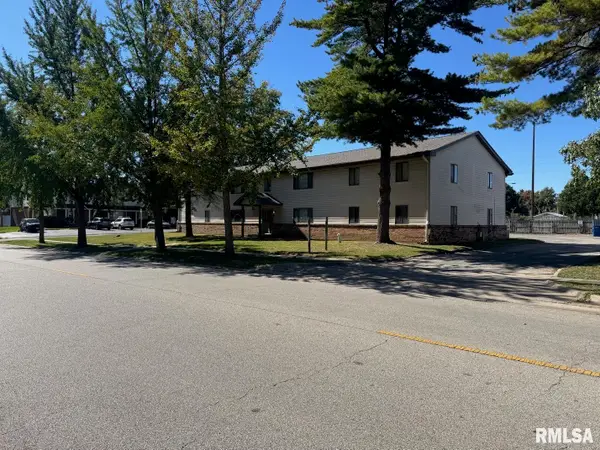 $1,350,000Coming Soon-- beds -- baths15,360 sq. ft.
151 & 155 S Durkin Drive, Springfield, IL 62704
MLS# CA1047265Listed by: THE REAL ESTATE GROUP, INC. - Coming Soon
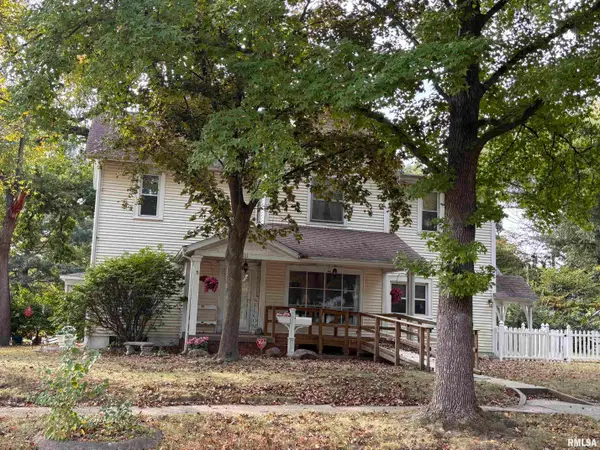 $188,500Coming Soon4 beds 2 baths2,356 sq. ft.
1501 N 4th Street, Springfield, IL 62702-2609
MLS# CA1047211Listed by: KELLER WILLIAMS CAPITAL - Coming Soon
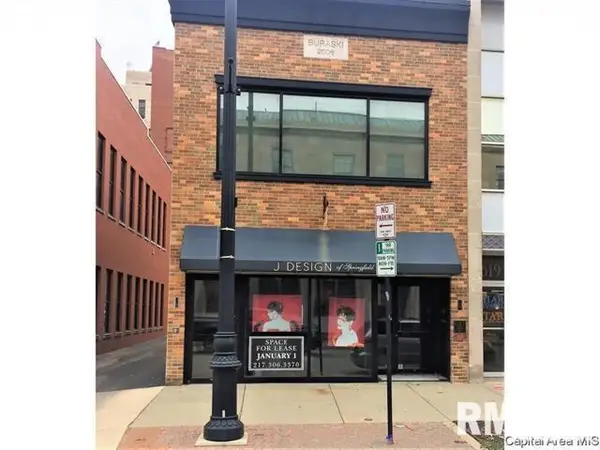 $290,000Coming Soon2 beds 2 baths2,000 sq. ft.
617 E Monroe Street #1 and 2, Springfield, IL 62701
MLS# CA1047191Listed by: THE REAL ESTATE GROUP, INC. - Coming Soon
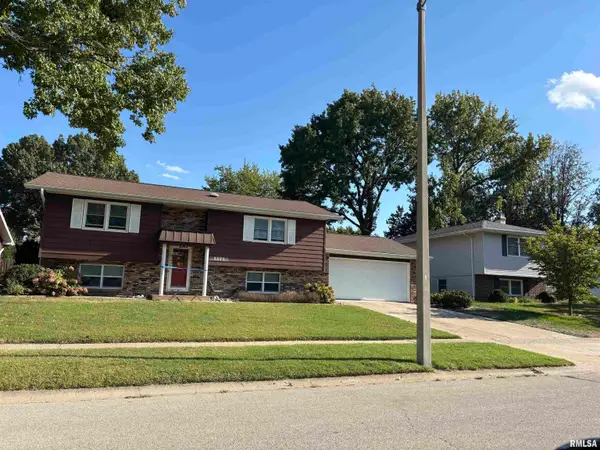 $227,500Coming Soon4 beds 2 baths2,146 sq. ft.
2520 Delaware Drive, Springfield, IL 62702
MLS# CA1047159Listed by: THE REAL ESTATE GROUP, INC. - Coming Soon
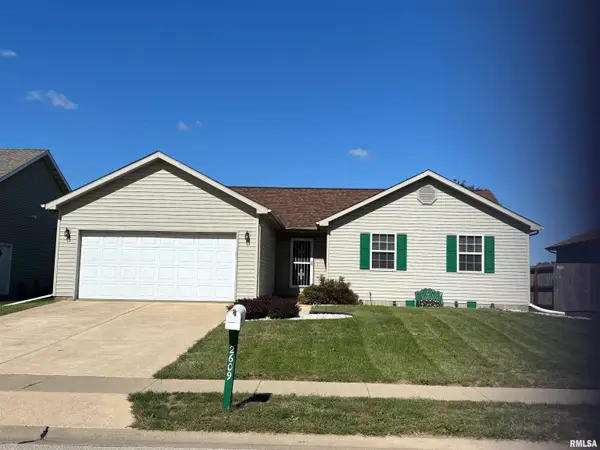 $165,000Coming Soon3 beds 2 baths1,452 sq. ft.
2609 Carl Prairie Drive, Springfield, IL 62703
MLS# CA1047101Listed by: THE REAL ESTATE GROUP, INC. - Coming Soon
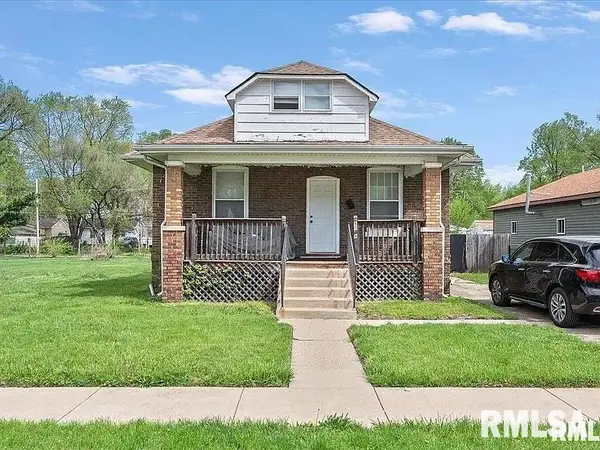 $75,000Coming Soon2 beds 1 baths1,108 sq. ft.
2153 E Capitol Avenue, Springfield, IL 62703
MLS# CA1047060Listed by: THE REAL ESTATE GROUP, INC. - Coming Soon
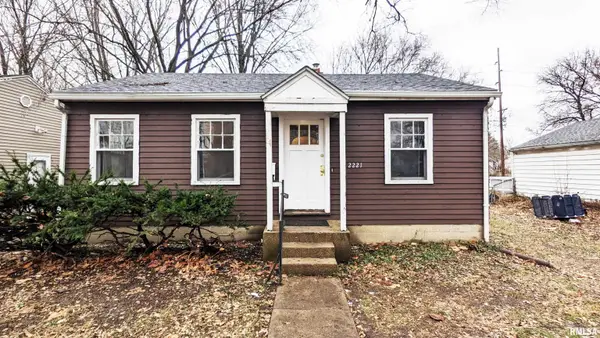 $85,000Coming Soon3 beds 2 baths1,020 sq. ft.
2221 E Monroe Street, Springfield, IL 62703
MLS# CA1047044Listed by: THE REAL ESTATE GROUP, INC. - Coming Soon
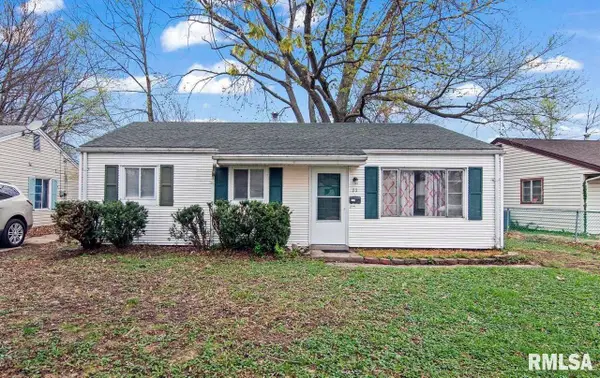 $85,000Coming Soon3 beds 1 baths900 sq. ft.
11 Bunn Court, Springfield, IL 62703
MLS# CA1047042Listed by: THE REAL ESTATE GROUP, INC. - Open Sun, 12 to 1pmNew
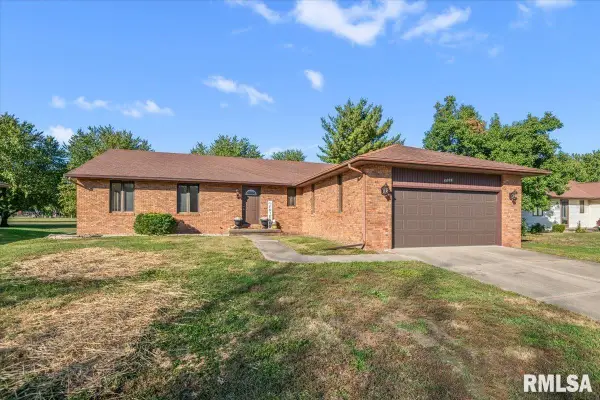 $299,900Active3 beds 2 baths2,774 sq. ft.
2521 Winfield Drive, Springfield, IL 62704
MLS# CA1047257Listed by: THE REAL ESTATE GROUP, INC. - New
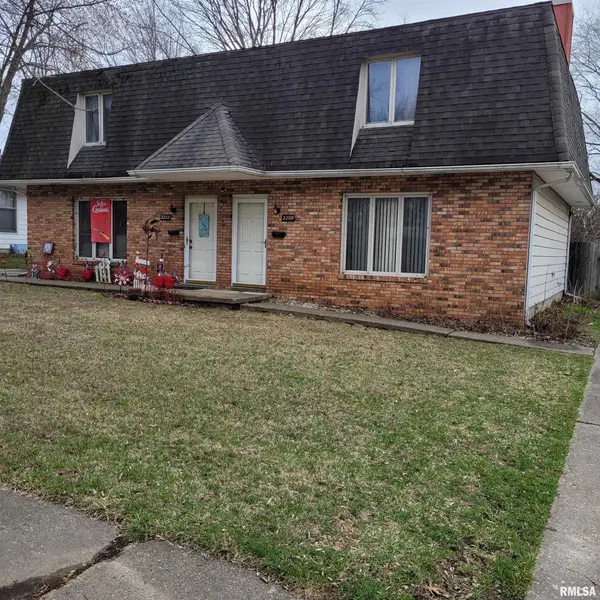 $241,900Active-- beds -- baths2,464 sq. ft.
2200-2202 E Hazel Dell Road #2, Springfield, IL 62703
MLS# CA1047259Listed by: THE REAL ESTATE GROUP, INC.


Protect your home and budget from life's surprises with an Assurant Home Warranty, backed by a partner that supports you through every step of homeownership. Explore Plans.
©2026 Century 21 Real Estate LLC. All rights reserved. CENTURY 21®, the CENTURY 21 Logo and C21® are service marks owned by Century 21 Real Estate LLC. Century 21 Real Estate LLC fully supports the principles of the Fair Housing Act and the Equal Opportunity Act. Each office is independently owned and operated. Listing information is deemed reliable but not guaranteed accurate.