
2021 S Walnut Street, Springfield, IL 62704
Local realty services provided by:CENTURY 21 Signature Real Estate
2021 S Walnut Street,Springfield, IL 62704
$189,900
- 3 Beds
- 2 Baths
- 1,563 sq. ft.
- Single family
- Coming Soon
Listed by: diane tinsley
Office: the real estate group, inc.
MLS#:CA1047462
Source:IL_CAAR
Price summary
- Price:$189,900
- Price per sq. ft.:$158.12
About this home
COMING SOON! Welcome home to this charming, well-maintained Cape Cod! The inviting main level features a bright living room with a cozy fireplace, hardwood floors that continue into the dining room, and a sun-filled kitchen updated with quartz countertops. A main floor bedroom and convenient half bath offer flexibility for guests, a home office, or the ease of single-level living. Upstairs, two bedrooms and a full bath provide a quiet retreat. The basement rec room adds space for hobbies, work, or play. Enjoy your morning coffee or unwind at the end of the day on the screened porch overlooking the fenced backyard. Notable updates include A/C (2018), furnace (2015), and replacement windows (2009). Located near schools, shopping, and everyday amenities, this delightful home blends traditional charm with modern living. Showings start 11/1.
Contact an agent
Home facts
- Year built:1943
- Subdivision & Development:None
- Listing ID #:CA1047462
- Updated:October 30, 2026 at 03:25 AM
Rooms and interior
- Bedrooms:3
- Total bathrooms:2
- Full bathrooms:1
- Half bathrooms:1
- Kitchen Description:Dishwasher, Disposal, Microwave, Refrigerator
- Basement:Yes
- Basement Description:Full, Partially Finished
- Living area:1,563 sq. ft.
Heating and cooling
- Cooling:Central Air
- Heating:Electric, Forced Air, Gas, Gas Water Heater, Window Unit(s)
- Central air:Yes
Structure and exterior
- Roof:Shingle
- Year built:1943
- Building area:1,563 sq. ft.
- Construction Materials:Vinyl Siding
- Exterior Features:Replacement Windows
Schools
- High school:Springfield District #186
Utilities
- Water:Public
Finances and disclosures
- Price:$189,900
- Price per sq. ft.:$158.12
- Tax amount:$3,484 (2025)
Features and amenities
- Appliances:Dishwasher, Disposal, Dryer, Microwave, Refrigerator, Washer
- Laundry features:Dryer, Washer
- Amenities:Cable Available, High Speed Internet
Parking
- Parking description:Detached
- Garage:Yes
- Garage spaces:1
New listings near 2021 S Walnut Street
- Coming SoonOpen Sun, 1 to 2:30pm
 $245,000Coming Soon4 beds 2 baths1,707 sq. ft.
1944 Glenwood Avenue, Springfield, IL 62704
MLS# CA1047439Listed by: THE REAL ESTATE GROUP, INC. - Coming SoonOpen Fri, 4 to 6pm
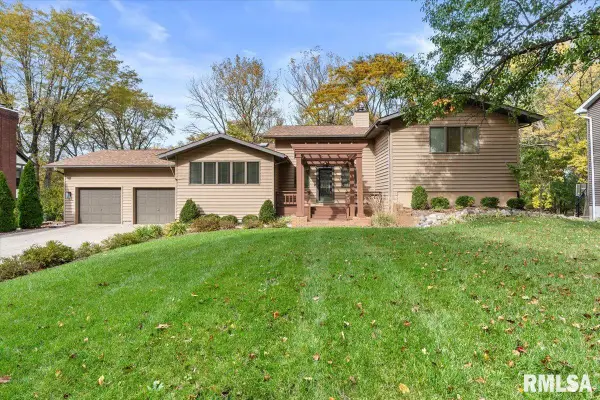 $465,000Coming Soon4 beds 5 baths3,713 sq. ft.
3805 West Bluffs Road, Springfield, IL 62711
MLS# CA1047426Listed by: KELLER WILLIAMS CAPITAL - Coming Soon
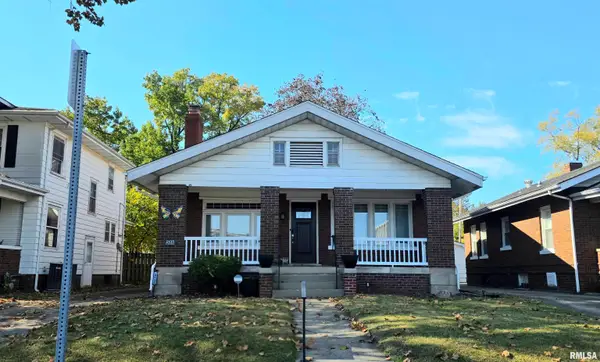 $194,900Coming Soon2 beds 1 baths1,200 sq. ft.
2135 S 6th Street, Springfield, IL 62703
MLS# CA1047420Listed by: RE/MAX PROFESSIONALS - Coming Soon
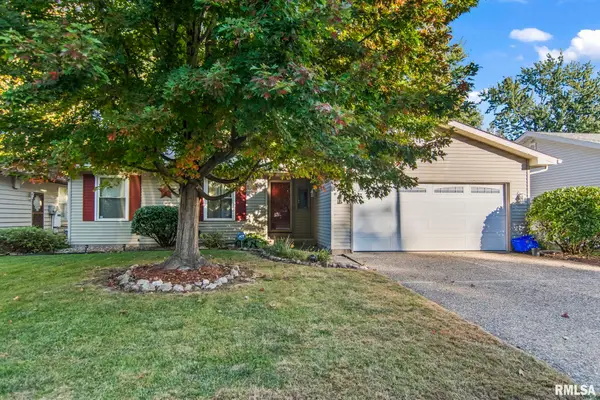 $179,900Coming Soon3 beds 2 baths1,404 sq. ft.
3408 Saint Francis Drive, Springfield, IL 62703
MLS# CA1047382Listed by: RE/MAX PROFESSIONALS - Coming Soon
 $209,900Coming Soon3 beds 2 baths1,465 sq. ft.
11 Timberline Drive, Springfield, IL 62711
MLS# CA1047283Listed by: RE/MAX PROFESSIONALS - Coming Soon
 $290,000Coming Soon2 beds 2 baths2,000 sq. ft.
617 E Monroe Street #1 and 2, Springfield, IL 62701
MLS# CA1047191Listed by: THE REAL ESTATE GROUP, INC. - Coming Soon
 $227,500Coming Soon4 beds 2 baths2,146 sq. ft.
2520 Delaware Drive, Springfield, IL 62702
MLS# CA1047159Listed by: THE REAL ESTATE GROUP, INC. - Coming Soon
 $165,000Coming Soon3 beds 2 baths1,452 sq. ft.
2609 Carl Prairie Drive, Springfield, IL 62703
MLS# CA1047101Listed by: THE REAL ESTATE GROUP, INC. 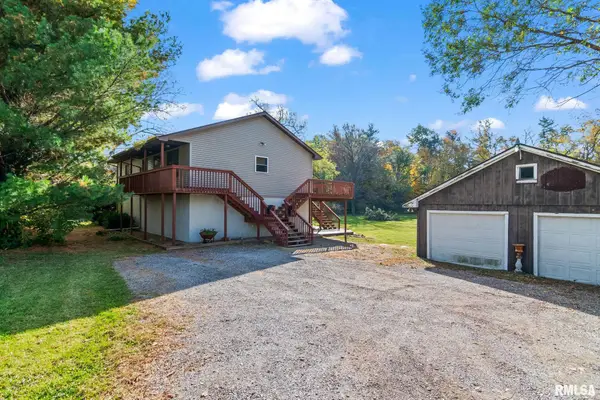 $225,000Pending3 beds 2 baths1,325 sq. ft.
4280 Spaulding Orchard Road, Springfield, IL 62711
MLS# CA1047463Listed by: THE REAL ESTATE GROUP, INC.


Protect your home and budget from life's surprises with an Assurant Home Warranty, backed by a partner that supports you through every step of homeownership. Explore Plans.
©2026 Century 21 Real Estate LLC. All rights reserved. CENTURY 21®, the CENTURY 21 Logo and C21® are service marks owned by Century 21 Real Estate LLC. Century 21 Real Estate LLC fully supports the principles of the Fair Housing Act and the Equal Opportunity Act. Each office is independently owned and operated. Listing information is deemed reliable but not guaranteed accurate.