
4280 Spaulding Orchard Road, Springfield, IL 62711
Local realty services provided by:CENTURY 21 Signature Real Estate
4280 Spaulding Orchard Road,Springfield, IL 62711
$225,000
- 3 Beds
- 2 Baths
- 1,325 sq. ft.
- Single family
- Pending
Listed by: julie davis, brian moore
Office: the real estate group, inc.
MLS#:CA1047463
Source:IL_CAAR
Price summary
- Price:$225,000
- Price per sq. ft.:$169.81
About this home
Enjoy a little more room to breathe on this peaceful 1.75-acre property in Springfield, within the Chatham School District. With no close neighbors, a creek running through the backyard, and deer and other wildlife passing by, this three-bedroom, two-bath home offers a welcoming country setting. Inside, wood floors add warmth, while a primary suite and main-level laundry make everyday living comfortable. The large deck wraps around the front and back of the home, offering plenty of space for morning coffee, outdoor meals, or a quiet evening enjoying the view. The unfinished walkout basement is a blank canvas, ready for your ideas. Create additional living space, set up a hobby area, or enjoy the extra storage. An oversized 2½-car garage provides room for vehicles, tools, and outdoor equipment. Updates include a new roof and siding in 2023, a water heater in 2026, a sump pump in 2021, and an HVAC system in 2019. The property has a leased propane tank and a well that can be used for watering and other outdoor needs. A elevated shed/hunting stand with electric on the south side of the property add to its country appeal. The septic system has recently been inspected, and new inlet and outlet risers with lids have been added. A sewer line runs along the front of the property, offering a possible future connection to public sewer. If you have been looking for the quiet of the country with a Springfield address and Chatham schools, this property is for you....
Contact an agent
Home facts
- Year built:1196
- Subdivision & Development:None
- Listing ID #:CA1047463
- Added:1 day(s) ago
- Updated:October 30, 2026 at 03:25 AM
Rooms and interior
- Bedrooms:3
- Total bathrooms:2
- Full bathrooms:2
- Kitchen Description:Disposal, Microwave, Refrigerator
- Basement:Yes
- Basement Description:Full, Unfinished, Walk-Out Access
- Living area:1,325 sq. ft.
Heating and cooling
- Cooling:Central Air
- Heating:Forced Air, Gas, Gas Water Heater, Propane Rented
- Central air:Yes
Structure and exterior
- Roof:Shingle
- Year built:1196
- Building area:1,325 sq. ft.
- Lot area:1.75 Acres
- Construction Materials:Frame, Vinyl Siding
- Exterior Features:Shed(s)
Schools
- High school:Chatham District #5
Utilities
- Water:Public
Finances and disclosures
- Price:$225,000
- Price per sq. ft.:$169.81
- Tax amount:$4,190 (2025)
Features and amenities
- Appliances:Disposal, Dryer, Microwave, Refrigerator, Washer
- Laundry features:Dryer, Washer
- Amenities:Ceiling Fan(s), High Speed Internet
Parking
- Parking description:Detached, Oversized
- Garage:Yes
- Garage spaces:3
New listings near 4280 Spaulding Orchard Road
- Coming Soon
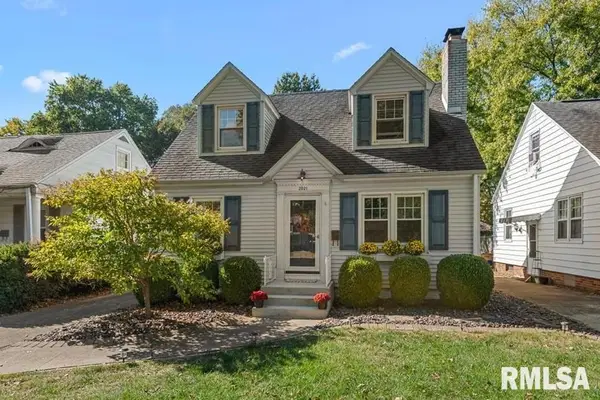 $189,900Coming Soon3 beds 2 baths1,563 sq. ft.
2021 S Walnut Street, Springfield, IL 62704
MLS# CA1047462Listed by: THE REAL ESTATE GROUP, INC. - Coming SoonOpen Sun, 1 to 2:30pm
 $245,000Coming Soon4 beds 2 baths1,707 sq. ft.
1944 Glenwood Avenue, Springfield, IL 62704
MLS# CA1047439Listed by: THE REAL ESTATE GROUP, INC. - Coming SoonOpen Fri, 4 to 6pm
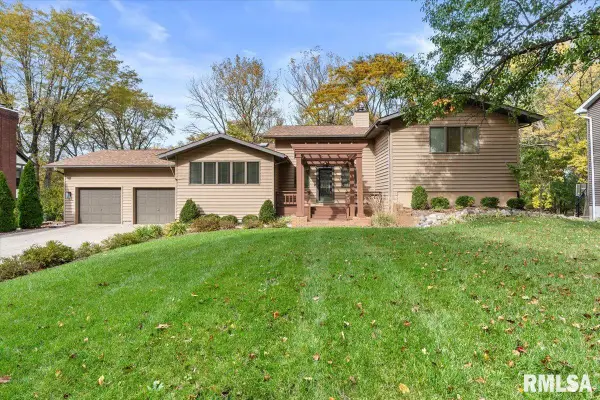 $465,000Coming Soon4 beds 5 baths3,713 sq. ft.
3805 West Bluffs Road, Springfield, IL 62711
MLS# CA1047426Listed by: KELLER WILLIAMS CAPITAL - Coming Soon
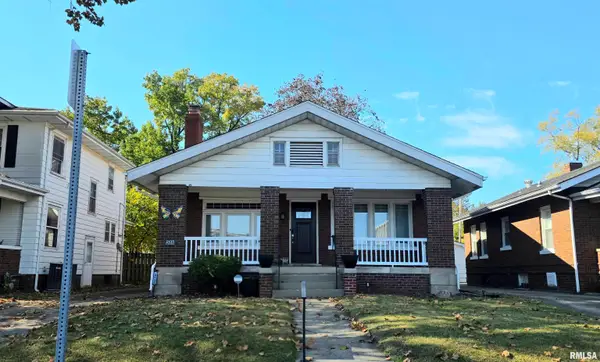 $194,900Coming Soon2 beds 1 baths1,200 sq. ft.
2135 S 6th Street, Springfield, IL 62703
MLS# CA1047420Listed by: RE/MAX PROFESSIONALS - Coming Soon
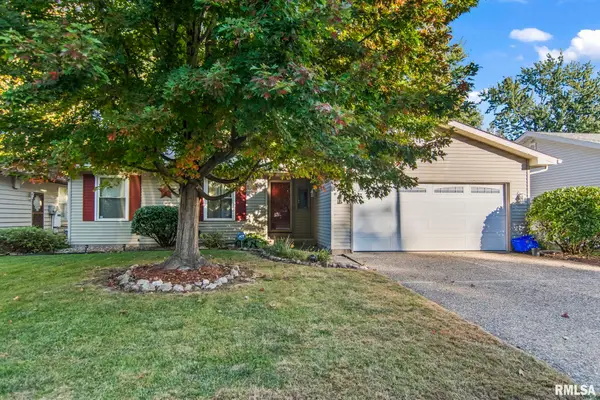 $179,900Coming Soon3 beds 2 baths1,404 sq. ft.
3408 Saint Francis Drive, Springfield, IL 62703
MLS# CA1047382Listed by: RE/MAX PROFESSIONALS - Coming Soon
 $209,900Coming Soon3 beds 2 baths1,465 sq. ft.
11 Timberline Drive, Springfield, IL 62711
MLS# CA1047283Listed by: RE/MAX PROFESSIONALS - Coming Soon
 $290,000Coming Soon2 beds 2 baths2,000 sq. ft.
617 E Monroe Street #1 and 2, Springfield, IL 62701
MLS# CA1047191Listed by: THE REAL ESTATE GROUP, INC. - Coming Soon
 $227,500Coming Soon4 beds 2 baths2,146 sq. ft.
2520 Delaware Drive, Springfield, IL 62702
MLS# CA1047159Listed by: THE REAL ESTATE GROUP, INC. - Coming Soon
 $165,000Coming Soon3 beds 2 baths1,452 sq. ft.
2609 Carl Prairie Drive, Springfield, IL 62703
MLS# CA1047101Listed by: THE REAL ESTATE GROUP, INC. 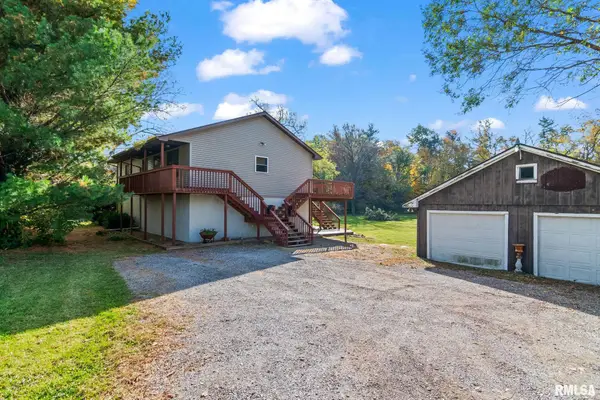 $225,000Pending3 beds 2 baths1,325 sq. ft.
4280 Spaulding Orchard Road, Springfield, IL 62711
MLS# CA1047463Listed by: THE REAL ESTATE GROUP, INC.


Protect your home and budget from life's surprises with an Assurant Home Warranty, backed by a partner that supports you through every step of homeownership. Explore Plans.
©2026 Century 21 Real Estate LLC. All rights reserved. CENTURY 21®, the CENTURY 21 Logo and C21® are service marks owned by Century 21 Real Estate LLC. Century 21 Real Estate LLC fully supports the principles of the Fair Housing Act and the Equal Opportunity Act. Each office is independently owned and operated. Listing information is deemed reliable but not guaranteed accurate.