
2033 Brentwood Drive, Springfield, IL 62704
Local realty services provided by:CENTURY 21 Signature Real Estate
2033 Brentwood Drive,Springfield, IL 62704
$252,200
- 4 Beds
- 3 Baths
- - sq. ft.
- Single family
- Sold
Listed by: julie davis
Office: the real estate group, inc.
MLS#:CA1044640
Source:IL_CAAR
Sorry, we are unable to map this address
Price summary
- Price:$252,200
About this home
Offering the perfect blend of space, comfort, and versatility, this beautifully maintained split-level home in the desirable Brentwood Neighborhood is ready to impress. Over the past two years, the home has undergone several significant updates, including a fully remodeled lower-level bathroom (2024), new HVAC system (2025), fresh interior paint throughout(2026), 30 Amp EV plug, and a roof replacement in (2022). With 4 spacious bedrooms, 3 full bathrooms, and a dedicated home office large enough to comfortably accommodate two workstations, there's room for everyone to live, work, and relax. Multiple living areas provide flexibility rarely found in a home this size. Contact your REALTOR for a private showing today!
Contact an agent
Home facts
- Year built:1960
- Listing ID #:CA1044640
- Added:36 day(s) ago
- Updated:July 29, 2026 at 09:16 PM
Rooms and interior
- Bedrooms:4
- Total bathrooms:3
- Full bathrooms:3
Heating and cooling
- Cooling:Central Air
- Heating:Electric
- Central air:Yes
Structure and exterior
- Roof:Shingle
- Year built:1960
- Construction Materials:Brick, Vinyl Siding
Schools
- High school:Springfield
- Middle school:Franklin
- Elementary school:Owen Marsh
Utilities
- Water:Public
Finances and disclosures
- Price:$252,200
- Tax amount:$6,433 (2025)
Parking
- Parking description:Detached
- Garage:Yes
- Garage spaces:2
New listings near 2033 Brentwood Drive
- New
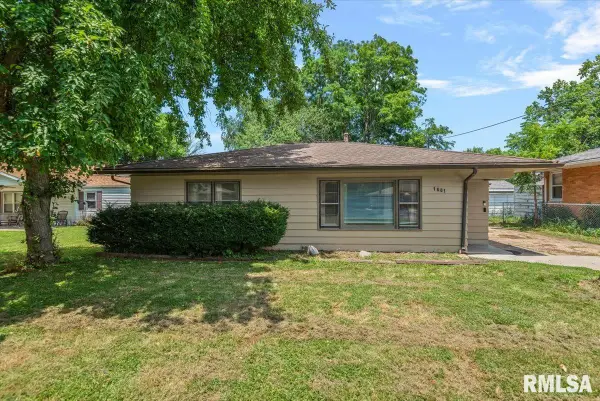 $117,000Active2 beds 1 baths984 sq. ft.
1601 W Enos Avenue, Springfield, IL 62702
MLS# CA1045473Listed by: THE REAL ESTATE GROUP, INC. - New
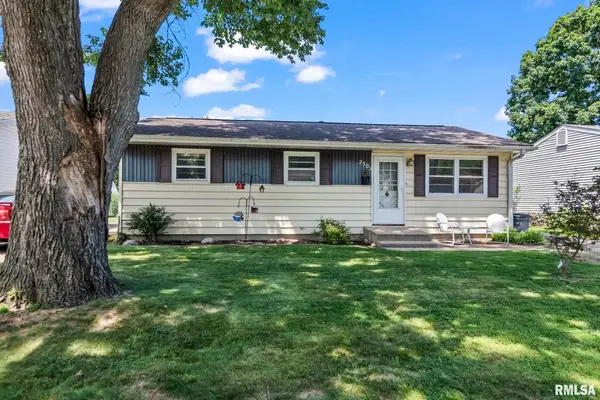 $90,000Active4 beds 1 baths1,517 sq. ft.
2505 Griffiths Avenue, Springfield, IL 62702
MLS# CA1045482Listed by: THE REAL ESTATE GROUP, INC. - New
 $175,000Active3 beds 1 baths1,653 sq. ft.
3235 S 3rd Street, Springfield, IL 62703
MLS# CA1045467Listed by: RE/MAX PROFESSIONALS - New
 $39,900Active1 beds 1 baths676 sq. ft.
718 S 7th Street #1106, Springfield, IL 62703
MLS# CA1045466Listed by: CENTURY 21 REAL ESTATE ASSOC - New
 $149,900Active2 beds 2 baths1,008 sq. ft.
3431 Angelo Street, Springfield, IL 62707-7408
MLS# CA1045464Listed by: THE REAL ESTATE GROUP, INC. - New
 $435,000Active3 beds 2 baths2,624 sq. ft.
4618 Tess Drive, Springfield, IL 62711
MLS# CA1045461Listed by: RE/MAX PROFESSIONALS - New
 $200,000Active2 beds 2 baths1,262 sq. ft.
2739 Dartmouth Drive, Springfield, IL 62712
MLS# CA1045456Listed by: THE REAL ESTATE GROUP, INC. - New
 $189,000Active3 beds 2 baths1,312 sq. ft.
1004 Bryn Mawr Boulevard, Springfield, IL 62703
MLS# CA1045454Listed by: THE REAL ESTATE GROUP, INC. 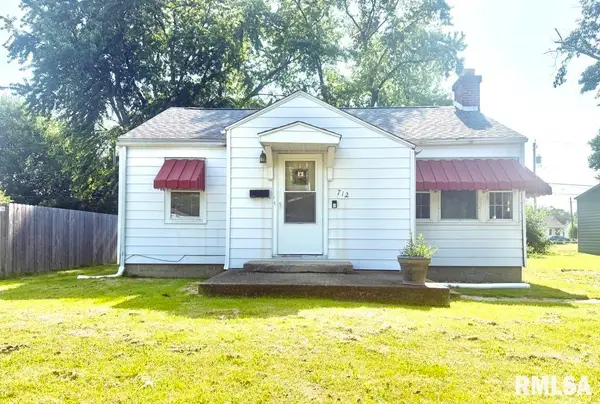 $59,900Pending2 beds 1 baths875 sq. ft.
712 N Daniels Avenue, Springfield, IL 62702
MLS# CA1045442Listed by: WELCOME HOME REALTY IL. INC- New
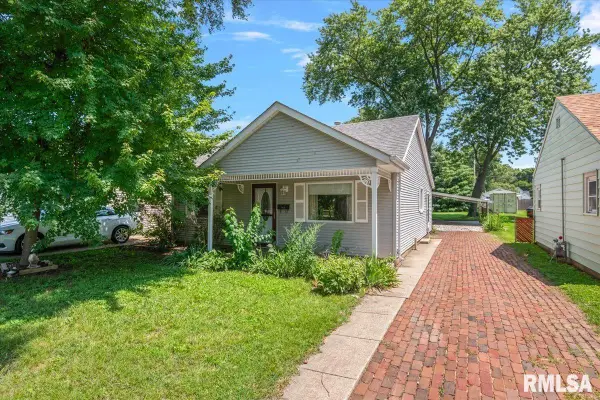 $99,900Active2 beds 1 baths965 sq. ft.
1424 N Franklin Avenue, Springfield, IL 62702
MLS# CA1045444Listed by: THE REAL ESTATE GROUP, INC.


Protect your home and budget from life's surprises with an Assurant Home Warranty, backed by a partner that supports you through every step of homeownership. Explore Plans.
©2026 Century 21 Real Estate LLC. All rights reserved. CENTURY 21®, the CENTURY 21 Logo and C21® are service marks owned by Century 21 Real Estate LLC. Century 21 Real Estate LLC fully supports the principles of the Fair Housing Act and the Equal Opportunity Act. Each office is independently owned and operated. Listing information is deemed reliable but not guaranteed accurate.