
2036 N 7th Street, Springfield, IL 62704
Local realty services provided by:CENTURY 21 Broughton Team
Listed by: rachel marfell, tina davidson
Office: the real estate group, inc.
MLS#:CA1046101
Source:IL_CAAR
Price summary
- Price:$135,000
- Price per sq. ft.:$97.76
About this home
Adorable bungalow near Lincoln Park. Main living space is bathed in natural light from the 2 Anderson, casement, bays windows. Open floor plan with gas fireplace in living room & luxury vinyl plank throughout. 2 bedrooms on the main floor both feature large closets; one with access to the attic for additional storage, and the other with private access to the back yard. Finished basement lends plenty of space with a large family room (currently used as an additional bedroom), a full bath, and laundry. Oversized, heated, garage with additional shop space & back patio. Relaxing front porch with space for rocking chairs, shaded patio with table & chairs that stay, in fenced back yard with convenient alley access. HVAC new in 2019, replacement windows are Anderson. Very loved & well-kept home. Pre-inspected by Teague inspections. Seller will make repairs as noted on report.
Contact an agent
Home facts
- Year built:1940
- Subdivision & Development:None
- Listing ID #:CA1046101
- Added:1 day(s) ago
- Updated:September 03, 2026 at 10:17 PM
Rooms and interior
- Bedrooms:2
- Total bathrooms:2
- Full bathrooms:2
- Kitchen Description:Dishwasher, Disposal, Microwave, Refrigerator
- Basement:Yes
- Basement Description:Finished, Partial
- Living area:1,905 sq. ft.
Heating and cooling
- Cooling:Central Air
- Heating:Forced Air, Gas Water Heater
- Central air:Yes
Structure and exterior
- Roof:Shingle
- Year built:1940
- Building area:1,905 sq. ft.
- Construction Materials:Frame, Vinyl Siding
- Foundation Description:Block
Schools
- High school:Springfield District #186
Utilities
- Water:Public
Finances and disclosures
- Price:$135,000
- Price per sq. ft.:$97.76
- Tax amount:$2,349 (2025)
Features and amenities
- Appliances:Dishwasher, Disposal, Dryer, Microwave, Refrigerator, Washer
- Laundry features:Dryer, Washer
- Amenities:Attic Storage, High Speed Internet
Parking
- Parking description:Alley Access, Detached, Oversized, Paved, Tandem
- Garage:Yes
- Garage spaces:1
New listings near 2036 N 7th Street
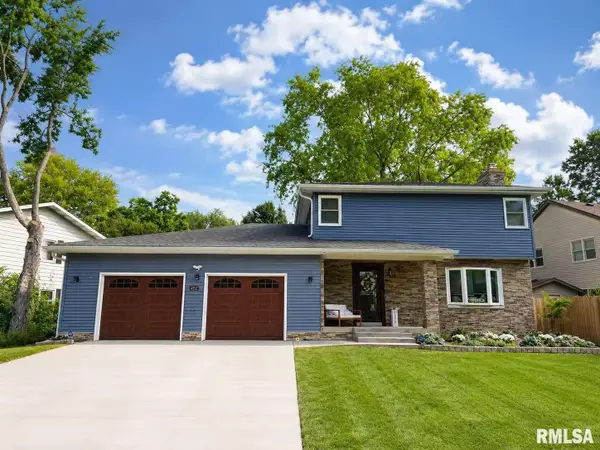 $350,000Pending4 beds 3 baths3,112 sq. ft.
4152 Hazelcrest Road, Springfield, IL 62703
MLS# CA1046274Listed by: THE REAL ESTATE GROUP, INC.- $350,000Pending4 beds 3 baths3,112 sq. ft.
4152 Hazelcrest Road, Springfield, IL 62703
MLS# CA1046274Listed by: THE REAL ESTATE GROUP, INC. - $350,000Pending4 beds 3 baths3,112 sq. ft.
4152 Hazelcrest Road, Springfield, IL 62703
MLS# CA1046274Listed by: THE REAL ESTATE GROUP, INC. - $350,000Pending4 beds 3 baths3,112 sq. ft.
4152 Hazelcrest Road, Springfield, IL 62703
MLS# CA1046274Listed by: THE REAL ESTATE GROUP, INC. - New
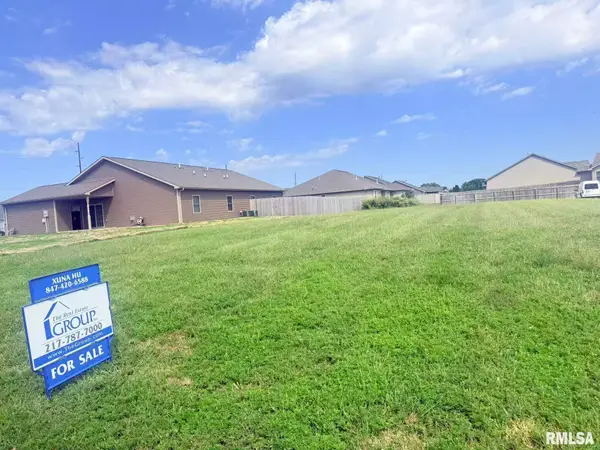 $52,900Active0 Acres
4301-4303 Westgate Drive, Springfield, IL 62711
MLS# CA1046273Listed by: THE REAL ESTATE GROUP, INC. - New
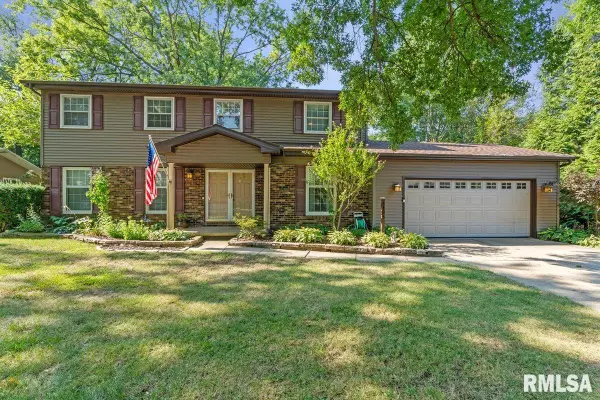 $399,900Active4 beds 3 baths2,949 sq. ft.
3108 Victoria Drive, Springfield, IL 62704
MLS# CA1046269Listed by: THE REAL ESTATE GROUP, INC. - New
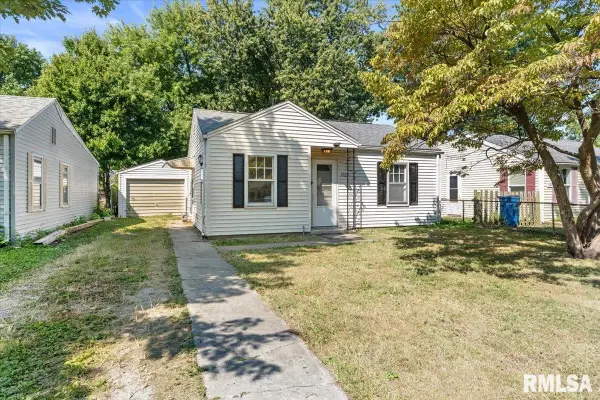 $69,900Active1 beds 1 baths538 sq. ft.
1925 N 20th Street, Springfield, IL 62702
MLS# CA1046270Listed by: THE REAL ESTATE GROUP, INC. - New
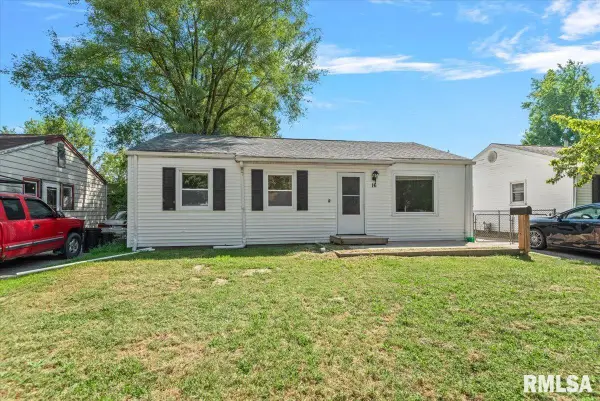 $85,000Active3 beds 1 baths1,022 sq. ft.
16 Salem Road, Springfield, IL 62702
MLS# CA1046272Listed by: REAL BROKER, LLC - New
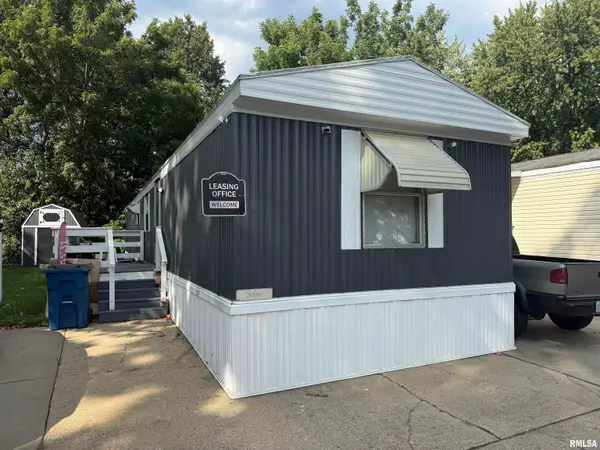 $27,500Active2 beds 2 baths
2800 Ridge Avenue #120, Springfield, IL 62702
MLS# CA1046261Listed by: KELLER WILLIAMS CAPITAL - Open Fri, 4 to 6pmNew
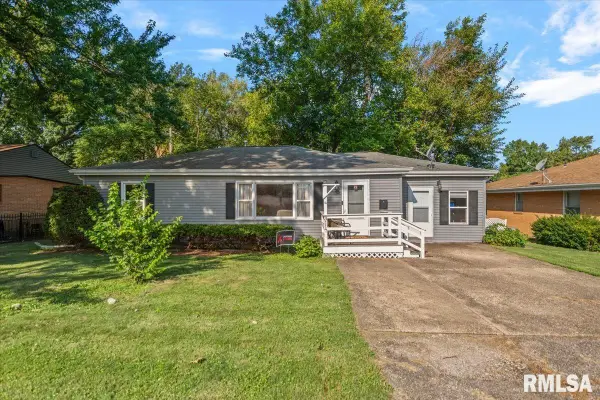 $149,900Active3 beds 1 baths1,408 sq. ft.
3117 S 1st Street #62703, Springfield, IL 62703
MLS# CA1046267Listed by: THE REAL ESTATE GROUP, INC.


Protect your home and budget from life's surprises with an Assurant Home Warranty, backed by a partner that supports you through every step of homeownership. Explore Plans.
©2026 Century 21 Real Estate LLC. All rights reserved. CENTURY 21®, the CENTURY 21 Logo and C21® are service marks owned by Century 21 Real Estate LLC. Century 21 Real Estate LLC fully supports the principles of the Fair Housing Act and the Equal Opportunity Act. Each office is independently owned and operated. Listing information is deemed reliable but not guaranteed accurate.