209 Prestwick Road, Springfield, IL 62702
Local realty services provided by:CENTURY 21 Broughton Team
Listed by: jane locascio
Office: the real estate group, inc.
MLS#:CA1046893
Source:IL_CAAR
Price summary
- Price:$355,000
- Price per sq. ft.:$137.92
About this home
Built by respected local builder Buraski Builders, this spacious home offers quality construction, distinctive architecture and comfortable living space. From the striking front elevation and geometric accent windows to the light-filled two-story entry, thoughtful architectural details give this home a character all its own. Steel-beam construction adds substance behind the design, while the floor plan offers multiple gathering spaces for everyday living and entertaining. The vaulted family room is a standout, featuring a fireplace and an impressive wall of windows that fills the space with natural light. The kitchen offers abundant wood cabinetry and solid-surface countertops, while custom blinds complement the many windows throughout the home. A Pella sliding door opens to the 3-season sunroom—an inviting transition to the composite deck, brick patio and large backyard beyond. A new roof in spring 2026 adds peace of mind. The unfinished basement provides generous storage and plenty of room for future possibilities. Additional features include a radon mitigation system, new sump pump in 2024 and Zoeller water-powered emergency backup sump system. A well-built home with space, character and opportunity to make it your own....
Contact an agent
Home facts
- Year built:1987
- Subdivision & Development:Fallingbrook West
- Listing ID #:CA1046893
- Added:15 day(s) ago
- Updated:October 17, 2026 at 02:38 PM
Rooms and interior
- Bedrooms:4
- Total bathrooms:3
- Full bathrooms:2
- Half bathrooms:1
- Kitchen Description:Dishwasher, Microwave, Refrigerator
- Basement:Yes
- Basement Description:Full, Unfinished
- Living area:2,574 sq. ft.
Heating and cooling
- Cooling:Central Air
- Heating:Electric, Forced Air, Gas Water Heater
- Central air:Yes
Structure and exterior
- Roof:Shingle
- Year built:1987
- Building area:2,574 sq. ft.
- Construction Materials:Frame, Vinyl Siding
- Foundation Description:Poured Concrete
Schools
- High school:Springfield
- Middle school:Grant/Lincoln
- Elementary school:Dubois
Utilities
- Water:Public
Finances and disclosures
- Price:$355,000
- Price per sq. ft.:$137.92
- Tax amount:$7,100 (2025)
Features and amenities
- Appliances:Dishwasher, Dryer, Microwave, Refrigerator, Washer
- Laundry features:Dryer, Washer
- Amenities:Cable Available, Ceiling Fan(s), High Speed Internet, Radon Mitigation System, Solid Surface Counter
Parking
- Parking description:Attached, Paved
- Garage:Yes
- Garage spaces:2
New listings near 209 Prestwick Road
- Coming Soon
 $290,000Coming Soon2 beds 2 baths2,000 sq. ft.
617 E Monroe Street #1 and 2, Springfield, IL 62701
MLS# CA1047191Listed by: THE REAL ESTATE GROUP, INC. - Coming Soon
 $227,500Coming Soon4 beds 2 baths2,146 sq. ft.
2520 Delaware Drive, Springfield, IL 62702
MLS# CA1047159Listed by: THE REAL ESTATE GROUP, INC. - Coming Soon
 $165,000Coming Soon3 beds 2 baths1,452 sq. ft.
2609 Carl Prairie Drive, Springfield, IL 62703
MLS# CA1047101Listed by: THE REAL ESTATE GROUP, INC. - Coming Soon
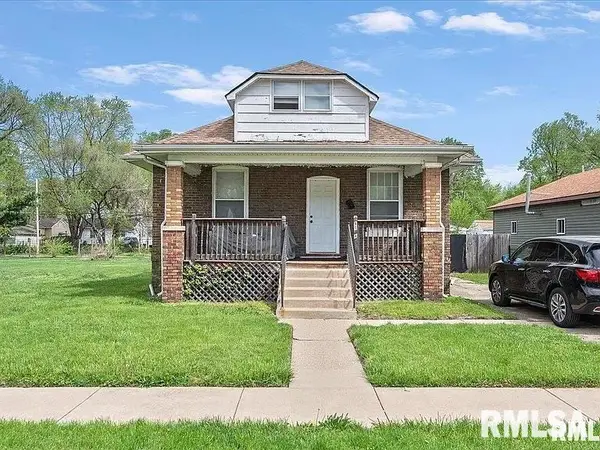 $75,000Coming Soon2 beds 1 baths1,108 sq. ft.
2153 E Capitol Avenue, Springfield, IL 62703
MLS# CA1047060Listed by: THE REAL ESTATE GROUP, INC. - Coming Soon
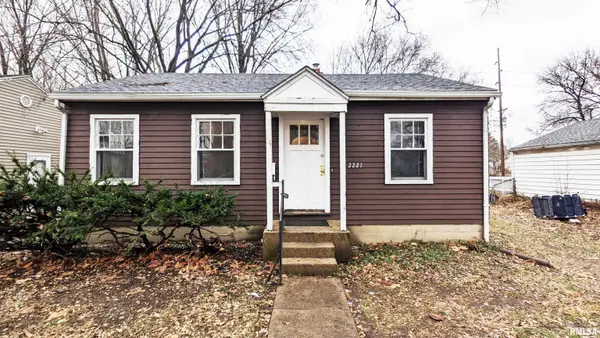 $85,000Coming Soon3 beds 2 baths1,020 sq. ft.
2221 E Monroe Street, Springfield, IL 62703
MLS# CA1047044Listed by: THE REAL ESTATE GROUP, INC. - Coming Soon
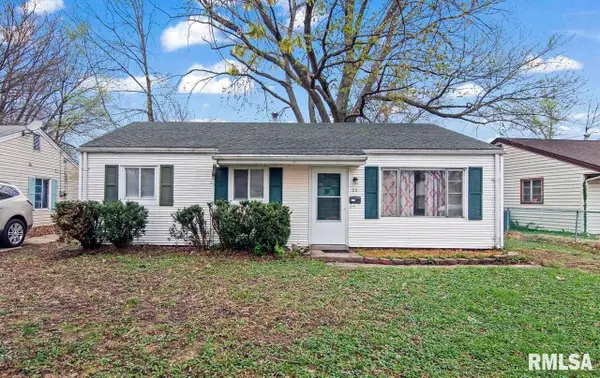 $85,000Coming Soon3 beds 1 baths900 sq. ft.
11 Bunn Court, Springfield, IL 62703
MLS# CA1047042Listed by: THE REAL ESTATE GROUP, INC. - New
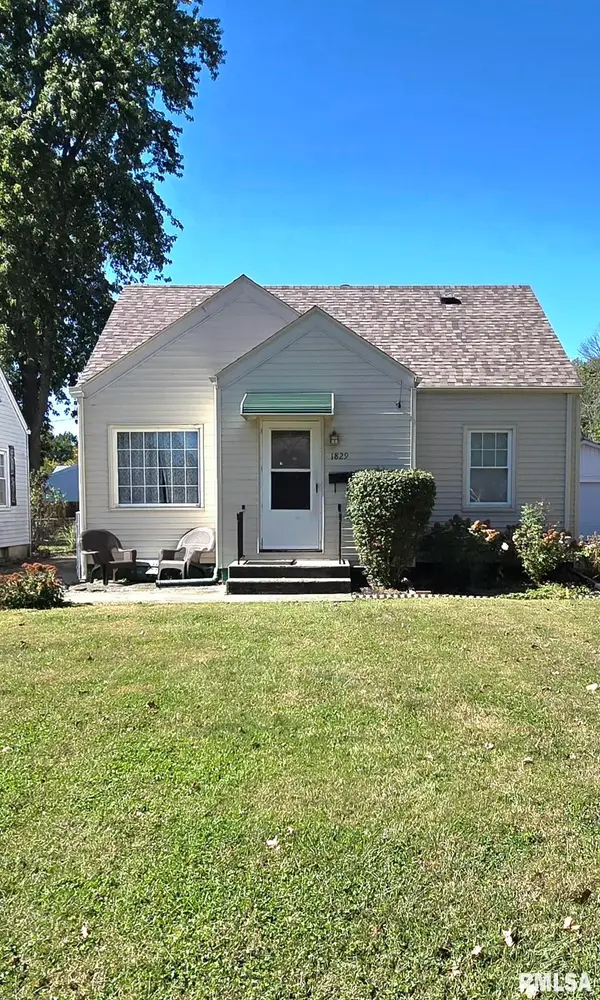
 $163,000Active3 beds 1 baths1,933 sq. ft.
1829 N 22nd Street, Springfield, IL 62702
MLS# CA1047200Listed by: CENTURY 21 REAL ESTATE ASSOC - New
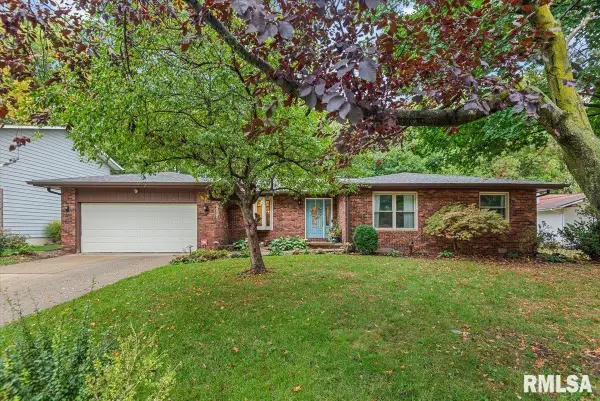 $314,900Active3 beds 3 baths2,028 sq. ft.
59 Sarah Avenue, Springfield, IL 62703
MLS# CA1047197Listed by: THE REAL ESTATE GROUP, INC. - New
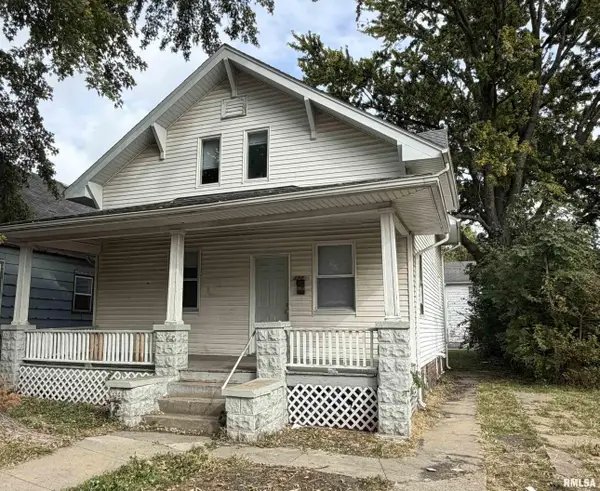 $79,900Active4 beds 2 baths1,248 sq. ft.
1524 S 11th Street, Springfield, IL 62703
MLS# CA1047192Listed by: THE REAL ESTATE GROUP, INC. - New
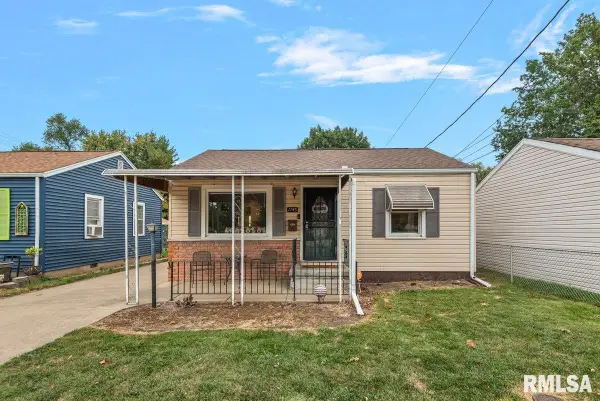 $89,900Active2 beds 1 baths787 sq. ft.
1745 Griffiths Avenue, Springfield, IL 62702
MLS# CA1047186Listed by: THE REAL ESTATE GROUP, INC.


Protect your home and budget from life's surprises with an Assurant Home Warranty, backed by a partner that supports you through every step of homeownership. Explore Plans.
©2026 Century 21 Real Estate LLC. All rights reserved. CENTURY 21®, the CENTURY 21 Logo and C21® are service marks owned by Century 21 Real Estate LLC. Century 21 Real Estate LLC fully supports the principles of the Fair Housing Act and the Equal Opportunity Act. Each office is independently owned and operated. Listing information is deemed reliable but not guaranteed accurate.