
2120 N 19th Street, Springfield, IL 62702
Local realty services provided by:CENTURY 21 Tucker Swanson
2120 N 19th Street,Springfield, IL 62702
$129,900
- 2 Beds
- 1 Baths
- 752 sq. ft.
- Single family
- Active
Listed by: philip stone
Office: century 21 real estate assoc
MLS#:CA1047464
Source:IL_CAAR
Price summary
- Price:$129,900
- Price per sq. ft.:$172.74
About this home
Charming all brick 2Br 1Ba ranch with all the Northend conveniences. Minutes to I-55, walking distance to grocery store, gym, restaurants and a new coffee shop on the way. Lots of character with beautiful hardwood floors, crown molding, large closets, cozy dining nook and professionally painted interior. Impressive kitchen with granite countertops, tile floor and tile backsplash. Stainless steel appliances - stove, refrigerator, dishwasher and over the range microwave included. Updated bath as well. Stackable washer and dryer also stay. Detached oversized 1 1/2 car garage with attached 12 X 21 sunroom for your outdoor entertainment. Spacious fenced back yard. New A/C in 2021, front storm door and gutter guards in front too. Well maintained Northend gem ready for you to enjoy. Don't miss this one!
Contact an agent
Home facts
- Year built:1947
- Subdivision & Development:None
- Listing ID #:CA1047464
- Added:1 day(s) ago
- Updated:October 30, 2026 at 10:13 AM
Rooms and interior
- Bedrooms:2
- Total bathrooms:1
- Full bathrooms:1
- Kitchen Description:Dishwasher, Disposal, Microwave, Refrigerator
- Living area:752 sq. ft.
Heating and cooling
- Cooling:Central Air
- Heating:Forced Air, Gas, Gas Water Heater
- Central air:Yes
Structure and exterior
- Roof:Shingle
- Year built:1947
- Building area:752 sq. ft.
- Construction Materials:Brick, Frame
- Exterior Features:Replacement Windows
- Foundation Description:Slab
Schools
- High school:Springfield District #186
Utilities
- Water:Public
Finances and disclosures
- Price:$129,900
- Price per sq. ft.:$172.74
- Tax amount:$2,237 (2026)
Features and amenities
- Appliances:Dishwasher, Disposal, Dryer, Microwave, Refrigerator, Washer
- Laundry features:Dryer, Washer
- Amenities:Cable Available, Ceiling Fan(s), Solid Surface Counter
Parking
- Parking description:Detached, Oversized, Parking Garage, Parking Pad
- Garage:Yes
- Garage spaces:2
New listings near 2120 N 19th Street
- Coming Soon
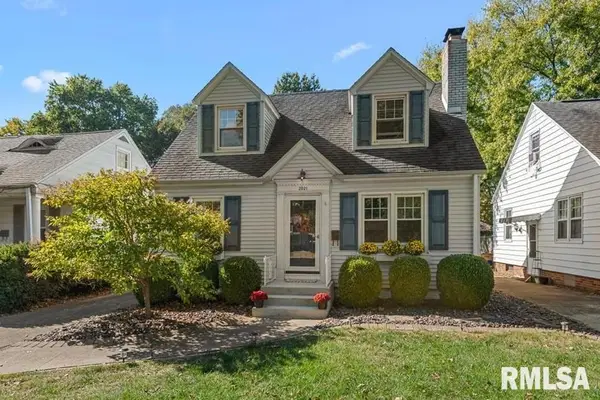 $189,900Coming Soon3 beds 2 baths1,563 sq. ft.
2021 S Walnut Street, Springfield, IL 62704
MLS# CA1047462Listed by: THE REAL ESTATE GROUP, INC. - Coming SoonOpen Sun, 1 to 2:30pm
 $245,000Coming Soon4 beds 2 baths1,707 sq. ft.
1944 Glenwood Avenue, Springfield, IL 62704
MLS# CA1047439Listed by: THE REAL ESTATE GROUP, INC. - Coming Soon
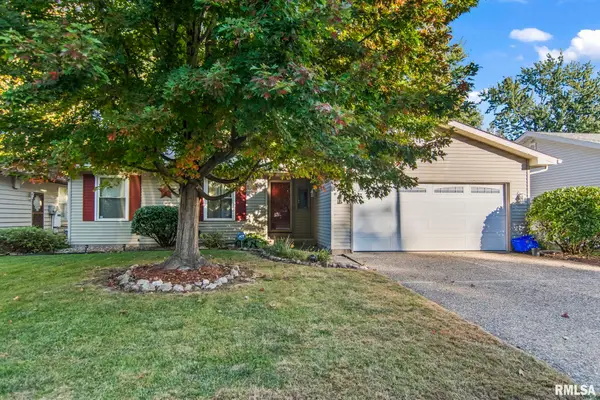 $179,900Coming Soon3 beds 2 baths1,404 sq. ft.
3408 Saint Francis Drive, Springfield, IL 62703
MLS# CA1047382Listed by: RE/MAX PROFESSIONALS - Coming Soon
 $209,900Coming Soon3 beds 2 baths1,465 sq. ft.
11 Timberline Drive, Springfield, IL 62711
MLS# CA1047283Listed by: RE/MAX PROFESSIONALS - Coming Soon
 $290,000Coming Soon2 beds 2 baths2,000 sq. ft.
617 E Monroe Street #1 and 2, Springfield, IL 62701
MLS# CA1047191Listed by: THE REAL ESTATE GROUP, INC. - Coming Soon
 $227,500Coming Soon4 beds 2 baths2,146 sq. ft.
2520 Delaware Drive, Springfield, IL 62702
MLS# CA1047159Listed by: THE REAL ESTATE GROUP, INC. - Coming Soon
 $165,000Coming Soon3 beds 2 baths1,452 sq. ft.
2609 Carl Prairie Drive, Springfield, IL 62703
MLS# CA1047101Listed by: THE REAL ESTATE GROUP, INC. 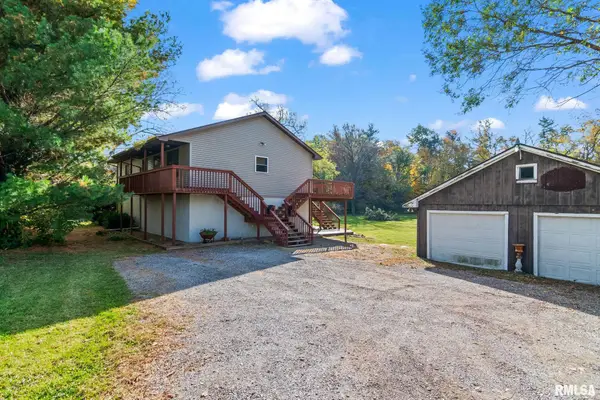 $225,000Pending3 beds 2 baths1,325 sq. ft.
4280 Spaulding Orchard Road, Springfield, IL 62711
MLS# CA1047463Listed by: THE REAL ESTATE GROUP, INC.- New
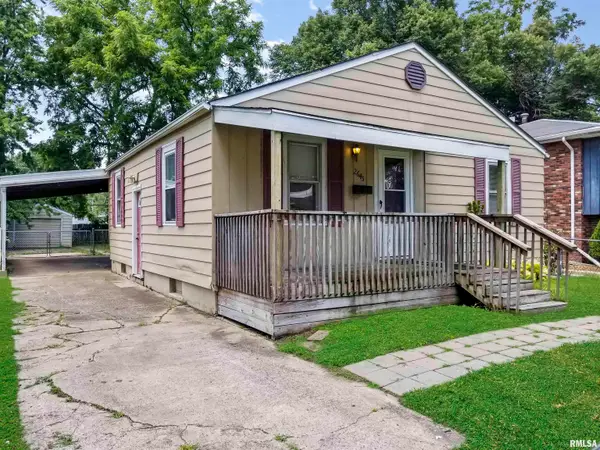 $82,000Active3 beds 1 baths1,216 sq. ft.
2645 S Whittier Avenue, Springfield, IL 62704
MLS# CA1047458Listed by: SPRINGFIELD REAL ESTATE, LLC


Protect your home and budget from life's surprises with an Assurant Home Warranty, backed by a partner that supports you through every step of homeownership. Explore Plans.
©2026 Century 21 Real Estate LLC. All rights reserved. CENTURY 21®, the CENTURY 21 Logo and C21® are service marks owned by Century 21 Real Estate LLC. Century 21 Real Estate LLC fully supports the principles of the Fair Housing Act and the Equal Opportunity Act. Each office is independently owned and operated. Listing information is deemed reliable but not guaranteed accurate.