2213 Renwick Drive, Springfield, IL 62711
Local realty services provided by:CENTURY 21 House of Realty, Inc.
Listed by: kyle killebrew, susan cowles
Office: the real estate group, inc.
MLS#:CA1045723
Source:IL_CAAR
Price summary
- Price:$329,000
- Price per sq. ft.:$161.83
About this home
Welcome home to a spacious 3 bedroom, 2.5 bath home designed with everyday living in mind. Step inside and you’ll immediately appreciate the inviting living room, where a fireplace creates a natural gathering spot and a wall of windows fills the space with natural light. The kitchen offers plenty of room to cook, gather, and connect with the dining area, making it easy to enjoy both quiet mornings and time with family and friends. The main floor keeps life convenient with a comfortable primary suite featuring its own bath, two additional bedrooms, a full bath, and main floor laundry. Downstairs, the unfinished basement opens the door to whatever you need most; extra storage, a home gym, playroom, workshop, or future finished living space. Outside, the well kept yard and mature landscaping create a comfortable place to relax and enjoy the outdoors, while the oversized 2 car garage gives you room for vehicles, projects, and all the extras that come with everyday life. The home has been pre-inspected and is being sold as reported, giving you the opportunity to move forward and make the space your own. Back on the market due to no fault of the seller....
Contact an agent
Home facts
- Year built:1994
- Subdivision & Development:Lincolnshire
- Listing ID #:CA1045723
- Added:67 day(s) ago
- Updated:October 17, 2026 at 02:38 PM
Rooms and interior
- Bedrooms:3
- Total bathrooms:3
- Full bathrooms:2
- Half bathrooms:1
- Kitchen Description:Dishwasher, Refrigerator
- Basement:Yes
- Basement Description:Crawl Space, Partial, Unfinished
- Living area:2,033 sq. ft.
Heating and cooling
- Heating:Forced Air
Structure and exterior
- Roof:Shingle
- Year built:1994
- Building area:2,033 sq. ft.
- Construction Materials:Brick, Frame, Vinyl Siding
Schools
- High school:Springfield District #186
Utilities
- Water:Public
Finances and disclosures
- Price:$329,000
- Price per sq. ft.:$161.83
- Tax amount:$5,802 (2025)
Features and amenities
- Appliances:Dishwasher, Dryer, Refrigerator, Washer
- Laundry features:Dryer, Washer
- Amenities:Ceiling Fan(s)
Parking
- Parking description:Attached
- Garage:Yes
- Garage spaces:3
New listings near 2213 Renwick Drive
- Coming Soon
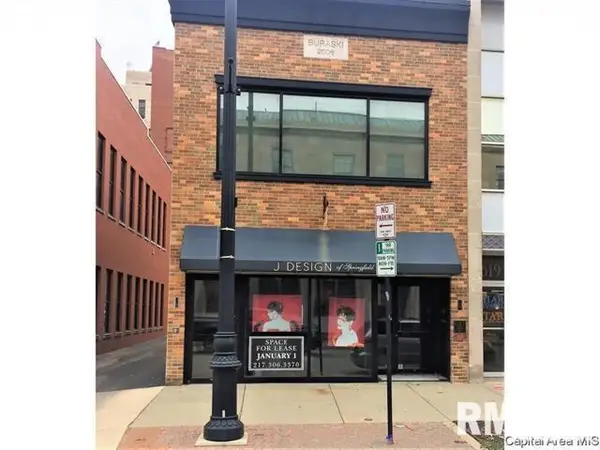 $290,000Coming Soon2 beds 2 baths2,000 sq. ft.
617 E Monroe Street #1 and 2, Springfield, IL 62701
MLS# CA1047191Listed by: THE REAL ESTATE GROUP, INC. - Coming Soon
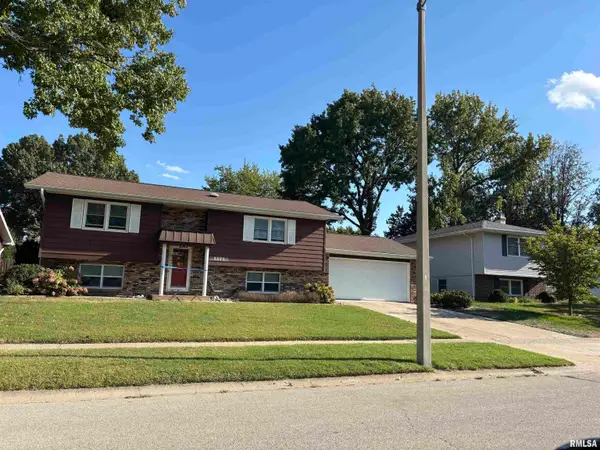 $227,500Coming Soon4 beds 2 baths2,146 sq. ft.
2520 Delaware Drive, Springfield, IL 62702
MLS# CA1047159Listed by: THE REAL ESTATE GROUP, INC. - Coming Soon
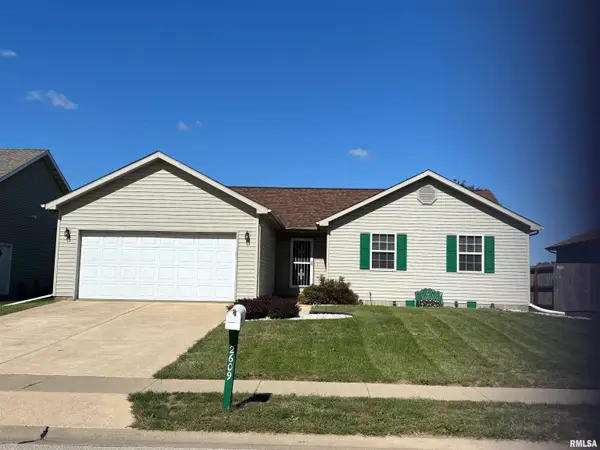 $165,000Coming Soon3 beds 2 baths1,452 sq. ft.
2609 Carl Prairie Drive, Springfield, IL 62703
MLS# CA1047101Listed by: THE REAL ESTATE GROUP, INC. - Coming Soon
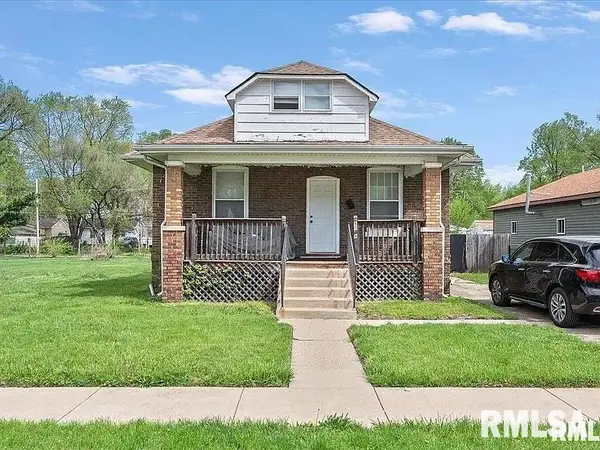 $75,000Coming Soon2 beds 1 baths1,108 sq. ft.
2153 E Capitol Avenue, Springfield, IL 62703
MLS# CA1047060Listed by: THE REAL ESTATE GROUP, INC. - Coming Soon
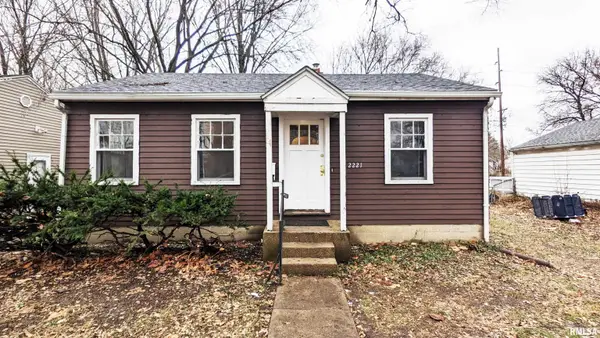 $85,000Coming Soon3 beds 2 baths1,020 sq. ft.
2221 E Monroe Street, Springfield, IL 62703
MLS# CA1047044Listed by: THE REAL ESTATE GROUP, INC. - Coming Soon
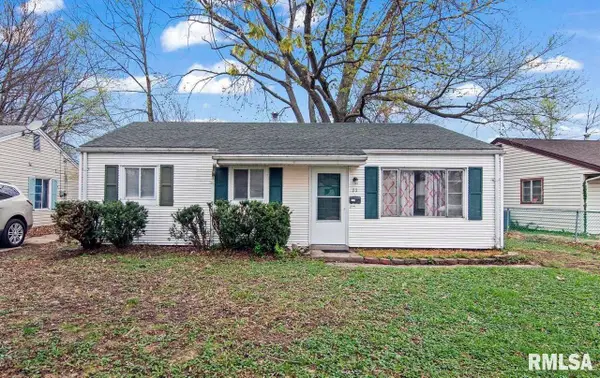 $85,000Coming Soon3 beds 1 baths900 sq. ft.
11 Bunn Court, Springfield, IL 62703
MLS# CA1047042Listed by: THE REAL ESTATE GROUP, INC. - New
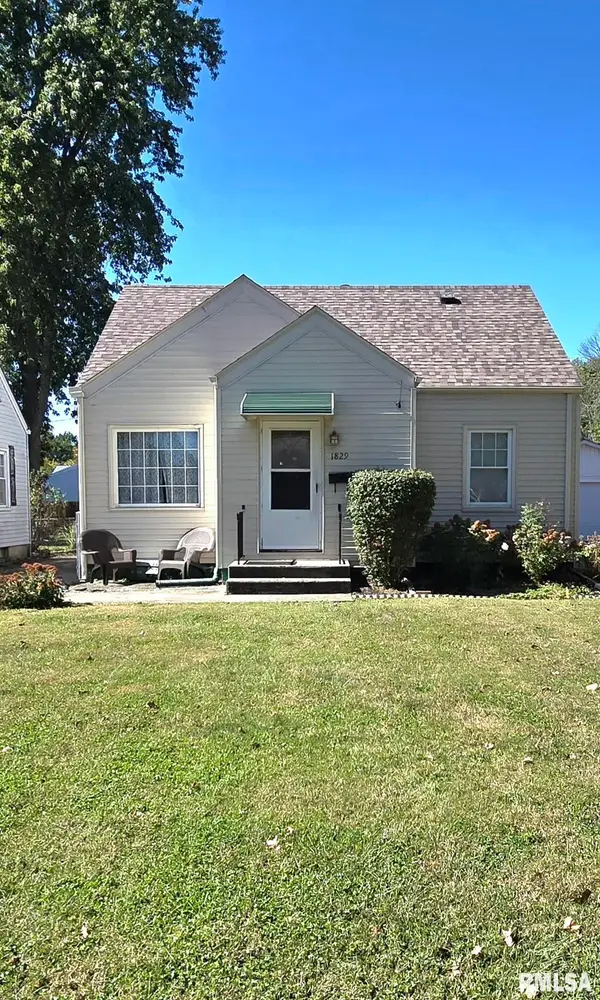
 $163,000Active3 beds 1 baths1,933 sq. ft.
1829 N 22nd Street, Springfield, IL 62702
MLS# CA1047200Listed by: CENTURY 21 REAL ESTATE ASSOC - New
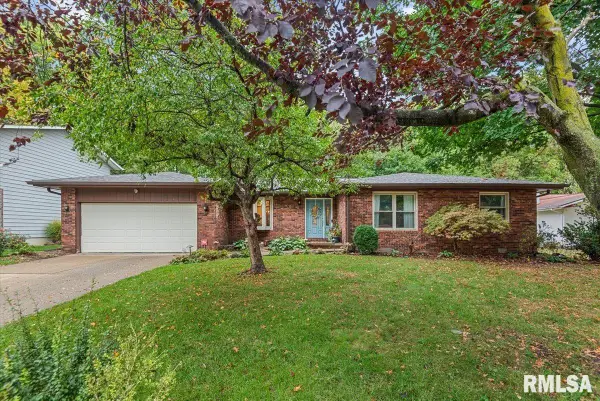 $314,900Active3 beds 3 baths2,028 sq. ft.
59 Sarah Avenue, Springfield, IL 62703
MLS# CA1047197Listed by: THE REAL ESTATE GROUP, INC. - New
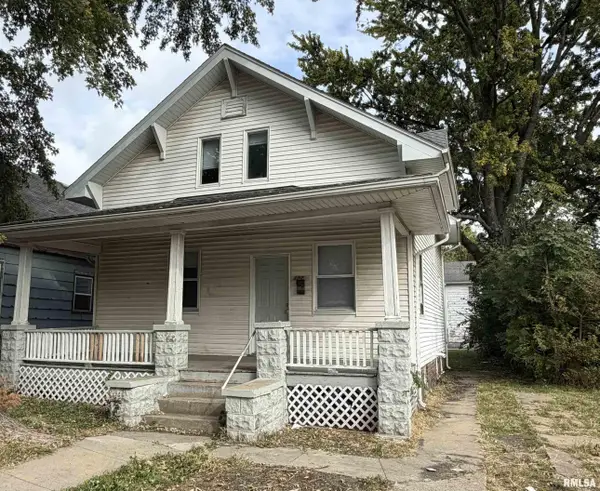 $79,900Active4 beds 2 baths1,248 sq. ft.
1524 S 11th Street, Springfield, IL 62703
MLS# CA1047192Listed by: THE REAL ESTATE GROUP, INC. - New
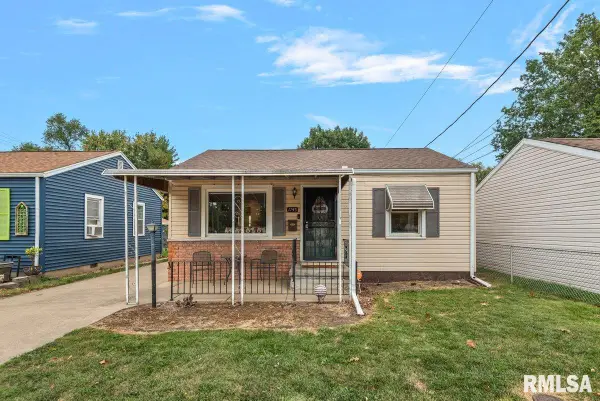 $89,900Active2 beds 1 baths787 sq. ft.
1745 Griffiths Avenue, Springfield, IL 62702
MLS# CA1047186Listed by: THE REAL ESTATE GROUP, INC.


Protect your home and budget from life's surprises with an Assurant Home Warranty, backed by a partner that supports you through every step of homeownership. Explore Plans.
©2026 Century 21 Real Estate LLC. All rights reserved. CENTURY 21®, the CENTURY 21 Logo and C21® are service marks owned by Century 21 Real Estate LLC. Century 21 Real Estate LLC fully supports the principles of the Fair Housing Act and the Equal Opportunity Act. Each office is independently owned and operated. Listing information is deemed reliable but not guaranteed accurate.