
2316 Shabbona Drive, Springfield, IL 62702
Local realty services provided by:CENTURY 21 House of Realty, Inc.
Listed by: tracy shaw
Office: keller williams capital
MLS#:CA1046091
Source:IL_CAAR
Price summary
- Price:$290,000
- Price per sq. ft.:$110.69
About this home
Fresh updates, generous spaces, and a floor plan designed for both everyday living and entertaining! Step inside to find new carpet, fresh paint, and new luxury vinyl flooring throughout. The heart of the home features an open-concept kitchen and family room, where a focal fireplace creates a warm gathering space and a sliding door provides easy access to the back deck. French doors connect the family room to the formal living room, allowing you to open the space up when entertaining or close it off for a little separation. A formal dining room provides even more room for hosting. Upstairs, you'll appreciate the huge bedrooms and ample storage throughout. The full, unfinished basement offers plenty of possibilities for future finished living space and is already plumbed for an additional full bathroom. A water-jet backup sump system adds another practical feature. Outside, enjoy a fenced backyard surrounded by mature shade trees, a back deck, and a large covered front porch that's perfect for relaxing. With fresh updates, abundant storage, spacious rooms, and plenty of opportunity to make the basement your own, this home offers room to settle in, spread out, and grow. Home has been preinspected!...
Contact an agent
Home facts
- Year built:1998
- Subdivision & Development:Indian Hills
- Listing ID #:CA1046091
- Added:49 day(s) ago
- Updated:October 17, 2026 at 08:01 AM
Rooms and interior
- Bedrooms:4
- Total bathrooms:3
- Full bathrooms:2
- Half bathrooms:1
- Kitchen Description:Dishwasher, Refrigerator
- Basement:Yes
- Basement Description:Full, Unfinished
- Living area:2,620 sq. ft.
Heating and cooling
- Cooling:Central Air
- Heating:Forced Air, Gas Water Heater
- Central air:Yes
Structure and exterior
- Roof:Shingle
- Year built:1998
- Building area:2,620 sq. ft.
- Construction Materials:Brick, Vinyl Siding
- Foundation Description:Poured Concrete
Schools
- High school:Lanphier High School
Utilities
- Water:Public
Finances and disclosures
- Price:$290,000
- Price per sq. ft.:$110.69
- Tax amount:$7,142 (2025)
Features and amenities
- Appliances:Dishwasher, Refrigerator
- Amenities:Cable Available, Ceiling Fan(s)
Parking
- Parking description:Attached
- Garage:Yes
- Garage spaces:2
New listings near 2316 Shabbona Drive
- Coming Soon
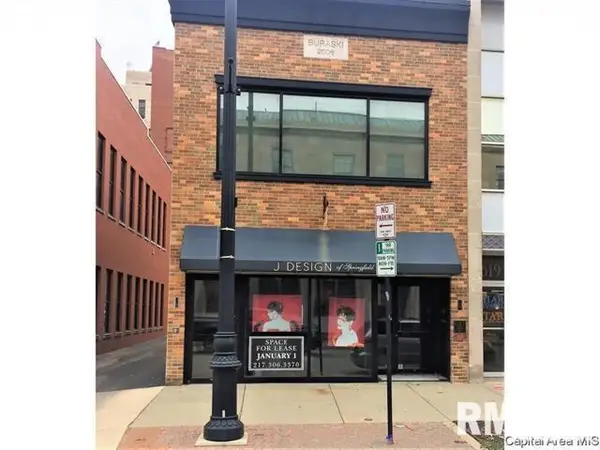 $290,000Coming Soon2 beds 2 baths2,000 sq. ft.
617 E Monroe Street #1 and 2, Springfield, IL 62701
MLS# CA1047191Listed by: THE REAL ESTATE GROUP, INC. - Coming SoonOpen Sun, 12 to 2pm
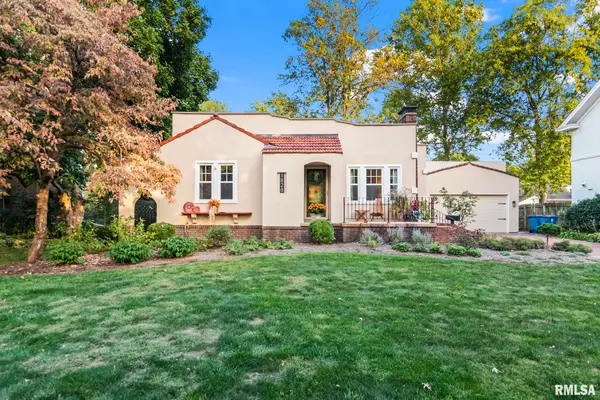 $349,000Coming Soon3 beds 2 baths1,864 sq. ft.
1828 Noble Avenue, Springfield, IL 62704
MLS# CA1047151Listed by: THE REAL ESTATE GROUP, INC. - Coming Soon
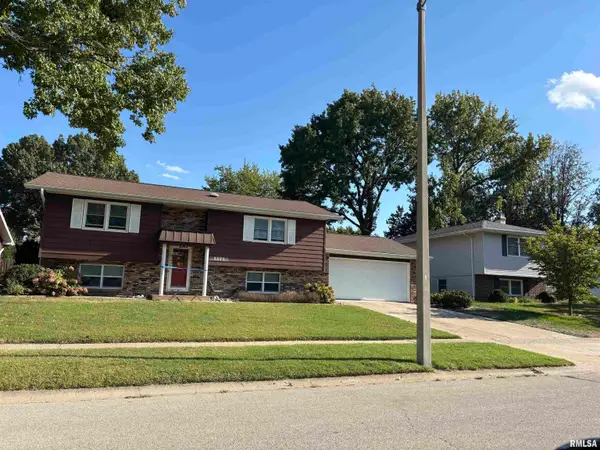 $227,500Coming Soon4 beds 2 baths2,146 sq. ft.
2520 Delaware Drive, Springfield, IL 62702
MLS# CA1047159Listed by: THE REAL ESTATE GROUP, INC. - Coming Soon
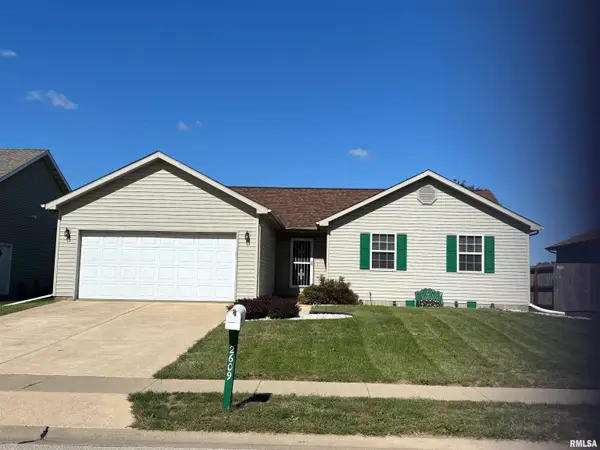 $165,000Coming Soon3 beds 2 baths1,452 sq. ft.
2609 Carl Prairie Drive, Springfield, IL 62703
MLS# CA1047101Listed by: THE REAL ESTATE GROUP, INC. - Coming Soon
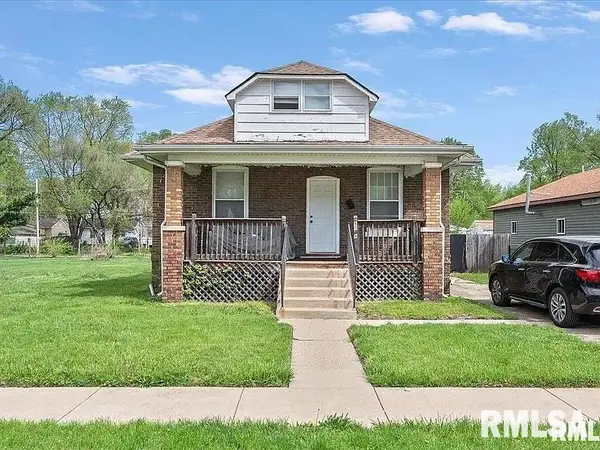 $75,000Coming Soon2 beds 1 baths1,108 sq. ft.
2153 E Capitol Avenue, Springfield, IL 62703
MLS# CA1047060Listed by: THE REAL ESTATE GROUP, INC. - Coming Soon
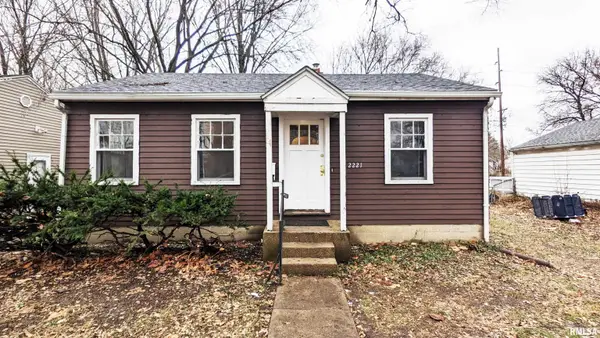 $85,000Coming Soon3 beds 2 baths1,020 sq. ft.
2221 E Monroe Street, Springfield, IL 62703
MLS# CA1047044Listed by: THE REAL ESTATE GROUP, INC. - Coming Soon
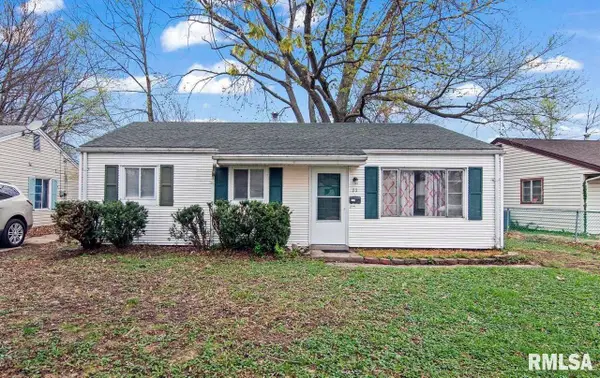 $85,000Coming Soon3 beds 1 baths900 sq. ft.
11 Bunn Court, Springfield, IL 62703
MLS# CA1047042Listed by: THE REAL ESTATE GROUP, INC. - New
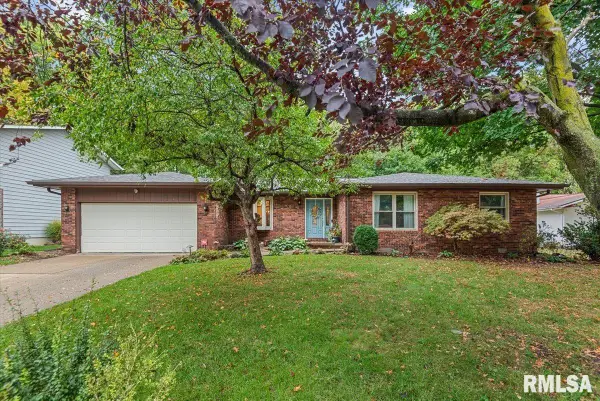 $314,900Active3 beds 3 baths2,028 sq. ft.
59 Sarah Avenue, Springfield, IL 62703
MLS# CA1047197Listed by: THE REAL ESTATE GROUP, INC. - New
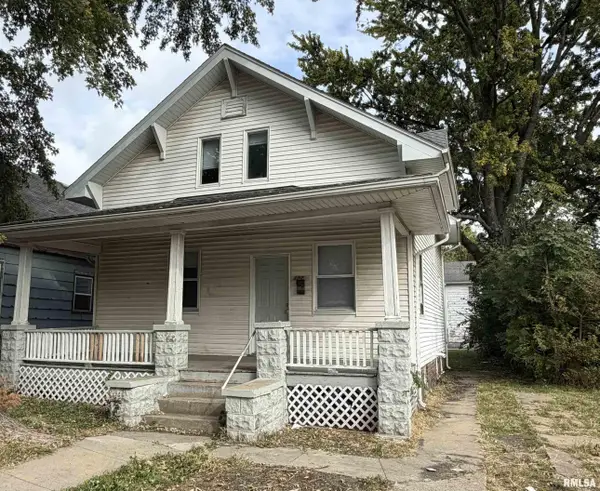 $79,900Active4 beds 2 baths1,248 sq. ft.
1524 S 11th Street, Springfield, IL 62703
MLS# CA1047192Listed by: THE REAL ESTATE GROUP, INC. - New
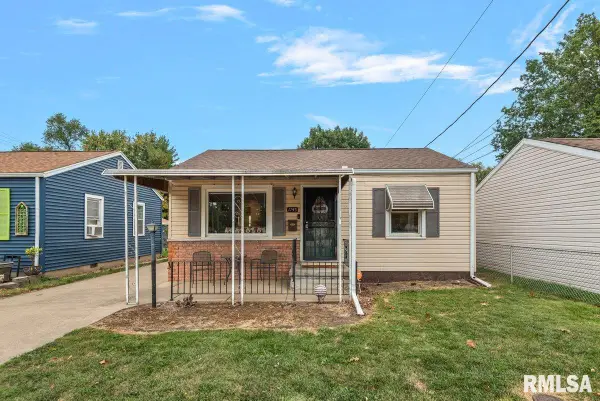 $89,900Active2 beds 1 baths787 sq. ft.
1745 Griffiths Avenue, Springfield, IL 62702
MLS# CA1047186Listed by: THE REAL ESTATE GROUP, INC.


Protect your home and budget from life's surprises with an Assurant Home Warranty, backed by a partner that supports you through every step of homeownership. Explore Plans.
©2026 Century 21 Real Estate LLC. All rights reserved. CENTURY 21®, the CENTURY 21 Logo and C21® are service marks owned by Century 21 Real Estate LLC. Century 21 Real Estate LLC fully supports the principles of the Fair Housing Act and the Equal Opportunity Act. Each office is independently owned and operated. Listing information is deemed reliable but not guaranteed accurate.