
24 Longbow Lane, Springfield, IL 62704
Local realty services provided by:CENTURY 21 Signature Real Estate
24 Longbow Lane,Springfield, IL 62704
$200,000
- 3 Beds
- 2 Baths
- 2,109 sq. ft.
- Single family
- Pending
Listed by: jane hay
Office: the real estate group, inc.
MLS#:CA1045549
Source:IL_CAAR
Price summary
- Price:$200,000
- Price per sq. ft.:$161.68
About this home
All brick well maintained 3 bedroom, 2 bath ranch on a full basement, mostly finished. Nice fully fenced backyard with 2-tier deck and shed. Kitchen and bathrooms updated. Wood floors on main level in great shape.
Contact an agent
Home facts
- Year built:1960
- Subdivision & Development:Sherwood
- Listing ID #:CA1045549
- Added:1 day(s) ago
- Updated:July 31, 2026 at 08:18 PM
Rooms and interior
- Bedrooms:3
- Total bathrooms:2
- Full bathrooms:1
- Half bathrooms:1
- Kitchen Description:Dishwasher, Disposal, Refrigerator
- Basement:Yes
- Basement Description:Full, Partially Finished
- Living area:2,109 sq. ft.
Heating and cooling
- Cooling:Central Air
- Heating:Forced Air
- Central air:Yes
Structure and exterior
- Roof:Shingle
- Year built:1960
- Building area:2,109 sq. ft.
- Lot area:0.16 Acres
- Construction Materials:Brick, Frame, Wood Siding
- Exterior Features:Shed(s)
- Foundation Description:Poured Concrete
Schools
- High school:Springfield District #186
Utilities
- Water:Public
Finances and disclosures
- Price:$200,000
- Price per sq. ft.:$161.68
- Tax amount:$4,361 (2025)
Features and amenities
- Appliances:Dishwasher, Disposal, Dryer, Refrigerator, Washer
- Laundry features:Dryer, Washer
- Amenities:Cable Available, Ceiling Fan(s), High Speed Internet, Radon Mitigation System
Parking
- Parking description:Attached
- Garage:Yes
- Garage spaces:1
New listings near 24 Longbow Lane
- New
 $335,000Active3 beds 3 baths2,976 sq. ft.
2840 E Lake Shore Drive, Springfield, IL 62712
MLS# CA1045546Listed by: THE REAL ESTATE GROUP, INC. - New
 $209,900Active3 beds 2 baths1,827 sq. ft.
4120 Marie Drive, Springfield, IL 62707
MLS# CA1045551Listed by: THE REAL ESTATE GROUP, INC. - New
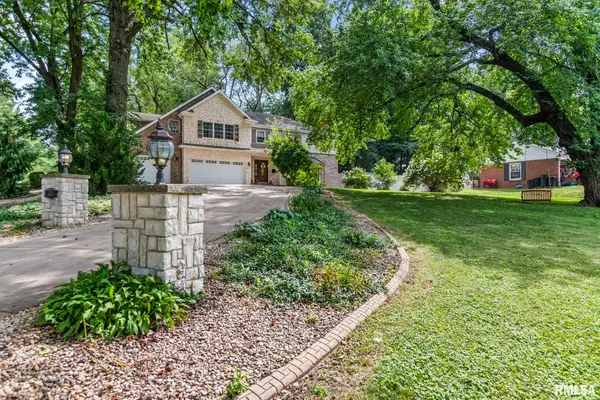 $499,500Active4 beds 3 baths3,475 sq. ft.
37 Wildwood Road, Springfield, IL 62704-0000
MLS# CA1045529Listed by: RE/MAX PROFESSIONALS - New
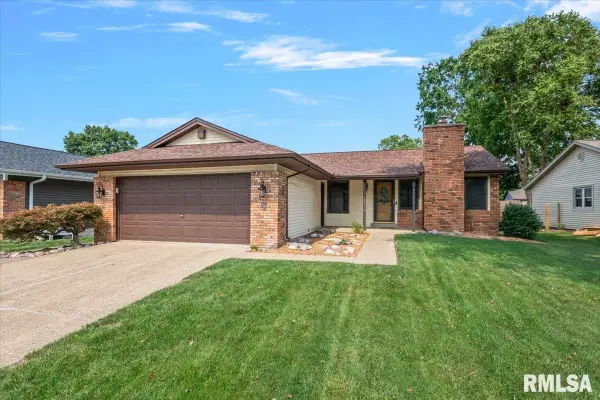 $209,900Active3 beds 2 baths1,095 sq. ft.
10 Hollybrook Drive, Springfield, IL 62702
MLS# CA1045532Listed by: THE REAL ESTATE GROUP, INC. - New
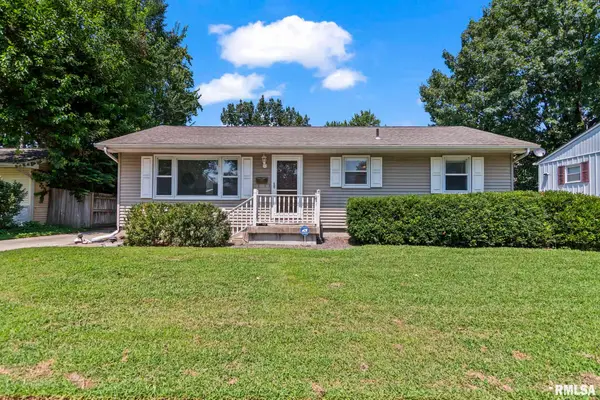 $157,900Active3 beds 2 baths2,046 sq. ft.
2333 Queensway Road, Springfield, IL 62703
MLS# CA1045537Listed by: THE REAL ESTATE GROUP, INC. - New
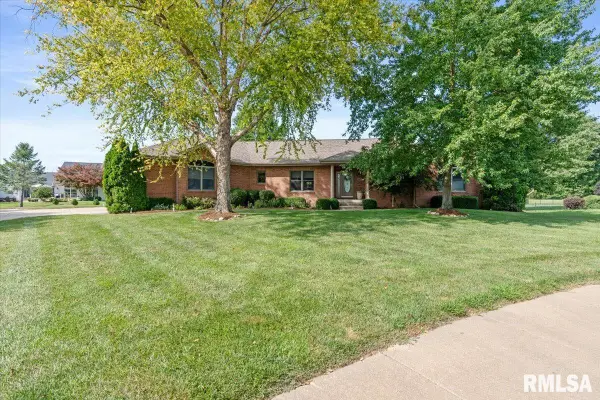 $659,900Active5 beds 3 baths4,341 sq. ft.
2405 Rosewell Point, Springfield, IL 62711
MLS# CA1045542Listed by: THE REAL ESTATE GROUP, INC. - New
 $55,000Active2 beds 1 baths755 sq. ft.
2204 S 15th Street, Springfield, IL 62703
MLS# CA1045526Listed by: THE REAL ESTATE GROUP, INC. - New
 $8,000Active0 Acres
001 Dirksen Parkway, Springfield, IL 62701
MLS# 12720491Listed by: EXIT REALTY NEW BEGINNINGZ
- New
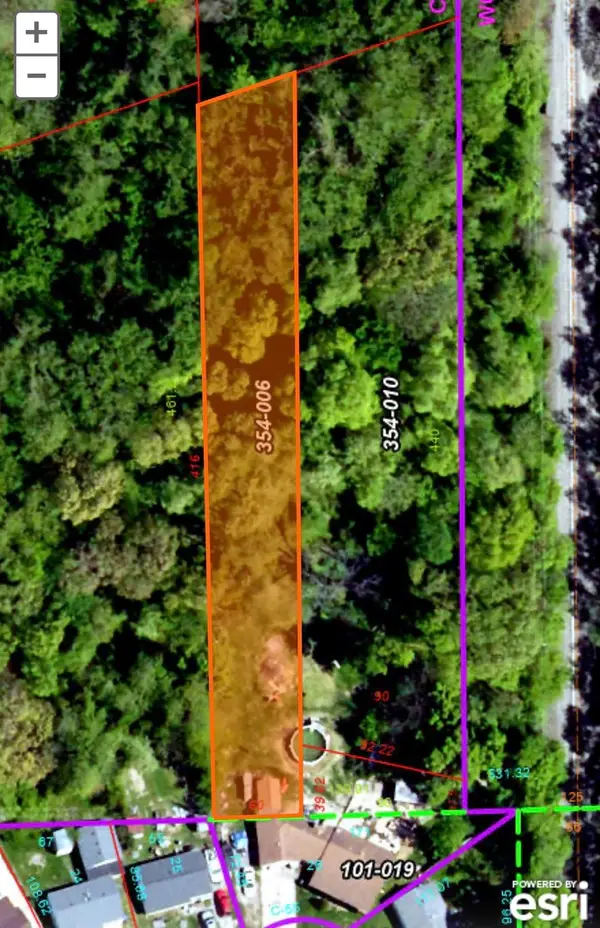 $10,000Active0.47 Acres
001 Park Ridge Road, Springfield, IL 62703
MLS# 12720479Listed by: EXIT REALTY NEW BEGINNINGZ - New
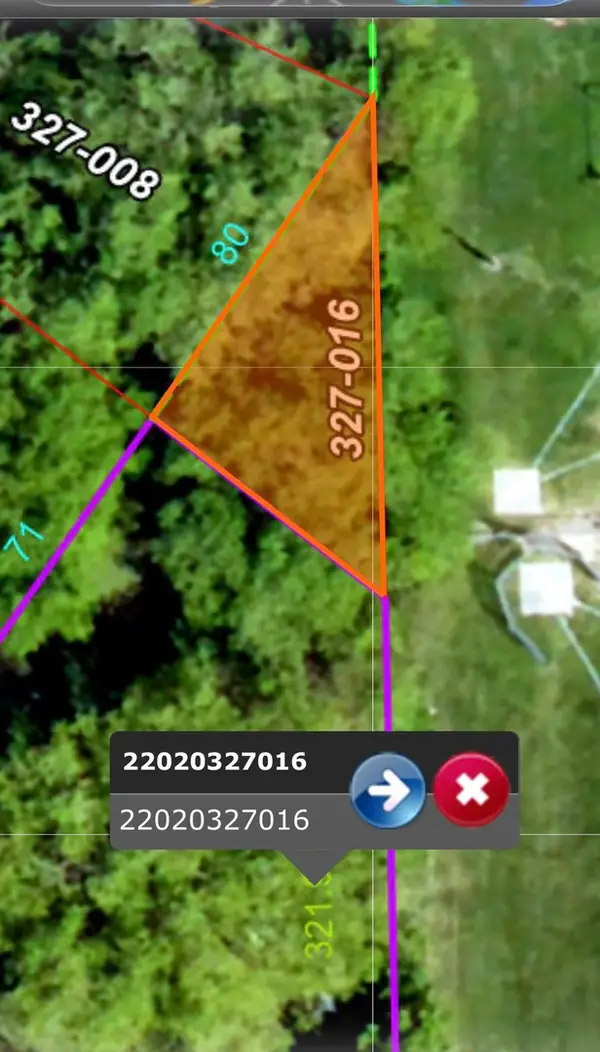 $9,000Active0 Acres
001 Gregory Court, Springfield, IL 62703
MLS# 12720452Listed by: EXIT REALTY NEW BEGINNINGZ


Protect your home and budget from life's surprises with an Assurant Home Warranty, backed by a partner that supports you through every step of homeownership. Explore Plans.
©2026 Century 21 Real Estate LLC. All rights reserved. CENTURY 21®, the CENTURY 21 Logo and C21® are service marks owned by Century 21 Real Estate LLC. Century 21 Real Estate LLC fully supports the principles of the Fair Housing Act and the Equal Opportunity Act. Each office is independently owned and operated. Listing information is deemed reliable but not guaranteed accurate.