
2430 Westchester Boulevard, Springfield, IL 62704
Local realty services provided by:CENTURY 21 Tucker Swanson
2430 Westchester Boulevard,Springfield, IL 62704
$240,000
- 4 Beds
- 2 Baths
- 2,282 sq. ft.
- Single family
- Active
Listed by: robert nevill
Office: the real estate group, inc.
MLS#:CA1045358
Source:IL_CAAR
Price summary
- Price:$240,000
- Price per sq. ft.:$130.36
About this home
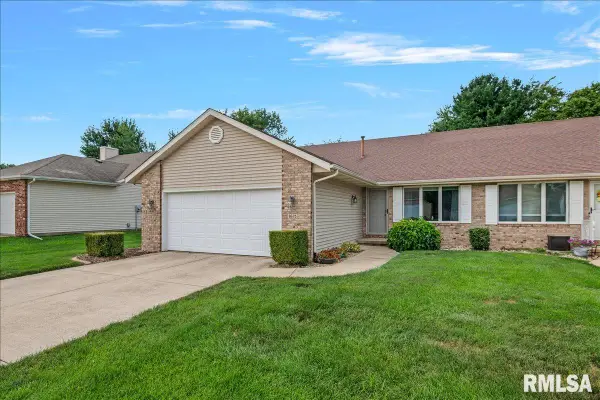
COMING SOON - showings start 8/7/26. Welcome to this sprawling brick ranch in popular Westchester Subdivision, situated on a large corner lot! This 4-bedroom home offers so much space for the entire family. As you enter the foyer, you'll fall in love with the sunken living room with beautiful laminate wood flooring. The formal dining area leads into the kitchen, which also has space for a breakfast area and plenty of cabinets. The main level provides 4 bedrooms, all with that same great laminate flooring, as well as two full baths. The smallest of the 4 bedrooms has been converted to accommodate main floor laundry but could be changed back if desired. The basement (waterproofed in 2014) offers great storage, laundry option, and a finished family/game space. It has also been plumbed for an additional bathroom. A 2-car attached garage, a spacious screen room, and a fenced in area for pets complete this great home. The home has been pre-inspected and being sold as reported.
Contact an agent
Home facts
- Year built:1968
- Listing ID #:CA1045358
- Added:4 day(s) ago
- Updated:July 28, 2026 at 09:16 PM
Rooms and interior
- Bedrooms:4
- Total bathrooms:2
- Full bathrooms:2
- Kitchen Description:Dishwasher, Disposal, Microwave, Refrigerator
- Basement:Yes
- Basement Description:Crawl Space, Partial, Partially Finished
- Living area:2,282 sq. ft.
Heating and cooling
- Cooling:Central Air
- Heating:Electric, Forced Air
- Central air:Yes
Structure and exterior
- Roof:Shingle
- Year built:1968
- Building area:2,282 sq. ft.
- Construction Materials:Brick, Frame
Schools
- High school:Springfield District #186
Utilities
- Water:Public
Finances and disclosures
- Price:$240,000
- Price per sq. ft.:$130.36
- Tax amount:$6,635 (2025)
Features and amenities
- Appliances:Dishwasher, Disposal, Dryer, Microwave, Refrigerator, Washer
- Laundry features:Dryer, Washer
Parking
- Parking description:Attached
- Garage:Yes
- Garage spaces:2
New listings near 2430 Westchester Boulevard
- New
 $189,000Active3 beds 2 baths1,312 sq. ft.
1004 Bryn Mawr Boulevard, Springfield, IL 62703
MLS# CA1045454Listed by: THE REAL ESTATE GROUP, INC. - New
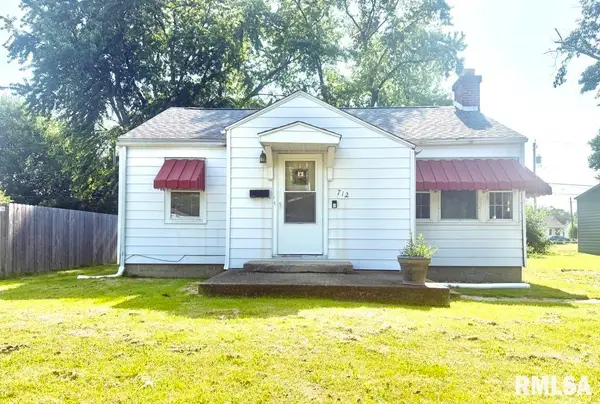 $59,900Active2 beds 1 baths875 sq. ft.
712 N Daniels Avenue, Springfield, IL 62702
MLS# CA1045442Listed by: WELCOME HOME REALTY IL. INC - New
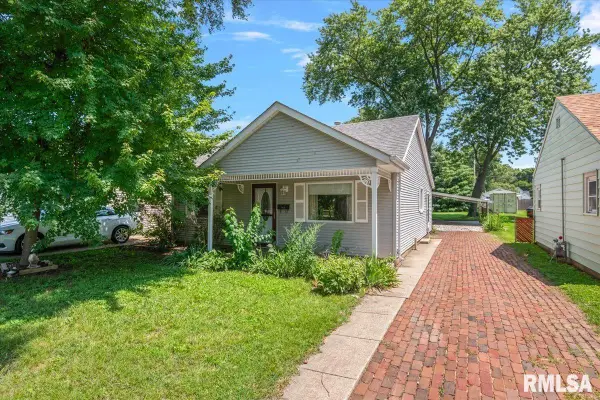 $99,900Active2 beds 1 baths965 sq. ft.
1424 N Franklin Avenue, Springfield, IL 62702
MLS# CA1045444Listed by: THE REAL ESTATE GROUP, INC. - New
 $139,000Active2 beds 1 baths1,496 sq. ft.
3005 S 3rd Street, Springfield, IL 62703
MLS# CA1045446Listed by: THE REAL ESTATE GROUP, INC. - New
 $228,000Active3 beds 3 baths2,414 sq. ft.
2020 Whittier Street, Springfield, IL 62704
MLS# CA1045439Listed by: THE REAL ESTATE GROUP, INC. - New
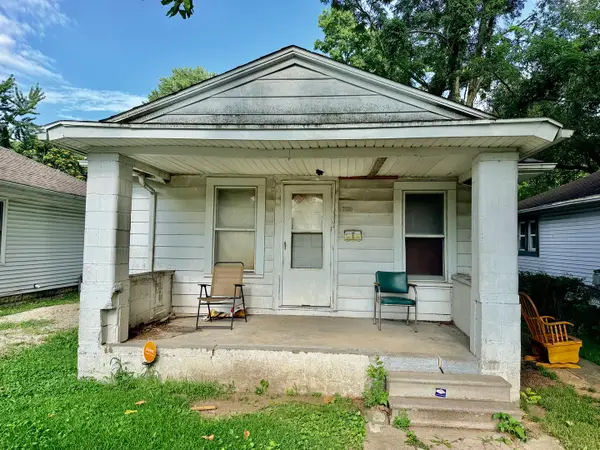 $43,500Active2 beds 1 baths616 sq. ft.
2180 S 17th Street, Springfield, IL 62703
MLS# 12717167Listed by: CHISMARICK REALTY, LLC
- New
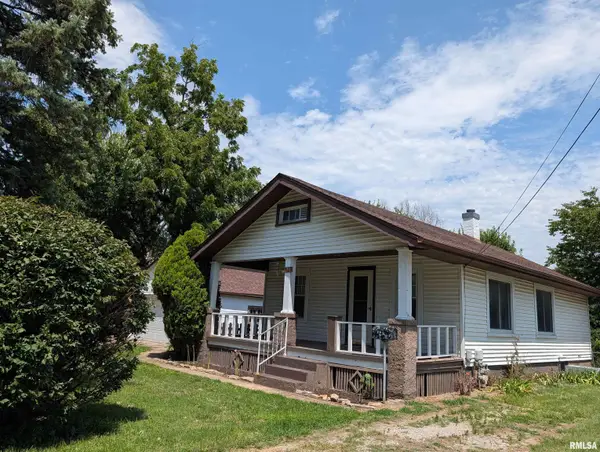 $164,900Active2 beds 1 baths900 sq. ft.
1120 N Amos Street, Springfield, IL 62702
MLS# CA1045432Listed by: FUN GUY REALTY - New
 $195,000Active3 beds 2 baths2,014 sq. ft.
2212 Fairway Drive, Springfield, IL 62704-0000
MLS# CA1045427Listed by: RE/MAX PROFESSIONALS - New
 $258,900Active2 beds 2 baths1,492 sq. ft.
1615 Woodmore Drive, Springfield, IL 62711
MLS# CA1045420Listed by: THE REAL ESTATE GROUP, INC. - New
 $650,000Active4 beds 4 baths3,527 sq. ft.
2006 S Wiggins Avenue, Springfield, IL 62704
MLS# 12716305Listed by: BEYCOME BROKERAGE REALTY LLC


Protect your home and budget from life's surprises with an Assurant Home Warranty, backed by a partner that supports you through every step of homeownership. Explore Plans.
©2026 Century 21 Real Estate LLC. All rights reserved. CENTURY 21®, the CENTURY 21 Logo and C21® are service marks owned by Century 21 Real Estate LLC. Century 21 Real Estate LLC fully supports the principles of the Fair Housing Act and the Equal Opportunity Act. Each office is independently owned and operated. Listing information is deemed reliable but not guaranteed accurate.