2700 Keats Drive, Springfield, IL 62711
Local realty services provided by:CENTURY 21 Signature Real Estate
2700 Keats Drive,Springfield, IL 62711
$550,000
- 5 Beds
- 5 Baths
- 4,833 sq. ft.
- Single family
- Pending
Listed by: melissa vorreyer
Office: re/max professionals
MLS#:CA1047056
Source:IL_CAAR
Price summary
- Price:$550,000
- Price per sq. ft.:$151.18
About this home
Expect to be impressed with this beautifully maintained and updated 5-bedroom, 4.5-bath brick home tucked away on a quiet cul-de-sac in desirable Cobblestone, in the heart of Springfield’s west side! Offering timeless curb appeal and exceptional living spaces, this home is designed for entertaining. The beautifully remodeled main level (2024) features gorgeous white quartz countertops, a spacious kitchen with center island, breakfast bar and generous dining space. The inviting living room showcases custom built-ins surrounding the fireplace, while the stunning sunroom addition features a vaulted ceiling, abundant natural light and access to the patio. A private study, spacious laundry room and convenient mudroom complete the main level. Upstairs offers a generous primary suite and 3 additional bedrooms, all en-suites with walk-in closets, including one private ensuite. The finished lower level features a family room, recreation area with dry bar, 5th bedroom with walk-in closet and ample storage. Enjoy the beautifully landscaped, irrigated lawn and 3-car garage. Major updates include roof (2022), main-level HVAC (2024), upstairs furnace (2024) and 2 tankless water heaters (June 2022). Elementary school conveniently located within the subdivision!...
Contact an agent
Home facts
- Year built:2005
- Subdivision & Development:Cobblestone Estates
- Listing ID #:CA1047056
- Added:9 day(s) ago
- Updated:October 18, 2026 at 09:14 PM
Rooms and interior
- Bedrooms:5
- Total bathrooms:5
- Full bathrooms:4
- Half bathrooms:1
- Kitchen Description:Dishwasher, Disposal, Microwave, Refrigerator
- Basement:Yes
- Basement Description:Crawl Space, Full, Partially Finished
- Living area:4,833 sq. ft.
Heating and cooling
- Cooling:Central Air
- Heating:Forced Air, Gas Water Heater, Heating Systems - 2+, Zoned
- Central air:Yes
Structure and exterior
- Roof:Shingle
- Year built:2005
- Building area:4,833 sq. ft.
- Construction Materials:Brick, Frame, Vinyl Siding
- Foundation Description:Poured Concrete
Schools
- High school:Springfield District #186
Utilities
- Water:Public
Finances and disclosures
- Price:$550,000
- Price per sq. ft.:$151.18
- Tax amount:$13,080 (2025)
Features and amenities
- Appliances:Dishwasher, Disposal, Microwave, Refrigerator
- Amenities:Cable Available, Ceiling Fan(s), High Speed Internet, Solid Surface Counter
Parking
- Parking description:Attached
- Garage:Yes
- Garage spaces:3
New listings near 2700 Keats Drive
- Coming Soon
 $290,000Coming Soon2 beds 2 baths2,000 sq. ft.
617 E Monroe Street #1 and 2, Springfield, IL 62701
MLS# CA1047191Listed by: THE REAL ESTATE GROUP, INC. - Coming Soon
 $227,500Coming Soon4 beds 2 baths2,146 sq. ft.
2520 Delaware Drive, Springfield, IL 62702
MLS# CA1047159Listed by: THE REAL ESTATE GROUP, INC. - Coming Soon
 $165,000Coming Soon3 beds 2 baths1,452 sq. ft.
2609 Carl Prairie Drive, Springfield, IL 62703
MLS# CA1047101Listed by: THE REAL ESTATE GROUP, INC. - Coming Soon
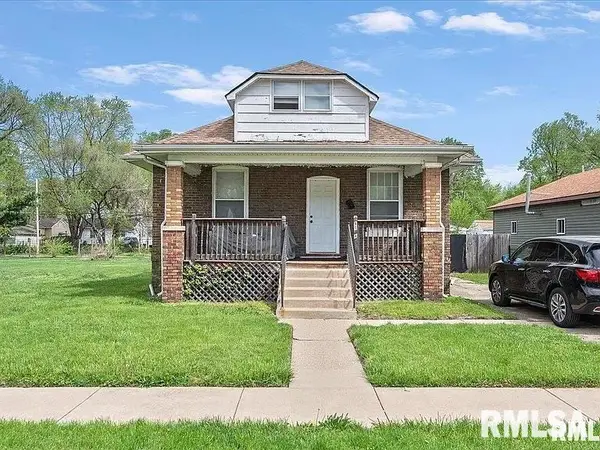 $75,000Coming Soon2 beds 1 baths1,108 sq. ft.
2153 E Capitol Avenue, Springfield, IL 62703
MLS# CA1047060Listed by: THE REAL ESTATE GROUP, INC. - Coming Soon
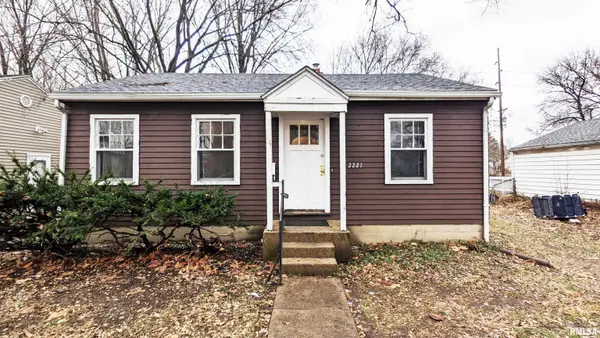 $85,000Coming Soon3 beds 2 baths1,020 sq. ft.
2221 E Monroe Street, Springfield, IL 62703
MLS# CA1047044Listed by: THE REAL ESTATE GROUP, INC. - Coming Soon
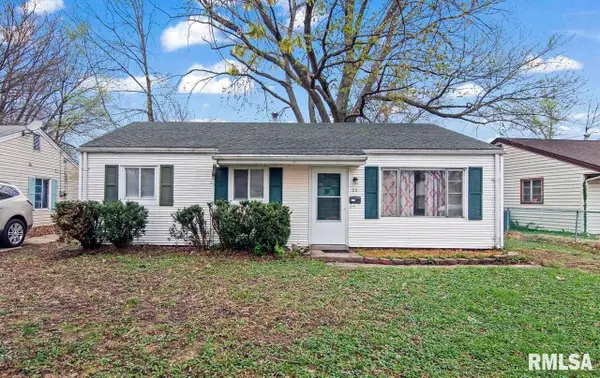 $85,000Coming Soon3 beds 1 baths900 sq. ft.
11 Bunn Court, Springfield, IL 62703
MLS# CA1047042Listed by: THE REAL ESTATE GROUP, INC. - New
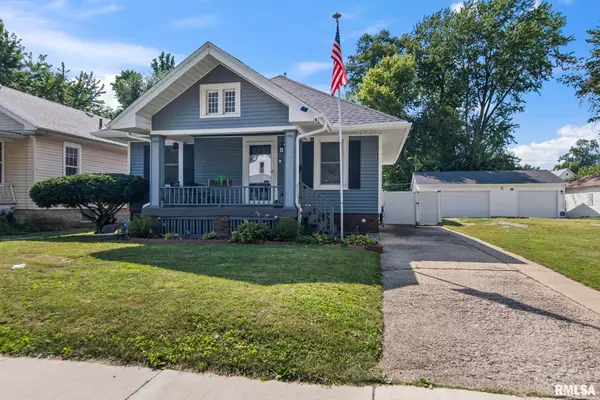 $135,000Active2 beds 1 baths1,009 sq. ft.
1905 S 2nd Street, Springfield, IL 62704
MLS# CA1047205Listed by: RE/MAX PROFESSIONALS - New
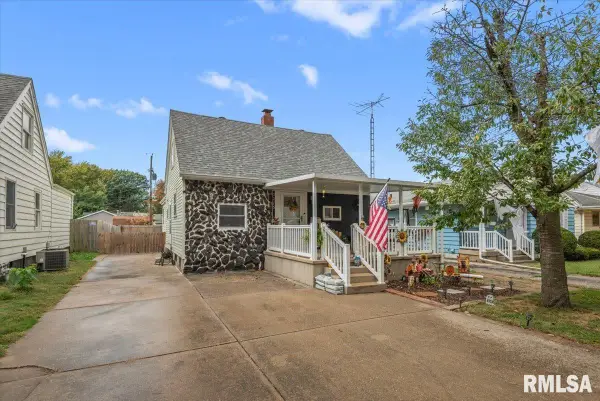 $159,900Active3 beds 3 baths1,817 sq. ft.
2073 N 22nd Street, Springfield, IL 62702
MLS# CA1047202Listed by: THE REAL ESTATE GROUP, INC. - New
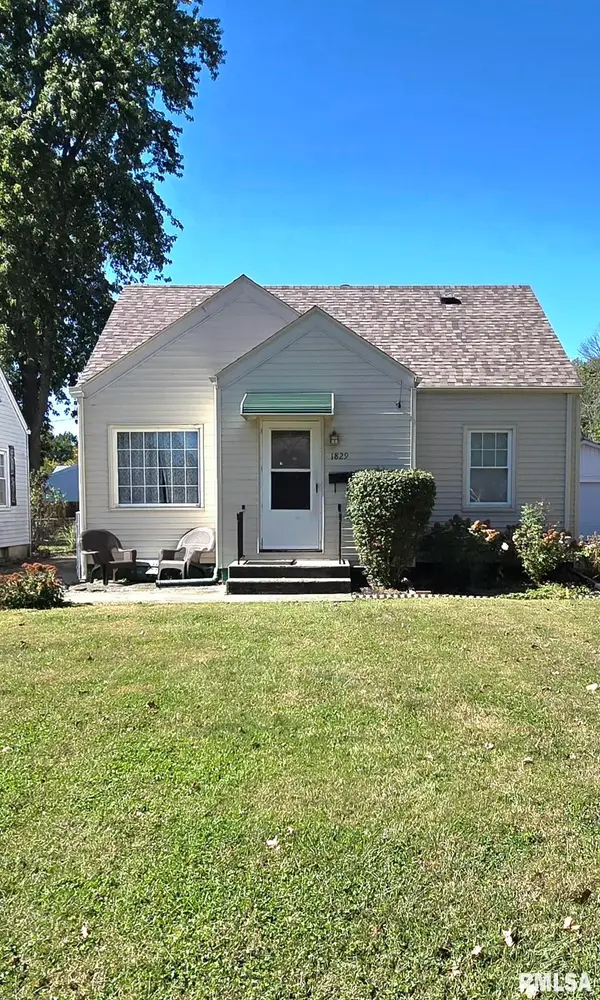
 $163,000Active3 beds 1 baths1,933 sq. ft.
1829 N 22nd Street, Springfield, IL 62702
MLS# CA1047200Listed by: CENTURY 21 REAL ESTATE ASSOC - New
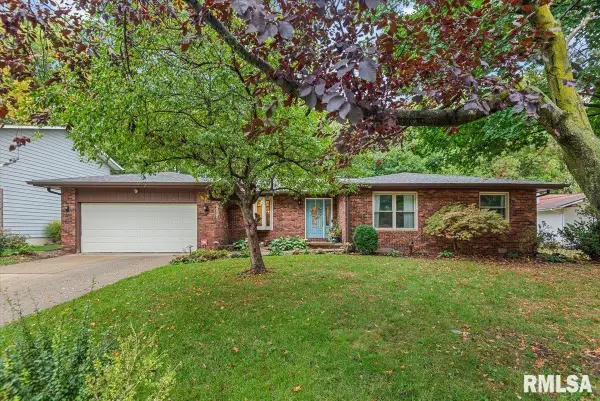 $314,900Active3 beds 3 baths2,028 sq. ft.
59 Sarah Avenue, Springfield, IL 62703
MLS# CA1047197Listed by: THE REAL ESTATE GROUP, INC.


Protect your home and budget from life's surprises with an Assurant Home Warranty, backed by a partner that supports you through every step of homeownership. Explore Plans.
©2026 Century 21 Real Estate LLC. All rights reserved. CENTURY 21®, the CENTURY 21 Logo and C21® are service marks owned by Century 21 Real Estate LLC. Century 21 Real Estate LLC fully supports the principles of the Fair Housing Act and the Equal Opportunity Act. Each office is independently owned and operated. Listing information is deemed reliable but not guaranteed accurate.