
2810 Piper Road, Springfield, IL 62707
Local realty services provided by:CENTURY 21 Tucker Swanson
2810 Piper Road,Springfield, IL 62707
$170,000
- 2 Beds
- 3 Baths
- 2,176 sq. ft.
- Single family
- Pending
Listed by: rebecca hendricks, rose lober-hamilton
Office: the real estate group, inc.
MLS#:CA1045740
Source:IL_CAAR
Price summary
- Price:$170,000
- Price per sq. ft.:$144.56
About this home
Welcome home to this 2 bedroom, 2 1/2 bath (with possibility for 4 bedroom) ranch with plenty of space and flexibility. The spacious main suite overlooks an inground pool and fully fenced back yard. The recently finished basement adds wonderful additional living space, along with two rooms that could be used as bedrooms, offices, or hobby spaces (no egress windows) and a half bath. With numerous updates throughout and a great layout, this home offers comfortable living both inside and out. The perfect home for relaxing, entertaining and enjoying the pool all summer long.
Contact an agent
Home facts
- Year built:1977
- Subdivision & Development:None
- Listing ID #:CA1045740
- Added:6 day(s) ago
- Updated:August 17, 2026 at 09:20 PM
Rooms and interior
- Bedrooms:2
- Total bathrooms:3
- Full bathrooms:2
- Half bathrooms:1
- Kitchen Description:Dishwasher, Disposal, Refrigerator
- Basement:Yes
- Basement Description:Finished
- Living area:2,176 sq. ft.
Heating and cooling
- Cooling:Central Air
- Heating:Electric, Forced Air
- Central air:Yes
Structure and exterior
- Roof:Shingle
- Year built:1977
- Building area:2,176 sq. ft.
- Construction Materials:Aluminum Siding, Brick, Frame
Schools
- High school:Lanphier High School
- Middle school:Washington
- Elementary school:Wilcox
Utilities
- Water:Public
Finances and disclosures
- Price:$170,000
- Price per sq. ft.:$144.56
- Tax amount:$3,954 (2025)
Features and amenities
- Appliances:Dishwasher, Disposal, Dryer, Refrigerator, Washer
- Laundry features:Dryer, Washer
- Amenities:Ceiling Fan(s)
Parking
- Parking description:Detached, Paved
- Garage:Yes
- Garage spaces:2
New listings near 2810 Piper Road
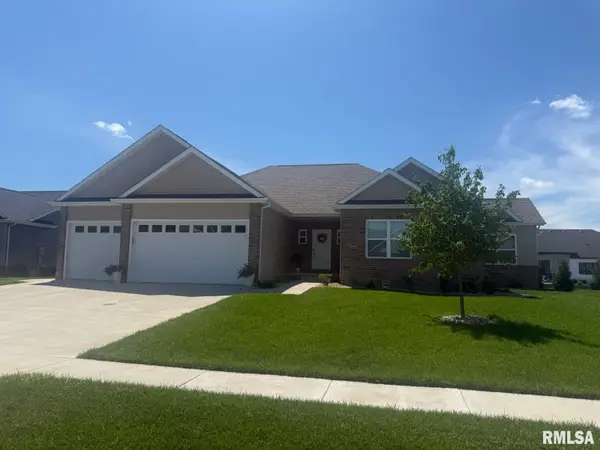 $589,900Pending5 beds 3 baths3,258 sq. ft.
3600 Peach Tree Drive, Springfield, IL 62711
MLS# CA1045863Listed by: RE/MAX PROFESSIONALS- $589,900Pending5 beds 3 baths3,258 sq. ft.
3600 Peach Tree Drive, Springfield, IL 62711
MLS# CA1045863Listed by: RE/MAX PROFESSIONALS - $589,900Pending5 beds 3 baths3,258 sq. ft.
3600 Peach Tree Drive, Springfield, IL 62711
MLS# CA1045863Listed by: RE/MAX PROFESSIONALS - $589,900Pending5 beds 3 baths3,258 sq. ft.
3600 Peach Tree Drive, Springfield, IL 62711
MLS# CA1045863Listed by: RE/MAX PROFESSIONALS - New
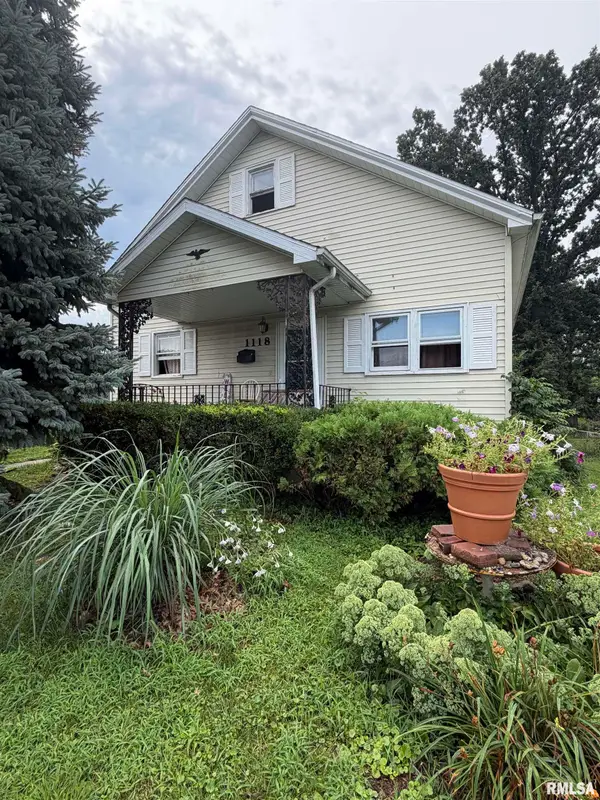 $75,000Active3 beds 2 baths1,182 sq. ft.
1118 E Percy Avenue, Springfield, IL 62702
MLS# CA1045861Listed by: THE REAL ESTATE GROUP, INC. - New
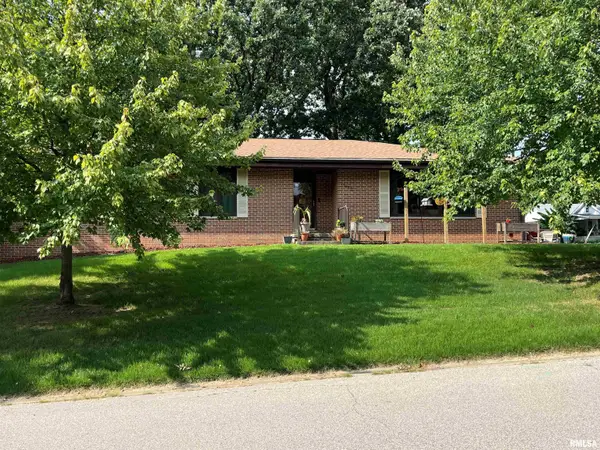 $285,000Active4 beds 3 baths3,474 sq. ft.
1639 W Edwards Street, Springfield, IL 62704
MLS# CA1045862Listed by: THE REAL ESTATE GROUP, INC. - New
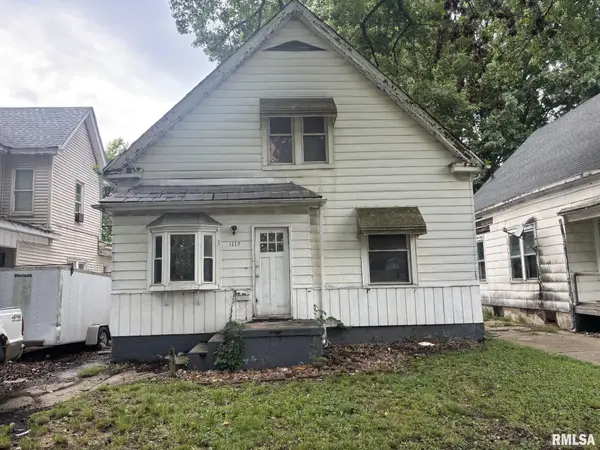 $30,000Active3 beds 1 baths1,700 sq. ft.
1117 N 14th Street, Springfield, IL 62702
MLS# CA1045865Listed by: RE/MAX PROFESSIONALS - New
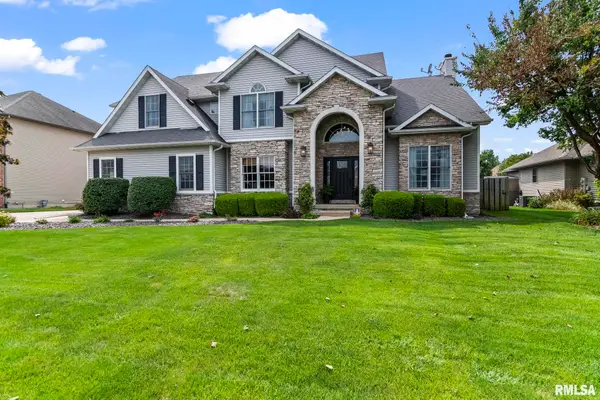 $635,000Active6 beds 4 baths4,659 sq. ft.
2721 Dickens Drive, Springfield, IL 62711
MLS# CA1045866Listed by: RE/MAX PROFESSIONALS - New
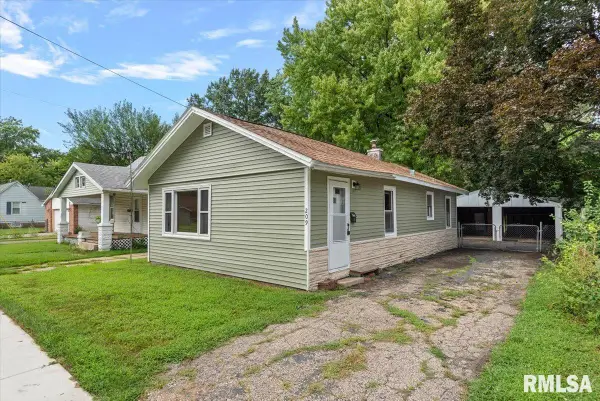 $107,000Active2 beds 1 baths969 sq. ft.
209 Yates Avenue, Springfield, IL 62702
MLS# CA1045850Listed by: THE REAL ESTATE GROUP, INC. - New
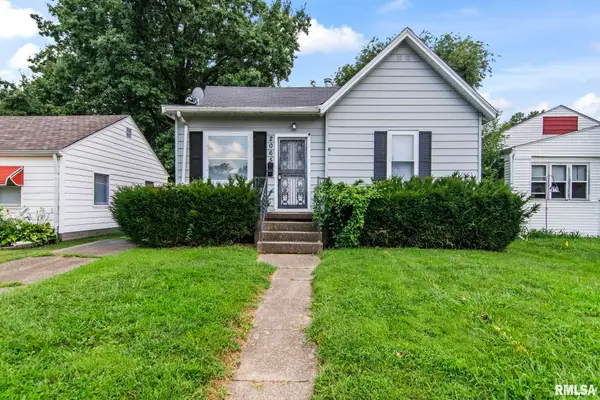 $99,900Active2 beds 1 baths959 sq. ft.
2065 N 8th Street, Springfield, IL 62702
MLS# CA1045857Listed by: THE REAL ESTATE GROUP, INC.


Protect your home and budget from life's surprises with an Assurant Home Warranty, backed by a partner that supports you through every step of homeownership. Explore Plans.
©2026 Century 21 Real Estate LLC. All rights reserved. CENTURY 21®, the CENTURY 21 Logo and C21® are service marks owned by Century 21 Real Estate LLC. Century 21 Real Estate LLC fully supports the principles of the Fair Housing Act and the Equal Opportunity Act. Each office is independently owned and operated. Listing information is deemed reliable but not guaranteed accurate.