
2820 Whiteside Place, Springfield, IL 62711
Local realty services provided by:CENTURY 21 Broughton Team
2820 Whiteside Place,Springfield, IL 62711
$575,000
- 4 Beds
- 3 Baths
- 3,010 sq. ft.
- Single family
- Active
Listed by: melissa vorreyer
Office: re/max professionals
MLS#:CA1046684
Source:IL_CAAR
Price summary
- Price:$575,000
- Price per sq. ft.:$296.85
About this home
Custom built and beautifully appointed, this 4 bedroom, 3 full bath ranch is perfectly positioned on a quiet cul-de-sac backing to Centennial Park. Enjoy direct access to walking paths, playgrounds and the nearby bike path, all while being minutes from westside shopping, dining, amenities and the interstate. Inside, beautiful hardwood floors span the main level, where elevated ceilings create an inviting sense of space. The spacious living room features a gas log fireplace and opens to a stunning kitchen with a large granite island and stainless-steel appliances. A generous laundry room and separate drop zone with custom cubbies add everyday convenience. The private primary suite offers a walk-in closet, tile walk-in shower and double bowl vanity, while two additional main level bedrooms share a full bath. The finished lower level provides exceptional additional living space with a fourth bedroom, full bath, family room, office area and abundant storage. Outdoors, the covered patio extends to a large poured-concrete entertaining area with a stone fire pit, overlooking the beautifully irrigated lawn and peaceful park setting. A deep 3 car garage completes this exceptional home in the City of Springfield and New Berlin School District....
Contact an agent
Home facts
- Year built:2016
- Subdivision & Development:Centennial Park Place
- Listing ID #:CA1046684
- Added:1 day(s) ago
- Updated:September 22, 2026 at 10:17 PM
Rooms and interior
- Bedrooms:4
- Total bathrooms:3
- Full bathrooms:3
- Kitchen Description:Dishwasher, Microwave, Refrigerator
- Basement:Yes
- Basement Description:Egress Window(s), Full, Partially Finished
- Living area:3,010 sq. ft.
Heating and cooling
- Cooling:Central Air
- Heating:Forced Air
- Central air:Yes
Structure and exterior
- Roof:Shingle
- Year built:2016
- Building area:3,010 sq. ft.
- Construction Materials:Frame, Stone, Vinyl Siding
- Foundation Description:Poured Concrete
Schools
- High school:New Berlin District #16
Utilities
- Water:Public
Finances and disclosures
- Price:$575,000
- Price per sq. ft.:$296.85
- Tax amount:$8,797 (2025)
Features and amenities
- Appliances:Dishwasher, Microwave, Refrigerator
- Amenities:Attic Storage, Ceiling Fan(s), High Speed Internet, Solid Surface Counter
Parking
- Parking description:Attached
- Garage:Yes
- Garage spaces:3
New listings near 2820 Whiteside Place
- Open Sat, 1 to 2pmNew
 $382,000Active3 beds 3 baths2,524 sq. ft.
432 Fitzgerald Drive, Springfield, IL 62711-0000
MLS# CA1046699Listed by: RE/MAX PROFESSIONALS - New
 $144,900Active2 beds 2 baths1,352 sq. ft.
5 Country Place, Springfield, IL 62703
MLS# CA1046701Listed by: RE/MAX PROFESSIONALS - New
 $15,000Active0 Acres
3225 S 1st Street, Springfield, IL 62703
MLS# CA1046692Listed by: RE/MAX PROFESSIONALS - New
 $204,900Active3 beds 2 baths1,196 sq. ft.
5209 Buford Street, Springfield, IL 62703
MLS# CA1046695Listed by: KELLER WILLIAMS CAPITAL - New
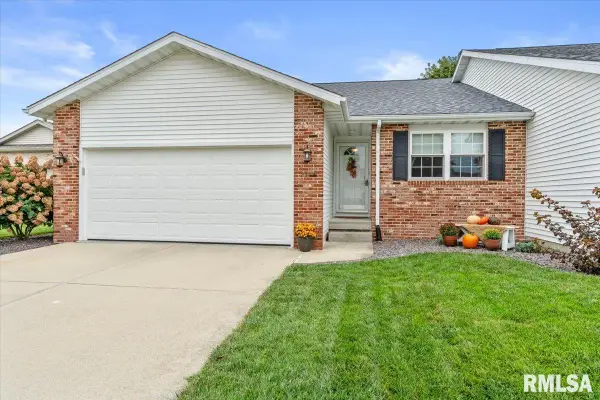 $330,000Active3 beds 3 baths2,351 sq. ft.
2307 Knoxville Drive, Springfield, IL 62711
MLS# CA1046697Listed by: THE REAL ESTATE GROUP, INC. - New
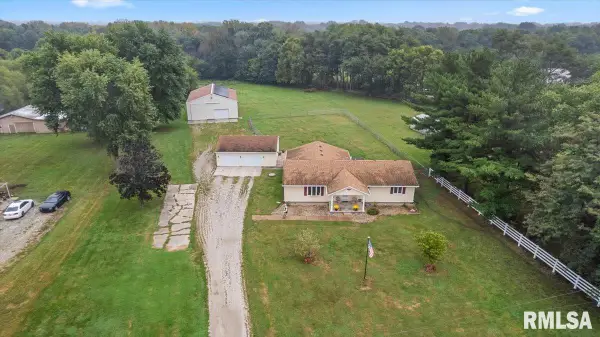 $350,000Active3 beds 2 baths2,064 sq. ft.
3326 Brickler Road, Springfield, IL 62707
MLS# CA1046686Listed by: CAMPO REALTY, INC. - New
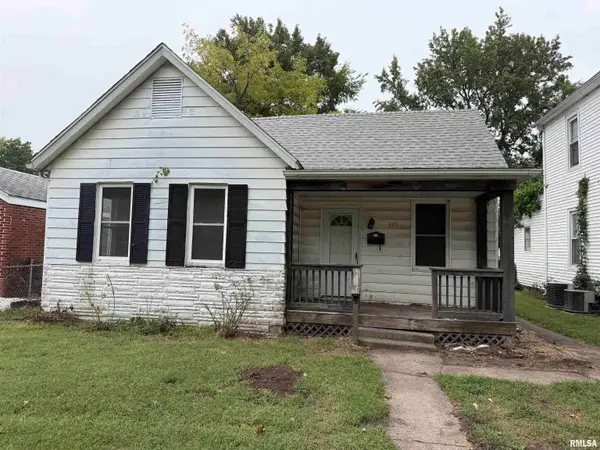 $35,000Active3 beds 1 baths1,325 sq. ft.
635 W Capitol Street, Springfield, IL 62704
MLS# CA1046683Listed by: THE REAL ESTATE GROUP, INC. - Open Sun, 12 to 2pmNew
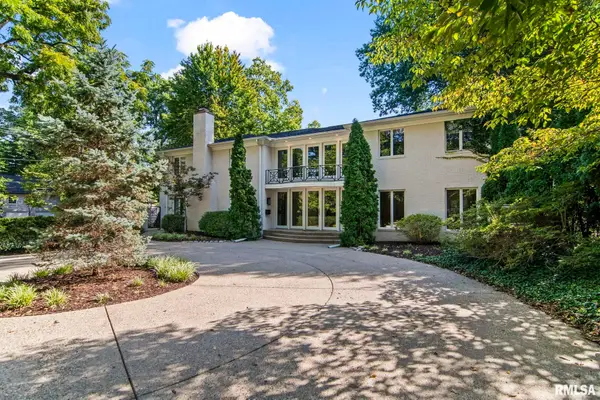 $855,000Active5 beds 6 baths5,762 sq. ft.
2100 Illini Road, Springfield, IL 62704
MLS# CA1046685Listed by: RE/MAX PROFESSIONALS - New
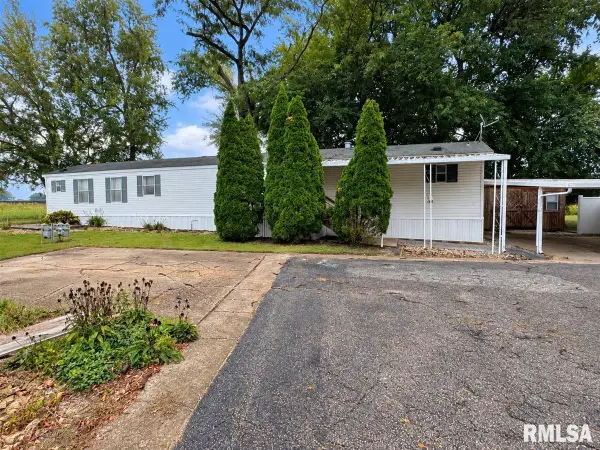 $17,500Active3 beds 2 baths
3500 N Dirksen Parkway #112, Springfield, IL 62702
MLS# CA1046675Listed by: KELLER WILLIAMS CAPITAL


Protect your home and budget from life's surprises with an Assurant Home Warranty, backed by a partner that supports you through every step of homeownership. Explore Plans.
©2026 Century 21 Real Estate LLC. All rights reserved. CENTURY 21®, the CENTURY 21 Logo and C21® are service marks owned by Century 21 Real Estate LLC. Century 21 Real Estate LLC fully supports the principles of the Fair Housing Act and the Equal Opportunity Act. Each office is independently owned and operated. Listing information is deemed reliable but not guaranteed accurate.