
3326 Brickler Road, Springfield, IL 62707
Local realty services provided by:CENTURY 21 House of Realty, Inc.
3326 Brickler Road,Springfield, IL 62707
$350,000
- 3 Beds
- 2 Baths
- 2,064 sq. ft.
- Single family
- Active
Listed by: nicholas campo
Office: campo realty, inc.
MLS#:CA1046686
Source:IL_CAAR
Price summary
- Price:$350,000
- Price per sq. ft.:$169.57
About this home
Sitting on 2 acres on the outskirts of Springfield, don't miss this 3 bedroom, 2 bathroom ranch home. Located in Riverton School Districts, this 2,064 sq ft home features a spacious living room, informal dining area, kitchen with granite countertops (2023), stainless steel appliances, tiled backsplash, breakfast bar, and a convenient pantry/coffee bar space. Additional updates include a roof approximately 2 years old and new sump pump installed August 2026. The family room/sunroom provides additional living space and features a mini-split system approximately 2 years old. Outside, you’ll find an oversized detached 2.5-car garage along with an impressive 40' x 50' outbuilding, offering plenty of room for boats, trailers, equipment, storage, or workshop space. The property also features a great back patio space with a hot tub that the sellers are leaving along with an expansive yard with no rear neighbors. Solar panels were installed in 2024 (see disclosures for full transferrable solar lease). Home has been Pre-Inspected for buyers' peace of mind....
Contact an agent
Home facts
- Year built:1989
- Subdivision & Development:None
- Listing ID #:CA1046686
- Added:1 day(s) ago
- Updated:September 22, 2026 at 10:17 PM
Rooms and interior
- Bedrooms:3
- Total bathrooms:2
- Full bathrooms:2
- Kitchen Description:Dishwasher, Microwave, Refrigerator
- Basement:Yes
- Living area:2,064 sq. ft.
Heating and cooling
- Cooling:Central Air
- Heating:Forced Air, Wall Unit(s)
- Central air:Yes
Structure and exterior
- Roof:Shingle
- Year built:1989
- Building area:2,064 sq. ft.
- Lot area:2 Acres
- Construction Materials:Frame, Vinyl Siding
- Exterior Features:Hot Tub
- Foundation Description:Block
Schools
- High school:Riverton District #14
- Middle school:Riverton Unit School District
- Elementary school:Riverton
Utilities
- Water:Public
Finances and disclosures
- Price:$350,000
- Price per sq. ft.:$169.57
- Tax amount:$4,250 (2025)
Features and amenities
- Appliances:Dishwasher, Microwave, Refrigerator
- Amenities:Ceiling Fan(s), Solid Surface Counter
- Pool features:Hot Tub
Parking
- Parking description:Detached
- Garage:Yes
- Garage spaces:2
New listings near 3326 Brickler Road
- Open Sat, 1 to 2pmNew
 $382,000Active3 beds 3 baths2,524 sq. ft.
432 Fitzgerald Drive, Springfield, IL 62711-0000
MLS# CA1046699Listed by: RE/MAX PROFESSIONALS - New
 $144,900Active2 beds 2 baths1,352 sq. ft.
5 Country Place, Springfield, IL 62703
MLS# CA1046701Listed by: RE/MAX PROFESSIONALS - New
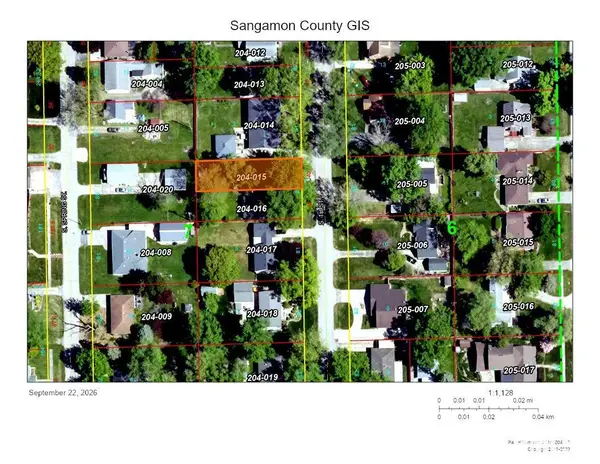 $15,000Active0 Acres
3225 S 1st Street, Springfield, IL 62703
MLS# CA1046692Listed by: RE/MAX PROFESSIONALS - New
 $204,900Active3 beds 2 baths1,196 sq. ft.
5209 Buford Street, Springfield, IL 62703
MLS# CA1046695Listed by: KELLER WILLIAMS CAPITAL - New
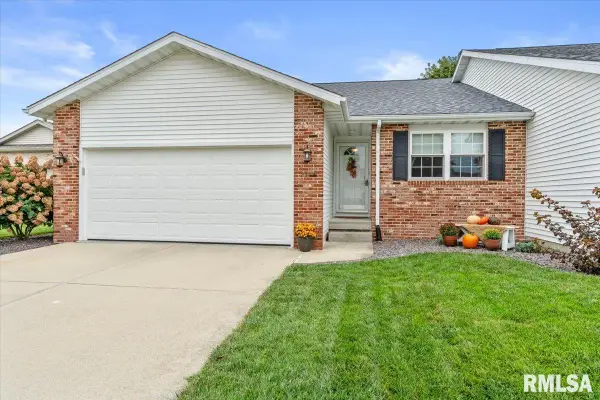 $330,000Active3 beds 3 baths2,351 sq. ft.
2307 Knoxville Drive, Springfield, IL 62711
MLS# CA1046697Listed by: THE REAL ESTATE GROUP, INC. - New
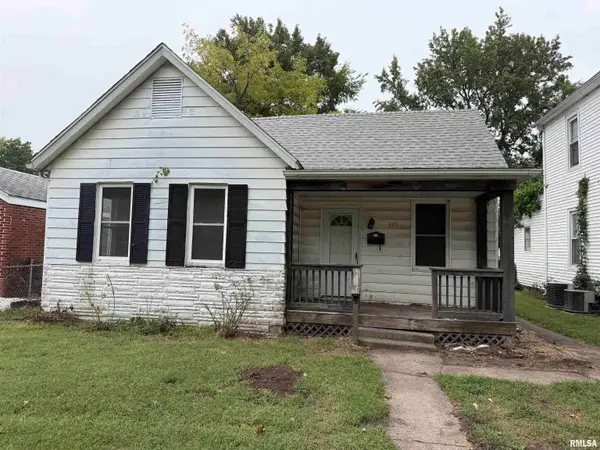 $35,000Active3 beds 1 baths1,325 sq. ft.
635 W Capitol Street, Springfield, IL 62704
MLS# CA1046683Listed by: THE REAL ESTATE GROUP, INC. - New
 $575,000Active4 beds 3 baths3,010 sq. ft.
2820 Whiteside Place, Springfield, IL 62711
MLS# CA1046684Listed by: RE/MAX PROFESSIONALS - Open Sun, 12 to 2pmNew
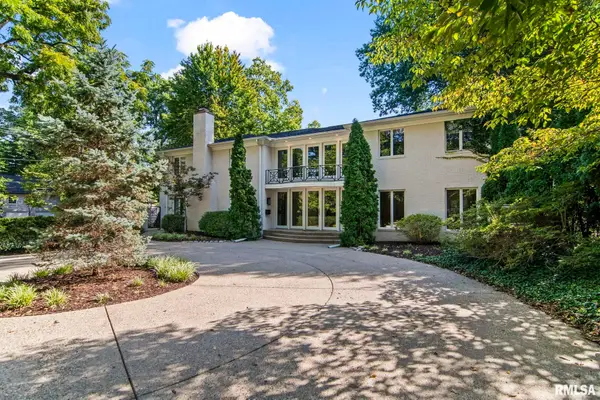 $855,000Active5 beds 6 baths5,762 sq. ft.
2100 Illini Road, Springfield, IL 62704
MLS# CA1046685Listed by: RE/MAX PROFESSIONALS - New
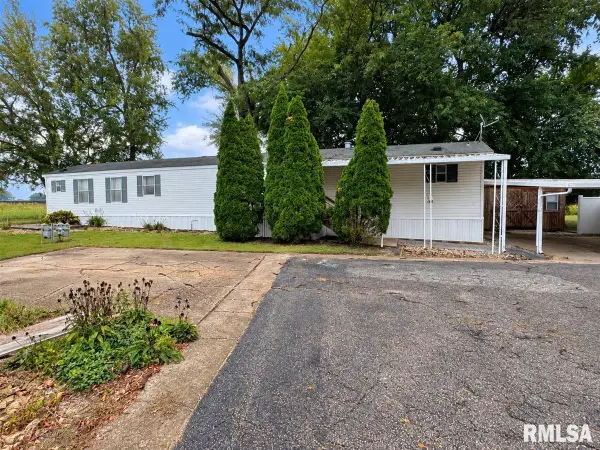 $17,500Active3 beds 2 baths
3500 N Dirksen Parkway #112, Springfield, IL 62702
MLS# CA1046675Listed by: KELLER WILLIAMS CAPITAL


Protect your home and budget from life's surprises with an Assurant Home Warranty, backed by a partner that supports you through every step of homeownership. Explore Plans.
©2026 Century 21 Real Estate LLC. All rights reserved. CENTURY 21®, the CENTURY 21 Logo and C21® are service marks owned by Century 21 Real Estate LLC. Century 21 Real Estate LLC fully supports the principles of the Fair Housing Act and the Equal Opportunity Act. Each office is independently owned and operated. Listing information is deemed reliable but not guaranteed accurate.