
2928 Dartmoor Court, Springfield, IL 62704
Local realty services provided by:CENTURY 21 Signature Real Estate
Listed by: jane hay
Office: the real estate group, inc.
MLS#:CA1045134
Source:IL_CAAR
Price summary
- Price:$293,000
- Price per sq. ft.:$136.6
About this home
Don't miss this well-loved 2,720 square-foot ranch tucked away on a quiet cul-de-sac in popular Koke Mill East subdivision on Springfield's west side. Lovingly maintained by the same owner for the past 28 years, this spacious home offers three bedrooms, a main floor office, formal dining room, expansive living room with vaulted ceilings, gas fireplace, and abundant natural light. The eat-in kitchen features a breakfast bar, pantry, and tons of cabinet space. The oversized primary bedroom includes a large walk-in closet and an en-suite with a newer walk-in shower. The partially finished basement provides additional living space with a large rec room, half bath and large storage area. You'll also appreciate the convenient main floor laundry room with a wash tub. Outside, enjoy the beautifully landscaped backyard in the large, fenced backyard with deck and flowers that bloom throughout the seasons, creating a picturesque setting to relax or entertain. Updates include the roof (2019), new garage door (2025), HVAC (2010) with new furnace heat chamber in (2026). Pre-inspected for buyers’ convenience....
Contact an agent
Home facts
- Year built:1987
- Listing ID #:CA1045134
- Added:13 day(s) ago
- Updated:July 29, 2026 at 08:34 AM
Rooms and interior
- Bedrooms:3
- Total bathrooms:3
- Full bathrooms:2
- Half bathrooms:1
- Kitchen Description:Dishwasher, Disposal, Microwave, Refrigerator
- Basement:Yes
- Basement Description:Crawl Space, Partial, Partially Finished
- Living area:2,720 sq. ft.
Heating and cooling
- Cooling:Central Air
- Heating:Forced Air
- Central air:Yes
Structure and exterior
- Roof:Shingle
- Year built:1987
- Building area:2,720 sq. ft.
- Lot area:0.3 Acres
- Construction Materials:Brick, Frame, Vinyl Siding
- Foundation Description:Poured Concrete
Schools
- High school:Springfield District #186
Utilities
- Water:Public
Finances and disclosures
- Price:$293,000
- Price per sq. ft.:$136.6
- Tax amount:$6,724 (2025)
Features and amenities
- Appliances:Dishwasher, Disposal, Microwave, Refrigerator
- Amenities:Attic Storage, Cable Available, Ceiling Fan(s)
Parking
- Parking description:Attached
- Garage:Yes
- Garage spaces:2
New listings near 2928 Dartmoor Court
- New
 $149,900Active2 beds 2 baths1,008 sq. ft.
3431 Angelo Street, Springfield, IL 62707-7408
MLS# CA1045464Listed by: THE REAL ESTATE GROUP, INC. - New
 $435,000Active3 beds 2 baths2,624 sq. ft.
4618 Tess Drive, Springfield, IL 62711
MLS# CA1045461Listed by: RE/MAX PROFESSIONALS - New
 $200,000Active2 beds 2 baths1,262 sq. ft.
2739 Dartmouth Drive, Springfield, IL 62712
MLS# CA1045456Listed by: THE REAL ESTATE GROUP, INC. - New
 $189,000Active3 beds 2 baths1,312 sq. ft.
1004 Bryn Mawr Boulevard, Springfield, IL 62703
MLS# CA1045454Listed by: THE REAL ESTATE GROUP, INC. 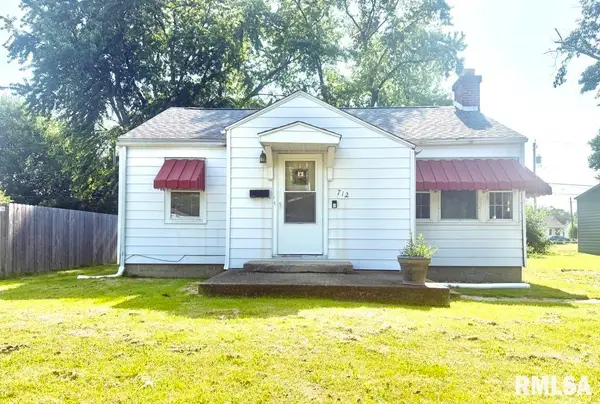 $59,900Pending2 beds 1 baths875 sq. ft.
712 N Daniels Avenue, Springfield, IL 62702
MLS# CA1045442Listed by: WELCOME HOME REALTY IL. INC- New
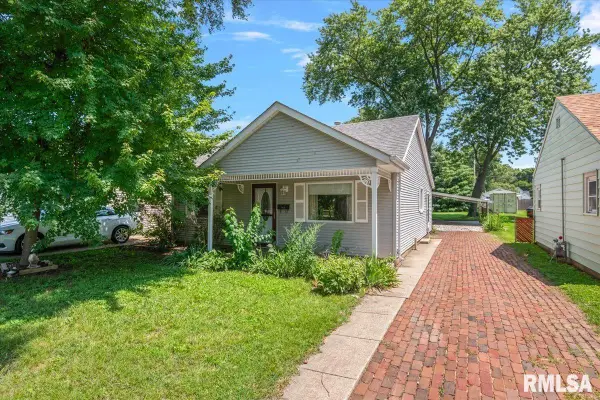 $99,900Active2 beds 1 baths965 sq. ft.
1424 N Franklin Avenue, Springfield, IL 62702
MLS# CA1045444Listed by: THE REAL ESTATE GROUP, INC. - New
 $139,000Active2 beds 1 baths1,496 sq. ft.
3005 S 3rd Street, Springfield, IL 62703
MLS# CA1045446Listed by: THE REAL ESTATE GROUP, INC. - New
 $228,000Active3 beds 3 baths2,414 sq. ft.
2020 Whittier Street, Springfield, IL 62704
MLS# CA1045439Listed by: THE REAL ESTATE GROUP, INC. - New
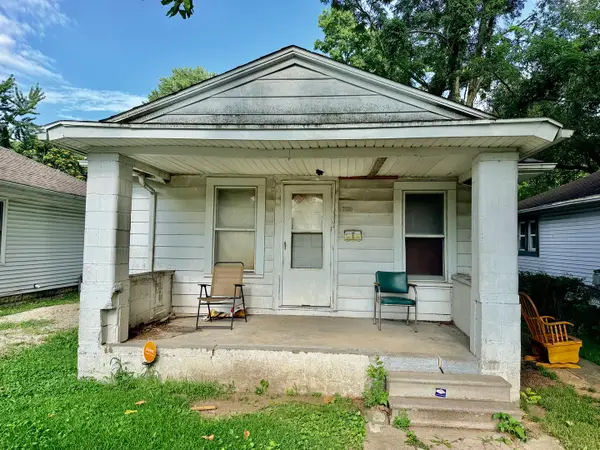 $43,500Active2 beds 1 baths616 sq. ft.
2180 S 17th Street, Springfield, IL 62703
MLS# 12717167Listed by: CHISMARICK REALTY, LLC
- New
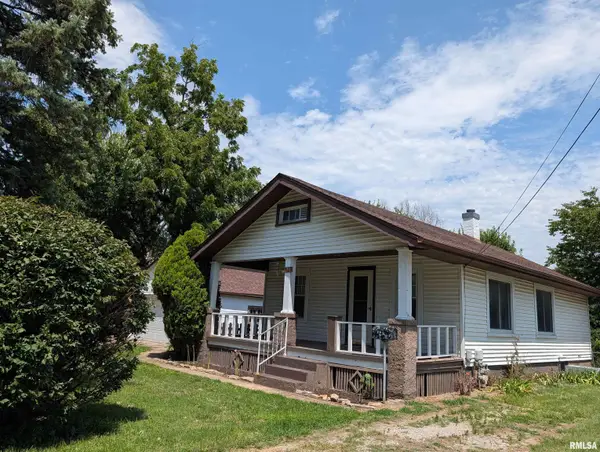 $164,900Active2 beds 1 baths900 sq. ft.
1120 N Amos Street, Springfield, IL 62702
MLS# CA1045432Listed by: FUN GUY REALTY


Protect your home and budget from life's surprises with an Assurant Home Warranty, backed by a partner that supports you through every step of homeownership. Explore Plans.
©2026 Century 21 Real Estate LLC. All rights reserved. CENTURY 21®, the CENTURY 21 Logo and C21® are service marks owned by Century 21 Real Estate LLC. Century 21 Real Estate LLC fully supports the principles of the Fair Housing Act and the Equal Opportunity Act. Each office is independently owned and operated. Listing information is deemed reliable but not guaranteed accurate.