3012 Red Bud Lane, Springfield, IL 62712
Local realty services provided by:CENTURY 21 Signature Real Estate
Listed by: jane hay
Office: the real estate group, inc.
MLS#:CA1046747
Source:IL_CAAR
Price summary
- Price:$369,900
- Price per sq. ft.:$129.47
About this home
Don’t miss this 4bd/3ba home in popular Lake Forest subdivision & Rochester Schools! 2025 new kitchen by Dream Makers is a showstopper w/new cabinets, quartz counters, luxury vinyl flooring, soft-close cabinets, tile backsplash, built-in pantry, pullout spice rack, knife block, copper sink & a massive pantry behind the new white barn doors. The newer electric range has a gas line behind it, microwave is also a convection oven & air fryer. Kitchen opens to an informal dining area & bright sunroom surrounded by windows w/electronic blinds. A main-floor bath was added to the laundry room & features a walk-in shower w/dog wash setup. Main level also offers an office/den, formal living room & family room w/gas FP. Upstairs are all 4 bedrooms, including a massive primary suite w/3 closets and primary bath with newer flooring and refreshed vanity. The seller is offering a $5,000 flooring allowance, which may be negotiated as part of the offer. Relax out back in the fenced backyard w/gazebo plus a gas hookup for the grill. Most light fixtures have been replaced with LED lighting. Basement includes a rec room w/pool table that stays plus unfinished area w/workbench. New roof 2026, water heater 2017, 2018 Goodman heat pump & inside coil.(unit also has a backup gas furnace) Goodman smart thermostat & smart garage door. All appliances stay, including W/D. Near Lake Springfield, Springfield parks & Lincoln Greens Golf Course. Pre-inspected....
Contact an agent
Home facts
- Year built:1989
- Subdivision & Development:Lake Forest
- Listing ID #:CA1046747
- Added:24 day(s) ago
- Updated:October 18, 2026 at 09:14 PM
Rooms and interior
- Bedrooms:4
- Total bathrooms:3
- Full bathrooms:3
- Kitchen Description:Dishwasher, Disposal, Microwave, Refrigerator
- Basement:Yes
- Basement Description:Crawl Space, Partial, Partially Finished
- Living area:3,419 sq. ft.
Heating and cooling
- Cooling:Central Air
- Heating:Forced Air, Gas Water Heater, Heat Pump
- Central air:Yes
Structure and exterior
- Roof:Shingle
- Year built:1989
- Building area:3,419 sq. ft.
- Lot area:0.2 Acres
- Construction Materials:Brick, Frame, Vinyl Siding
Schools
- High school:Rochester District #3A
Utilities
- Water:Public
Finances and disclosures
- Price:$369,900
- Price per sq. ft.:$129.47
- Tax amount:$8,049 (2025)
Features and amenities
- Appliances:Dishwasher, Disposal, Dryer, Microwave, Refrigerator, Washer
- Laundry features:Dryer, Washer
- Amenities:Cable Available, Ceiling Fan(s), High Speed Internet, Solid Surface Counter
Parking
- Parking description:Attached
- Garage:Yes
- Garage spaces:2
New listings near 3012 Red Bud Lane
- Coming Soon
 $290,000Coming Soon2 beds 2 baths2,000 sq. ft.
617 E Monroe Street #1 and 2, Springfield, IL 62701
MLS# CA1047191Listed by: THE REAL ESTATE GROUP, INC. - Coming Soon
 $227,500Coming Soon4 beds 2 baths2,146 sq. ft.
2520 Delaware Drive, Springfield, IL 62702
MLS# CA1047159Listed by: THE REAL ESTATE GROUP, INC. - Coming Soon
 $165,000Coming Soon3 beds 2 baths1,452 sq. ft.
2609 Carl Prairie Drive, Springfield, IL 62703
MLS# CA1047101Listed by: THE REAL ESTATE GROUP, INC. - Coming Soon
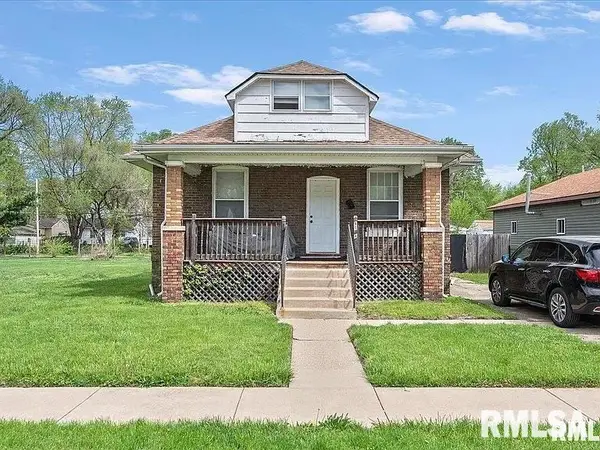 $75,000Coming Soon2 beds 1 baths1,108 sq. ft.
2153 E Capitol Avenue, Springfield, IL 62703
MLS# CA1047060Listed by: THE REAL ESTATE GROUP, INC. - Coming Soon
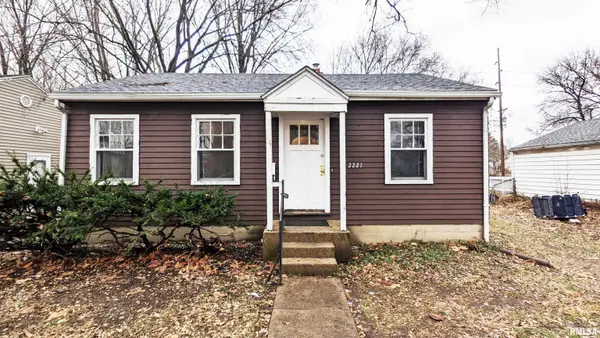 $85,000Coming Soon3 beds 2 baths1,020 sq. ft.
2221 E Monroe Street, Springfield, IL 62703
MLS# CA1047044Listed by: THE REAL ESTATE GROUP, INC. - Coming Soon
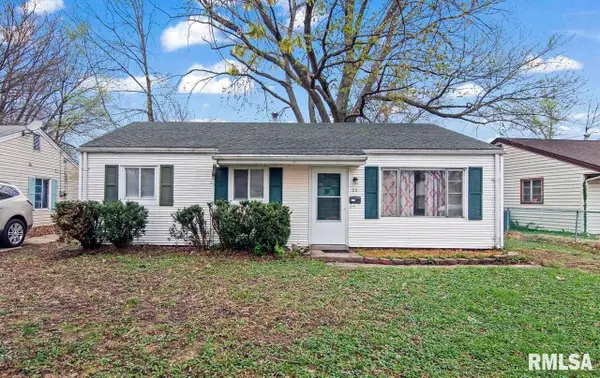 $85,000Coming Soon3 beds 1 baths900 sq. ft.
11 Bunn Court, Springfield, IL 62703
MLS# CA1047042Listed by: THE REAL ESTATE GROUP, INC. - New
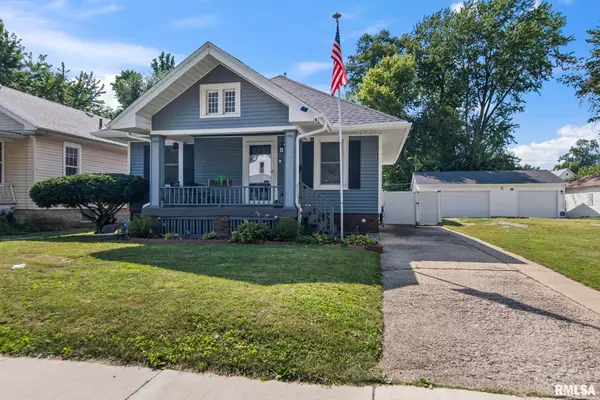 $135,000Active2 beds 1 baths1,009 sq. ft.
1905 S 2nd Street, Springfield, IL 62704
MLS# CA1047205Listed by: RE/MAX PROFESSIONALS - New
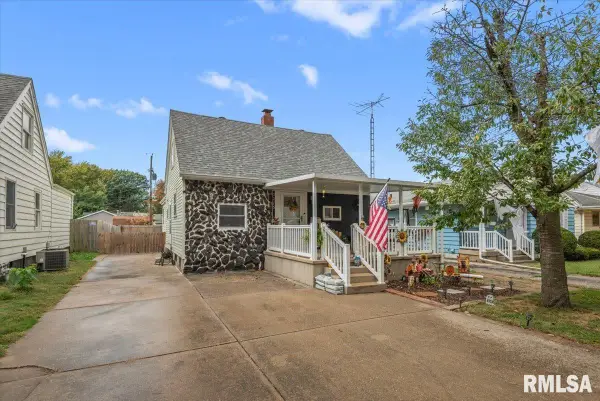 $159,900Active3 beds 3 baths1,817 sq. ft.
2073 N 22nd Street, Springfield, IL 62702
MLS# CA1047202Listed by: THE REAL ESTATE GROUP, INC. - New
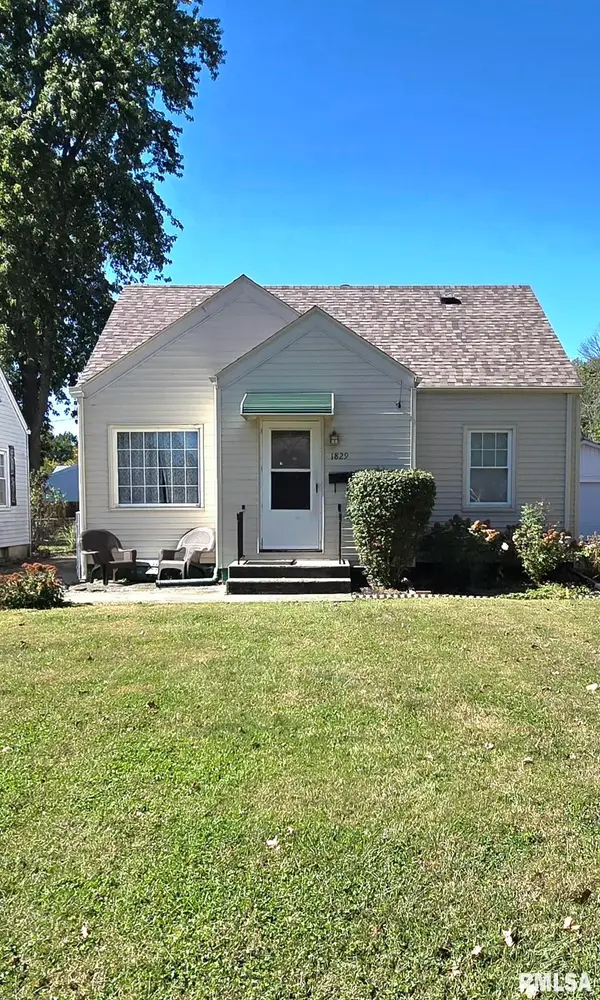
 $163,000Active3 beds 1 baths1,933 sq. ft.
1829 N 22nd Street, Springfield, IL 62702
MLS# CA1047200Listed by: CENTURY 21 REAL ESTATE ASSOC - New
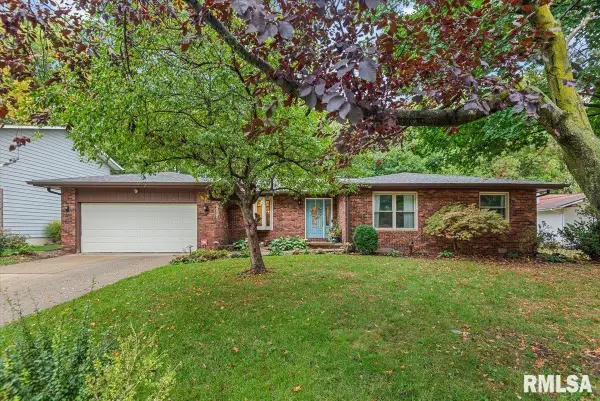 $314,900Active3 beds 3 baths2,028 sq. ft.
59 Sarah Avenue, Springfield, IL 62703
MLS# CA1047197Listed by: THE REAL ESTATE GROUP, INC.


Protect your home and budget from life's surprises with an Assurant Home Warranty, backed by a partner that supports you through every step of homeownership. Explore Plans.
©2026 Century 21 Real Estate LLC. All rights reserved. CENTURY 21®, the CENTURY 21 Logo and C21® are service marks owned by Century 21 Real Estate LLC. Century 21 Real Estate LLC fully supports the principles of the Fair Housing Act and the Equal Opportunity Act. Each office is independently owned and operated. Listing information is deemed reliable but not guaranteed accurate.