
3028 Sutherland Road, Springfield, IL 62702
Local realty services provided by:CENTURY 21 Tucker Swanson
3028 Sutherland Road,Springfield, IL 62702
$200,000
- 4 Beds
- 2 Baths
- - sq. ft.
- Single family
- Sold
Listed by: kimberly suiter
Office: exp realty
MLS#:CA1045014
Source:IL_CAAR
Sorry, we are unable to map this address
Price summary
- Price:$200,000
About this home
Move-In Ready 4-Bedroom Home with a Spacious Split-Level Design in Springfield's Northgate Neighborhood. Welcome to this beautifully maintained 4-bedroom, 2 full bathroom split-level home in one of Springfield's most desirable neighborhoods. From the moment you arrive, you'll appreciate the home's exceptional curb appeal and oversized detached two-car garage. Inside, natural light fills the open-concept living and dining areas, creating a warm and welcoming space that's perfect for everyday living and entertaining. The functional kitchen features stainless steel appliances, oak cabinetry, generous counter space, and an attractive tile backsplash. The thoughtfully designed split-level floor plan offers flexibility for today's lifestyle, with two bedrooms and a full bath on the upper level and two additional bedrooms downstairs, providing privacy for family members, guests, or a home office. The spacious lower-level family room creates the ideal gathering place for movie nights, or relaxing after a long day, while the beautifully updated full bathroom showcases modern finishes and a stylish walk-in shower. Step outside to enjoy the expansive two-tier deck overlooking the backyard, an ideal setting for summer barbecues or morning coffee. The level yard offers room for children, pets, gardening, or outdoor entertaining. This home is located close neighborhood parks, shopping, restaurants, and everyday conveniences. Don't miss the opportunity to make this home your own!...
Contact an agent
Home facts
- Year built:1992
- Subdivision & Development:North Gate
- Listing ID #:CA1045014
- Added:41 day(s) ago
- Updated:August 19, 2026 at 10:15 PM
Rooms and interior
- Bedrooms:4
- Total bathrooms:2
- Full bathrooms:2
- Kitchen Description:Dishwasher, Disposal, Microwave, Refrigerator
Heating and cooling
- Heating:Electric
Structure and exterior
- Roof:Shingle
- Year built:1992
- Construction Materials:Vinyl Siding
Schools
- High school:Lanphier High School
- Middle school:Washington
- Elementary school:Wilcox
Utilities
- Water:Public
Finances and disclosures
- Price:$200,000
- Tax amount:$4,027 (2025)
Features and amenities
- Appliances:Dishwasher, Disposal, Microwave, Refrigerator
Parking
- Parking description:Detached
- Garage:Yes
- Garage spaces:2
New listings near 3028 Sutherland Road
- New
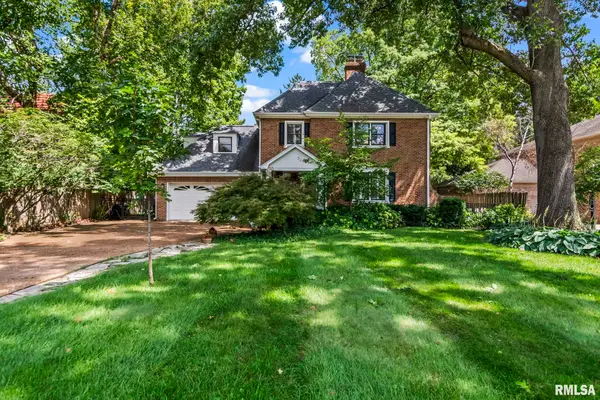 $459,000Active3 beds 4 baths3,087 sq. ft.
1910 Wiggins Avenue, Springfield, IL 62704
MLS# CA1045912Listed by: THE REAL ESTATE GROUP, INC. - New
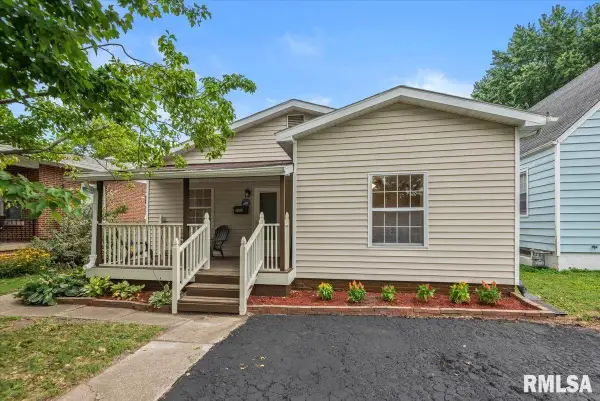 $159,900Active3 beds 2 baths1,232 sq. ft.
2004 S Pasfield Street, Springfield, IL 62704
MLS# CA1045913Listed by: THE REAL ESTATE GROUP, INC. 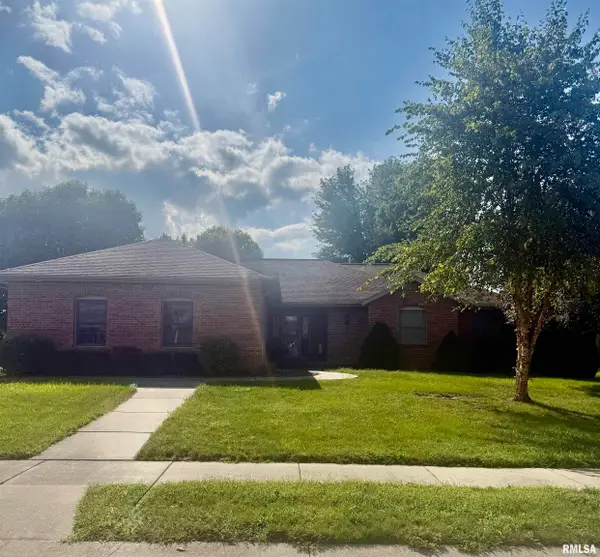 $282,000Pending4 beds 3 baths3,257 sq. ft.
2509 Silver Lake Court, Springfield, IL 62711
MLS# CA1045908Listed by: THE REAL ESTATE GROUP, INC.- $282,000Pending4 beds 3 baths3,257 sq. ft.
2509 Silver Lake Court, Springfield, IL 62711
MLS# CA1045908Listed by: THE REAL ESTATE GROUP, INC. - $282,000Pending4 beds 3 baths3,257 sq. ft.
2509 Silver Lake Court, Springfield, IL 62711
MLS# CA1045908Listed by: THE REAL ESTATE GROUP, INC. - $282,000Pending4 beds 3 baths3,257 sq. ft.
2509 Silver Lake Court, Springfield, IL 62711
MLS# CA1045908Listed by: THE REAL ESTATE GROUP, INC. 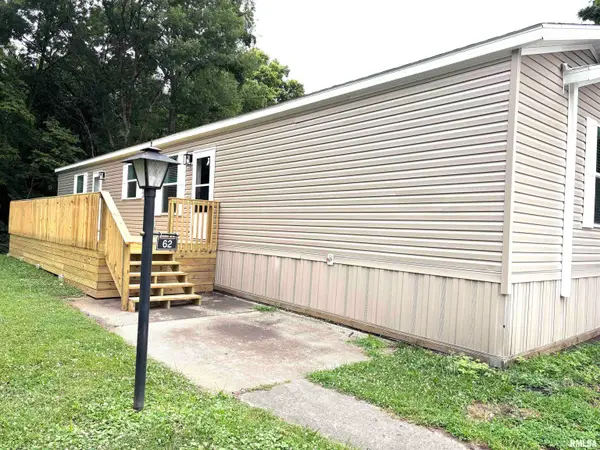 $69,900Pending3 beds 2 baths
1515 N Lincoln Avenue #62, Springfield, IL 62702
MLS# CA1045910Listed by: RE/MAX PROFESSIONALS- $69,900Pending3 beds 2 baths
1515 N Lincoln Avenue #62, Springfield, IL 62702
MLS# CA1045910Listed by: RE/MAX PROFESSIONALS - $69,900Pending3 beds 2 baths
1515 N Lincoln Avenue #62, Springfield, IL 62702
MLS# CA1045910Listed by: RE/MAX PROFESSIONALS - $69,900Pending3 beds 2 baths
1515 N Lincoln Avenue #62, Springfield, IL 62702
MLS# CA1045910Listed by: RE/MAX PROFESSIONALS


Protect your home and budget from life's surprises with an Assurant Home Warranty, backed by a partner that supports you through every step of homeownership. Explore Plans.
©2026 Century 21 Real Estate LLC. All rights reserved. CENTURY 21®, the CENTURY 21 Logo and C21® are service marks owned by Century 21 Real Estate LLC. Century 21 Real Estate LLC fully supports the principles of the Fair Housing Act and the Equal Opportunity Act. Each office is independently owned and operated. Listing information is deemed reliable but not guaranteed accurate.