
1910 Wiggins Avenue, Springfield, IL 62704
Local realty services provided by:CENTURY 21 Tucker Swanson
Listed by: jane hay
Office: the real estate group, inc.
MLS#:CA1045912
Source:IL_CAAR
Price summary
- Price:$459,000
- Price per sq. ft.:$175.46
About this home
Classic 3-bedroom, 3½-bath two-story on one of the most sought-after blocks on Wiggins in popular Leland Grove, within walking distance of beautiful Washington Park. The main level features gorgeous wood floors, crown molding & plantation shutters. Formal dining room w/board-and-batten detail & an impressive study/office w/built-ins & new sliding door to the 2nd patio. The spectacular kitchen opens to the family room & offers newer cabinetry, quartz & walnut counters, slow-close drawers, large island w/wine cooler, stainless appliances, 5-burner gas range, subway tile backsplash, built in china cabinet & roll-out pantry. Family room w/gas fireplace & two new windows. Spacious primary suite includes adjoining sitting area, four closets including a walk-in, plus a flexible third room ideal for reading, yoga or lounge space. Updated primary bath w/newer tile shower & double vanity w/Quartz. Two additional bedrooms include one en-suite, plus a full hall bath and convenient second-floor stackable washer/dryer. Finished basement w/rec area, pool table & decorative fireplace. Private fenced yard w/two patios, screened gazebo & beautiful landscaping. Attached 2-car garage w/bonus room/workshop. Whole-house fan, walk-up floored attic, radon mitigation, replaced main water line, irrigation system, new shingle roof, soffits & gutters guards in approx 2016; HVAC 2019. Pre-inspected. A truly special home in a premier Leland Grove location...
Contact an agent
Home facts
- Year built:1925
- Subdivision & Development:Leland Grove
- Listing ID #:CA1045912
- Added:14 day(s) ago
- Updated:September 03, 2026 at 07:35 AM
Rooms and interior
- Bedrooms:3
- Total bathrooms:4
- Full bathrooms:3
- Half bathrooms:1
- Kitchen Description:Dishwasher, Disposal, Microwave, Refrigerator
- Basement:Yes
- Basement Description:Crawl Space, Partial, Partially Finished
- Living area:3,087 sq. ft.
Heating and cooling
- Cooling:Central Air
- Heating:Forced Air, Gas Water Heater
- Central air:Yes
Structure and exterior
- Roof:Rubber, Shingle
- Year built:1925
- Building area:3,087 sq. ft.
- Lot area:0.2 Acres
- Construction Materials:Brick, Frame, Wood Siding
- Exterior Features:Replacement Windows
Schools
- High school:Springfield District #186
Utilities
- Water:Public
Finances and disclosures
- Price:$459,000
- Price per sq. ft.:$175.46
- Tax amount:$12,645 (2025)
Features and amenities
- Appliances:Dishwasher, Disposal, Dryer, Microwave, Refrigerator, Washer
- Laundry features:Dryer, Washer
- Amenities:Attic Storage, Cable Available, Ceiling Fan(s), High Speed Internet, Radon Mitigation System, Solid Surface Counter
Parking
- Parking description:Attached
- Garage:Yes
- Garage spaces:3
New listings near 1910 Wiggins Avenue
- New
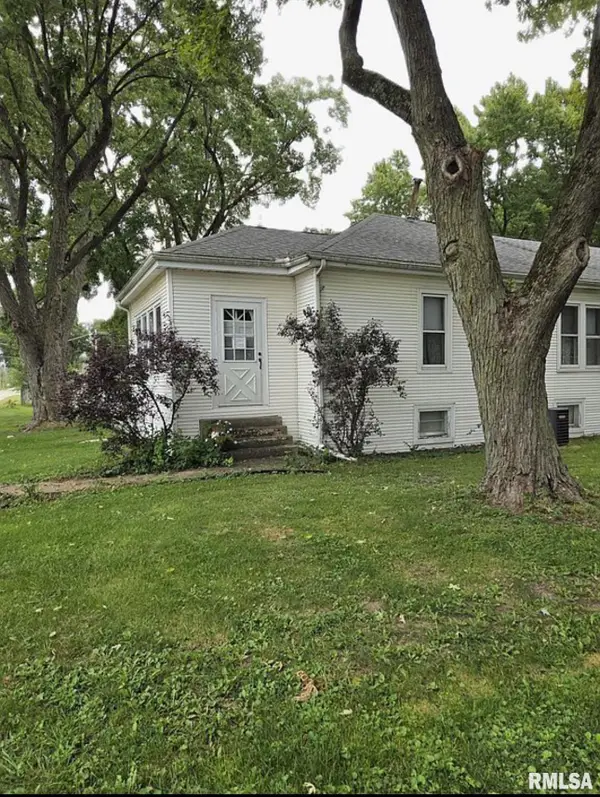 $160,000Active3 beds 2 baths1,300 sq. ft.
2800 S 13th Street, Springfield, IL 62703
MLS# CA1046238Listed by: SPRINGFIELD REAL ESTATE, LLC - New
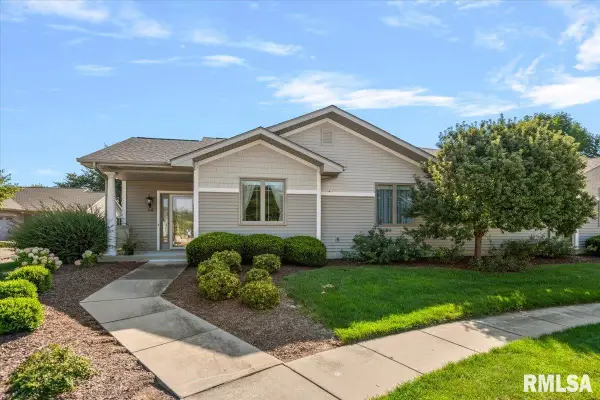 $300,000Active3 beds 3 baths1,996 sq. ft.
808 Colorado Court, Springfield, IL 62711-0000
MLS# CA1046233Listed by: RE/MAX PROFESSIONALS - New
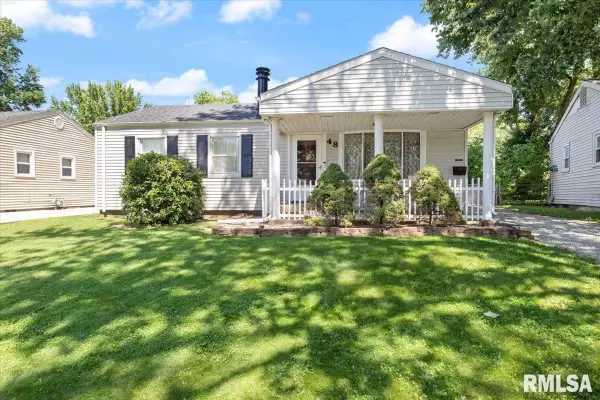 $155,000Active3 beds 1 baths1,310 sq. ft.
48 Beverly Road, Springfield, IL 62702
MLS# CA1046235Listed by: RE/MAX PROFESSIONALS - New
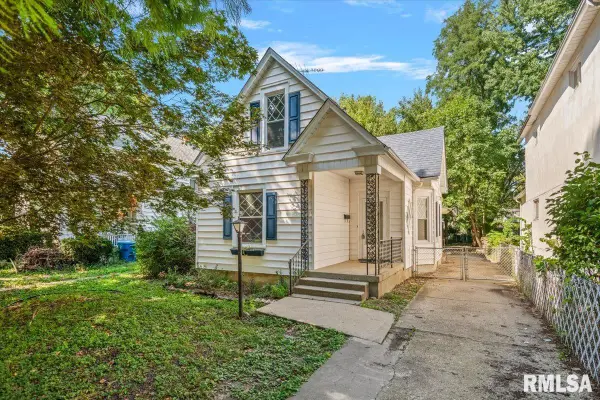 $119,500Active2 beds 2 baths1,178 sq. ft.
513 W Allen Street, Springfield, IL 62704
MLS# CA1046237Listed by: RE/MAX PROFESSIONALS - New
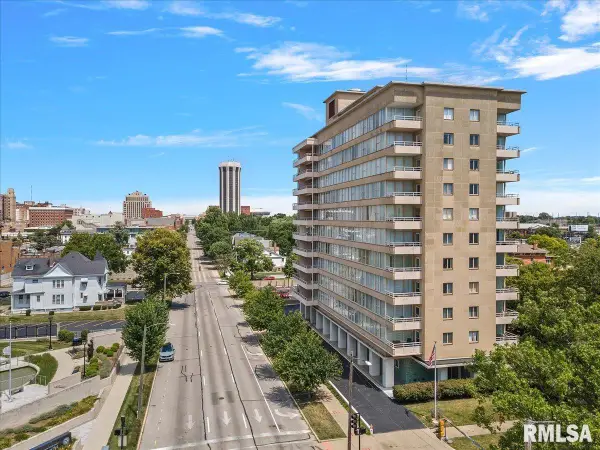 $74,900Active2 beds 2 baths1,148 sq. ft.
718 S 7th Street #302, Springfield, IL 62703
MLS# CA1046224Listed by: THE REAL ESTATE GROUP, INC. - New
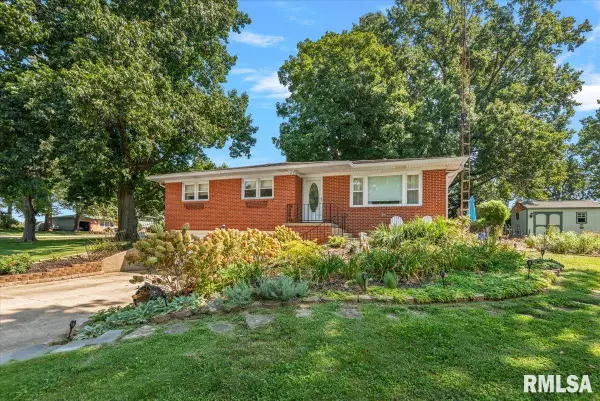 $205,000Active3 beds 2 baths1,659 sq. ft.
14 Hackney Lane, Springfield, IL 62702
MLS# CA1046230Listed by: THE REAL ESTATE GROUP, INC. - New
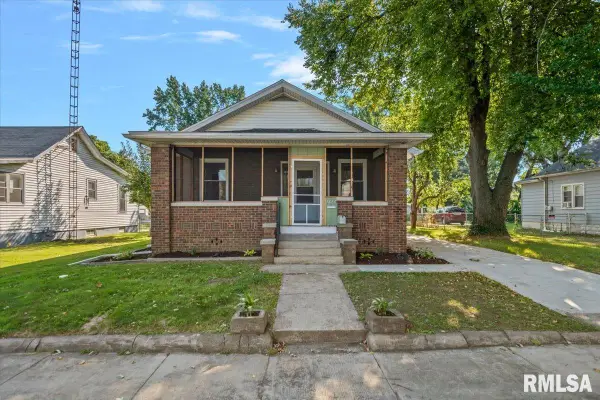 $114,000Active2 beds 1 baths1,034 sq. ft.
1824 N 9th Street, Springfield, IL 62702
MLS# CA1046220Listed by: THE REAL ESTATE GROUP, INC. 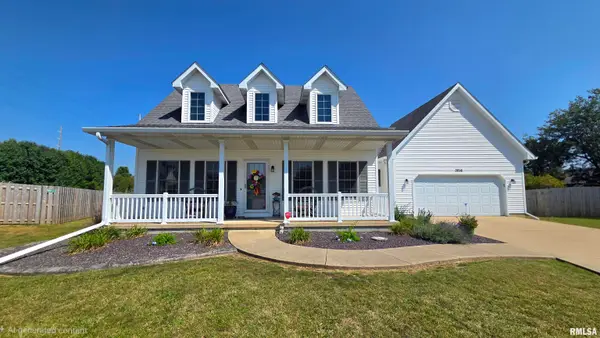 $299,900Pending3 beds 3 baths2,097 sq. ft.
3816 Bluestem Court, Springfield, IL 62707
MLS# CA1046207Listed by: THE REAL ESTATE GROUP, INC.- New
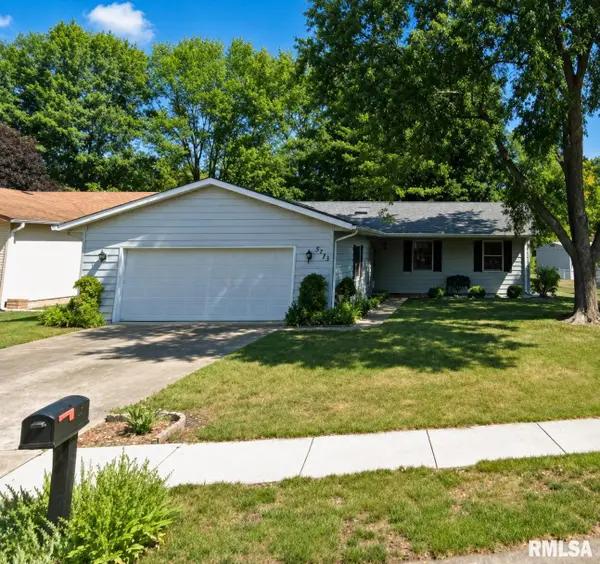 $190,000Active3 beds 2 baths1,334 sq. ft.
2633 Lemont Drive, Springfield, IL 62704
MLS# CA1046217Listed by: THE REAL ESTATE GROUP, INC. - Open Fri, 4 to 6pmNew
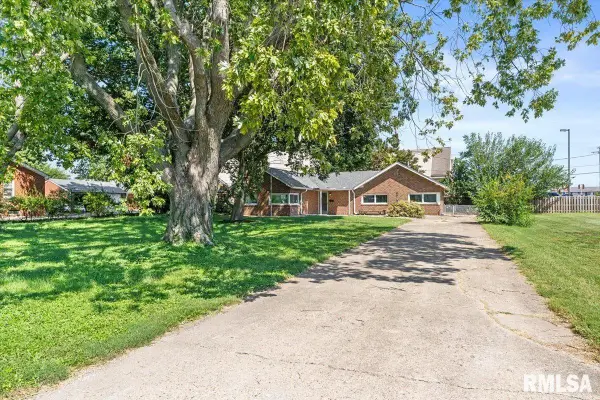 $150,000Active3 beds 2 baths1,300 sq. ft.
2952 S 5th Street, Springfield, IL 62703
MLS# CA1046218Listed by: KELLER WILLIAMS CAPITAL


Protect your home and budget from life's surprises with an Assurant Home Warranty, backed by a partner that supports you through every step of homeownership. Explore Plans.
©2026 Century 21 Real Estate LLC. All rights reserved. CENTURY 21®, the CENTURY 21 Logo and C21® are service marks owned by Century 21 Real Estate LLC. Century 21 Real Estate LLC fully supports the principles of the Fair Housing Act and the Equal Opportunity Act. Each office is independently owned and operated. Listing information is deemed reliable but not guaranteed accurate.