
3220 Red Bud Lane, Springfield, IL 62712-8946
Local realty services provided by:CENTURY 21 Signature Real Estate
Listed by: kathy badger
Office: the real estate group, inc.
MLS#:CA1046322
Source:IL_CAAR
Price summary
- Price:$359,900
- Price per sq. ft.:$128.44
About this home
COMING SOON! Beautifully updated & Move-In Ready! This exceptional 5-bdrm, 3 bath 2-story offers an abundance of updates, spacious living & wonderful indoor-outdoor entertaining space. From the moment you step inside you'll appreciate the care & investment that has gone into making this home truly move-in ready for YOU! Main floor offers a bedroom & full bath, perfect for guests, an office, or flex living arrangements. The kitchen & family room feature luxury vinyl flooring installed in '22, complemented by quartz countertops & a cozy gas fireplaced added in '24. The entire main floor was freshly painted in 2025, along with new baseboard trim for a crisp, updated look. Upstairs, new carpet installed in '24. The spacious primary suite is a true retreat featuring a custom his & her closet & a beautifully remodeled primary bath w/double vanity and walk-in shower. Very nice Jack 'N Jill bath between bedrooms 2 & 3! Extensive exterior updates include new roof in '21, newer siding, windows, soffit, gutters & garage door, newer lower level heat pump '22 & AC unit '22. Partially finished basement with huge rec room & utility room (storage). Outside enjoy the 14 x 30 deck overlooking the large partially fenced yard w/pond & shed. It's an ideal setting for summer gatherings, entertaining, or simply relaxing at home. With an impressive list of updates throughout, this home combines comfort, style, & most of all peace of mind in one fantastic package! This home being Sold As-Is...
Contact an agent
Home facts
- Subdivision & Development:Lake Forest
- Listing ID #:CA1046322
- Added:1 day(s) ago
- Updated:September 08, 2026 at 10:28 AM
Rooms and interior
- Bedrooms:5
- Total bathrooms:3
- Full bathrooms:3
- Kitchen Description:Dishwasher, Disposal, Microwave
- Basement:Yes
- Basement Description:Crawl Space, Egress Window(s), Full, Partially Finished
- Living area:3,670 sq. ft.
Heating and cooling
- Cooling:Central Air
- Heating:Forced Air, Gas Water Heater, Heating Systems - 2+
- Central air:Yes
Structure and exterior
- Roof:Shingle
- Building area:3,670 sq. ft.
- Construction Materials:Brick, Frame, Vinyl Siding
- Exterior Features:Replacement Windows, Shed(s)
Schools
- High school:Springfield District #186
Utilities
- Water:Public
Finances and disclosures
- Price:$359,900
- Price per sq. ft.:$128.44
- Tax amount:$7,654 (2025)
Features and amenities
- Appliances:Dishwasher, Disposal, Dryer, Microwave, Washer
- Laundry features:Dryer, Washer
- Amenities:Cable Available, Ceiling Fan(s), Radon Mitigation System
Parking
- Parking description:Attached, Paved
- Garage:Yes
- Garage spaces:2
New listings near 3220 Red Bud Lane
- New
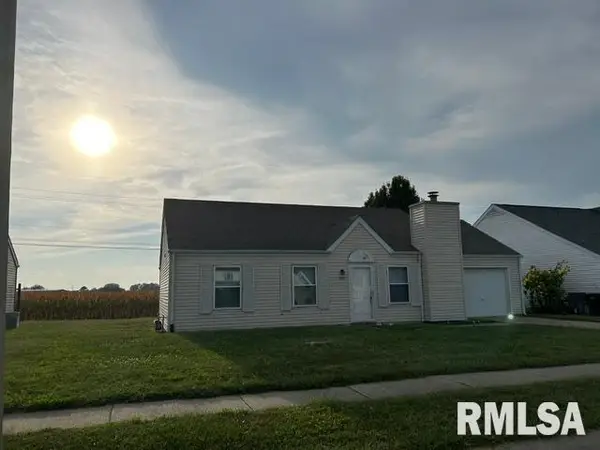 $158,800Active3 beds 1 baths1,036 sq. ft.
2445 Basil Drive, Springfield, IL 62707
MLS# CA1046328Listed by: WEBB & ASSOCIATES REALTY - New
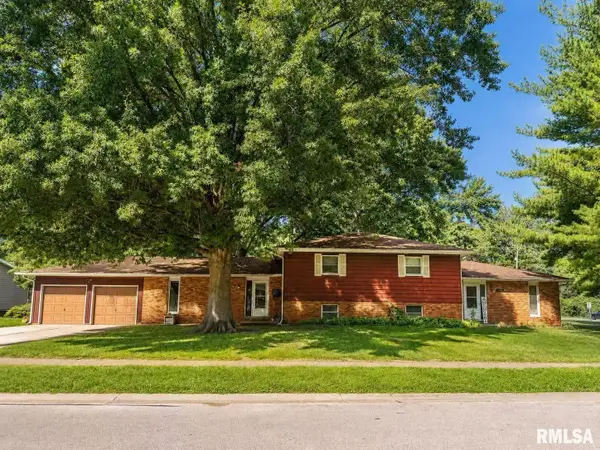 $259,900Active-- beds -- baths3,102 sq. ft.
4001&4003 Hazelcrest Road, Springfield, IL 62703
MLS# CA1046326Listed by: THE REAL ESTATE GROUP, INC. - Open Sun, 1 to 2:30pmNew
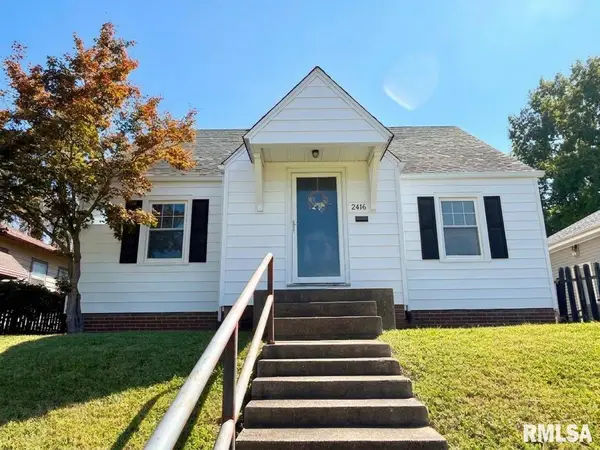 $149,900Active3 beds 2 baths1,340 sq. ft.
2416 S 5th Street, Springfield, IL 62703
MLS# CA1046325Listed by: SHOEMAKER REAL ESTATE 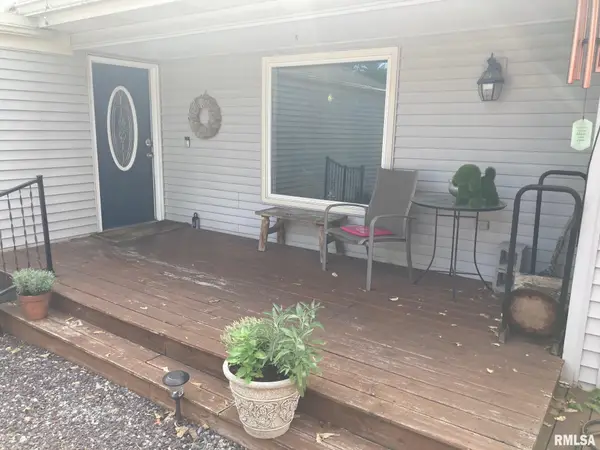 $165,000Pending2 beds 2 baths1,371 sq. ft.
82 Country Place, Springfield, IL 62703
MLS# CA1046323Listed by: RE/MAX PROFESSIONALS- New
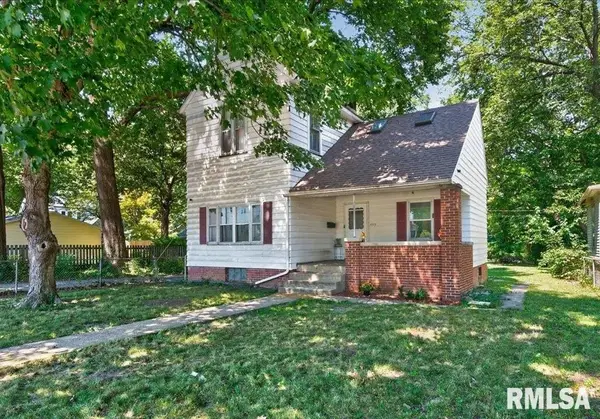 $137,000Active3 beds 2 baths1,666 sq. ft.
1023 Governor Street, Springfield, IL 62704
MLS# CA1046320Listed by: RE/MAX PROFESSIONALS - New
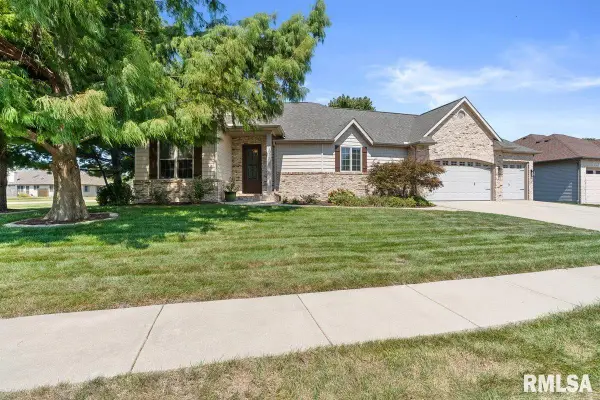 $529,900Active4 beds 4 baths3,528 sq. ft.
1401 Meadow Rue Drive, Springfield, IL 62712
MLS# CA1046313Listed by: THE REAL ESTATE GROUP, INC. - New
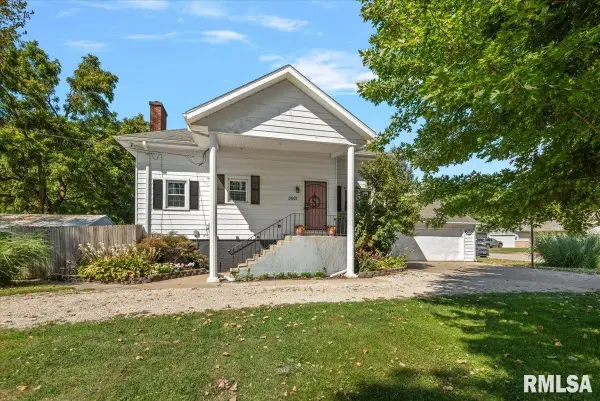 $204,900Active4 beds 2 baths2,317 sq. ft.
3501 W Iles Avenue, Springfield, IL 62711
MLS# CA1046311Listed by: THE REAL ESTATE GROUP, INC. - New
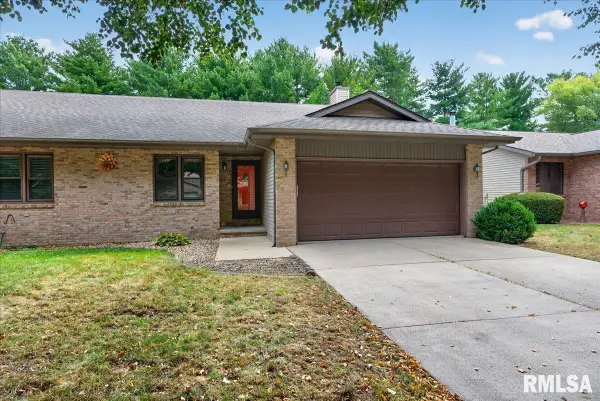 $199,900Active2 beds 2 baths1,300 sq. ft.
2402 Checkerberry Lane, Springfield, IL 62711
MLS# CA1046304Listed by: THE REAL ESTATE GROUP, INC. - New
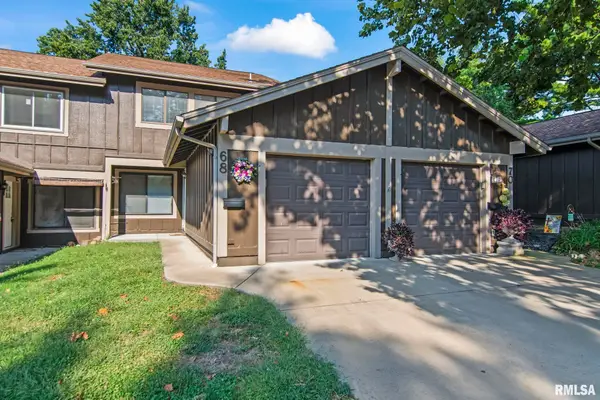 $159,900Active3 beds 2 baths1,455 sq. ft.
68 Trailridge Lane #176, Springfield, IL 62704
MLS# CA1046300Listed by: RE/MAX PROFESSIONALS


Protect your home and budget from life's surprises with an Assurant Home Warranty, backed by a partner that supports you through every step of homeownership. Explore Plans.
©2026 Century 21 Real Estate LLC. All rights reserved. CENTURY 21®, the CENTURY 21 Logo and C21® are service marks owned by Century 21 Real Estate LLC. Century 21 Real Estate LLC fully supports the principles of the Fair Housing Act and the Equal Opportunity Act. Each office is independently owned and operated. Listing information is deemed reliable but not guaranteed accurate.