
3344 S Fremont Street, Springfield, IL 62703
Local realty services provided by:CENTURY 21 Tucker Swanson
3344 S Fremont Street,Springfield, IL 62703
$175,000
- 3 Beds
- 2 Baths
- 2,305 sq. ft.
- Single family
- Active
Listed by: joshua kruse
Office: the real estate group, inc.
MLS#:CA1046248
Source:IL_CAAR
Price summary
- Price:$175,000
- Price per sq. ft.:$137.8
About this home
This Laketown-Southlawn gem is all cleaned up & ready for someone new to immediately call it home! This affordable 3 bedroom Ranch home offers 2 full bathrooms with the benefit of a super functional basement offering a Large Recreation Room, plus bonus flex room with a wet sink, 2nd full bath, & laundry room with washer/dryer that will convey with the home! Clean landscaping with fresh rock added & a manicured lawn welcome you as you pull up to the property. You are sure to be impressed by the oversized 2 car Heated garage with work bench, cabinets & tool storage. The home has a 3 season front porch that is perfect for opening all the windows & enjoying a spring or fall day. Inside you will find sharp original hardwood flooring spanning the living room, dining room & primary bedroom. All walls have been freshly painted, replacement vinyl windows are in place, & roof is approximately 10 years young. Covered back deck was just stained & is the perfect spot to kick back & watch family/friends enjoy the fenced back yard!...
Contact an agent
Home facts
- Subdivision & Development:Laketown
- Listing ID #:CA1046248
- Added:1 day(s) ago
- Updated:September 03, 2026 at 10:17 PM
Rooms and interior
- Bedrooms:3
- Total bathrooms:2
- Full bathrooms:2
- Kitchen Description:Dishwasher, Microwave, Refrigerator
- Basement:Yes
- Basement Description:Finished, Full
- Living area:2,305 sq. ft.
Heating and cooling
- Cooling:Central Air
- Heating:Baseboard, Gas Water Heater, Hot Water
- Central air:Yes
Structure and exterior
- Roof:Shingle
- Building area:2,305 sq. ft.
- Construction Materials:Frame, Vinyl Siding
- Exterior Features:Replacement Windows
- Foundation Description:Block
Schools
- High school:Springfield District #186
Utilities
- Water:Public
Finances and disclosures
- Price:$175,000
- Price per sq. ft.:$137.8
- Tax amount:$2,910 (2025)
Features and amenities
- Appliances:Dishwasher, Dryer, Microwave, Refrigerator, Washer
- Laundry features:Dryer, Washer
- Amenities:Cable Available, Ceiling Fan(s), Radon Mitigation System
Parking
- Parking description:Detached, Paved
- Garage:Yes
- Garage spaces:2
New listings near 3344 S Fremont Street
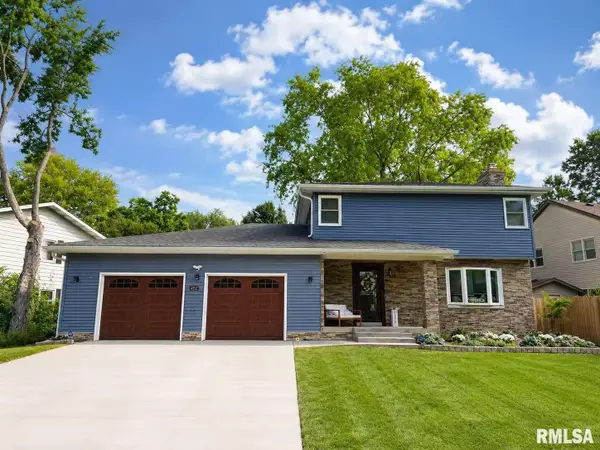 $350,000Pending4 beds 3 baths3,112 sq. ft.
4152 Hazelcrest Road, Springfield, IL 62703
MLS# CA1046274Listed by: THE REAL ESTATE GROUP, INC.- $350,000Pending4 beds 3 baths3,112 sq. ft.
4152 Hazelcrest Road, Springfield, IL 62703
MLS# CA1046274Listed by: THE REAL ESTATE GROUP, INC. - $350,000Pending4 beds 3 baths3,112 sq. ft.
4152 Hazelcrest Road, Springfield, IL 62703
MLS# CA1046274Listed by: THE REAL ESTATE GROUP, INC. - $350,000Pending4 beds 3 baths3,112 sq. ft.
4152 Hazelcrest Road, Springfield, IL 62703
MLS# CA1046274Listed by: THE REAL ESTATE GROUP, INC. - New
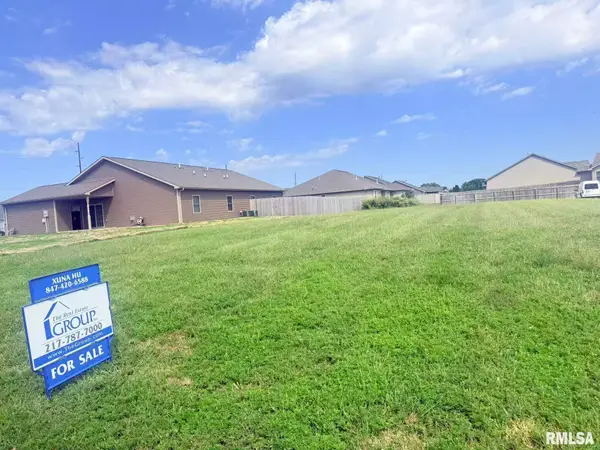 $52,900Active0 Acres
4301-4303 Westgate Drive, Springfield, IL 62711
MLS# CA1046273Listed by: THE REAL ESTATE GROUP, INC. - New
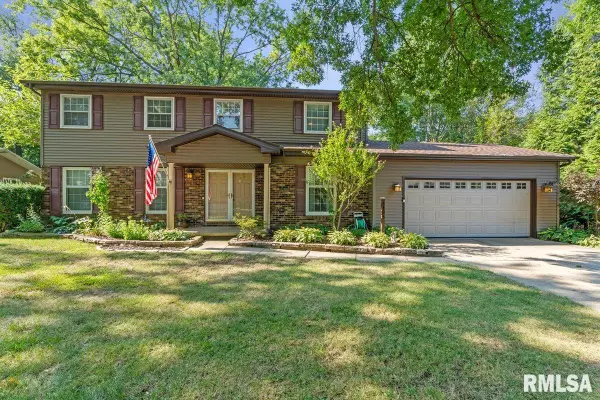 $399,900Active4 beds 3 baths2,949 sq. ft.
3108 Victoria Drive, Springfield, IL 62704
MLS# CA1046269Listed by: THE REAL ESTATE GROUP, INC. - New
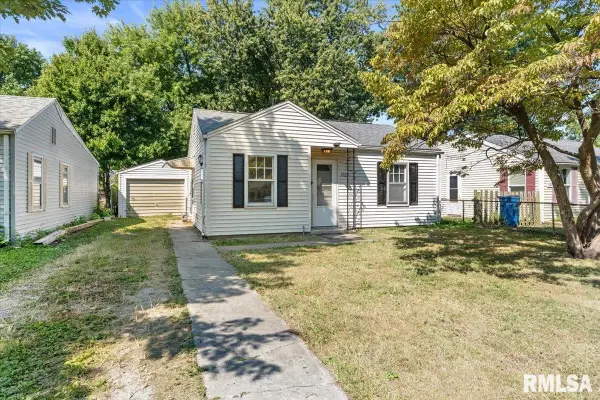 $69,900Active1 beds 1 baths538 sq. ft.
1925 N 20th Street, Springfield, IL 62702
MLS# CA1046270Listed by: THE REAL ESTATE GROUP, INC. - New
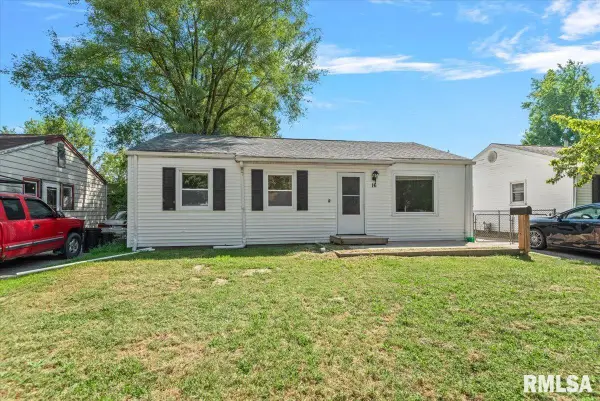 $85,000Active3 beds 1 baths1,022 sq. ft.
16 Salem Road, Springfield, IL 62702
MLS# CA1046272Listed by: REAL BROKER, LLC - New
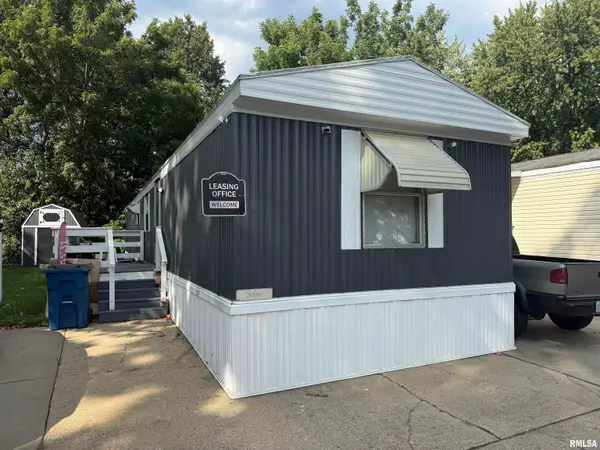 $27,500Active2 beds 2 baths
2800 Ridge Avenue #120, Springfield, IL 62702
MLS# CA1046261Listed by: KELLER WILLIAMS CAPITAL - Open Fri, 4 to 6pmNew
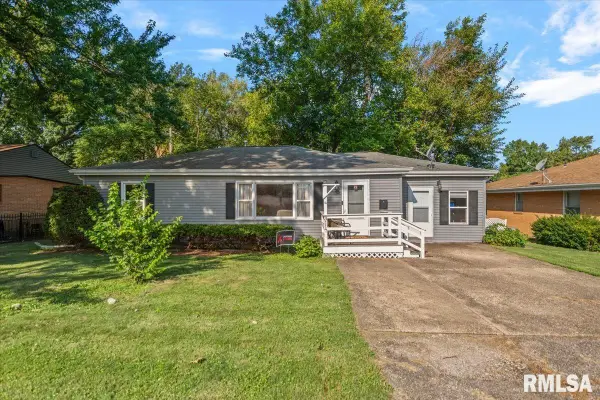 $149,900Active3 beds 1 baths1,408 sq. ft.
3117 S 1st Street #62703, Springfield, IL 62703
MLS# CA1046267Listed by: THE REAL ESTATE GROUP, INC.


Protect your home and budget from life's surprises with an Assurant Home Warranty, backed by a partner that supports you through every step of homeownership. Explore Plans.
©2026 Century 21 Real Estate LLC. All rights reserved. CENTURY 21®, the CENTURY 21 Logo and C21® are service marks owned by Century 21 Real Estate LLC. Century 21 Real Estate LLC fully supports the principles of the Fair Housing Act and the Equal Opportunity Act. Each office is independently owned and operated. Listing information is deemed reliable but not guaranteed accurate.