3423 Hazlett Road, Springfield, IL 62707
Local realty services provided by:CENTURY 21 Broughton Team
Listed by: kyle killebrew
Office: the real estate group, inc.
MLS#:CA1046725
Source:IL_CAAR
Price summary
- Price:$949,900
- Price per sq. ft.:$214.28
About this home
Come home to your own little corner of the country where trees line the drive & enclose this massive piece of property while all the ammenites of Springfield are only minutes away. This is the kind of home that makes you want to slow down & stay awhile. Originally custom built by Moughan & thoughtfully reimagined in 2023, the home now includes a 1,200 sqft addition & extensive renovation that brought new life to an already elegant design. The transformed main floor flows beautifully from the new kitchen & walk-in pantry to a formal living room w/fireplace, inviting family room, office & full bath. The new primary suite offers a peaceful retreat at the end of the day. Downstairs, the walkout bsmt is a destination of its own with additional BRs & bath, rec room w/fully loaded wet bar, workout room & craft room. Outside, 15 acres extend the home’s footprint into an expansive, nature-filled & ultra-private setting. A fantastic inground pool & patio surround are made for long summer days & safely surrounded by fencing while an inviting front porch practically begs for a rocking chair during quiet evenings in peaceful surroundings. The geothermal heating & cooling system adds impressive efficiency to this one-of-a-kind home. Whether you intend to entertain by the pool all summer, enjoy wide-open space, pursue hobbies or simply "settle in" to rural life, this is a place where any lifestyle can thrive—all with incredibly quick commutes to town in the Pleasant Plains school district....
Contact an agent
Home facts
- Year built:2003
- Subdivision & Development:None
- Listing ID #:CA1046725
- Added:24 day(s) ago
- Updated:October 18, 2026 at 09:14 PM
Rooms and interior
- Bedrooms:6
- Total bathrooms:5
- Full bathrooms:5
- Kitchen Description:Dishwasher, Microwave, Refrigerator
- Basement:Yes
- Basement Description:Full, Partially Finished, Walk-Out Access
- Living area:6,780 sq. ft.
Heating and cooling
- Heating:Forced Air, Geothermal, Heat Pump, Propane Rented
Structure and exterior
- Roof:Shingle
- Year built:2003
- Building area:6,780 sq. ft.
- Lot area:15.02 Acres
- Construction Materials:Brick, Vinyl Siding
- Foundation Description:Poured Concrete
Schools
- High school:Pleasant Plains District #8
Utilities
- Water:Public
Finances and disclosures
- Price:$949,900
- Price per sq. ft.:$214.28
- Tax amount:$18,453 (2025)
Features and amenities
- Appliances:Dishwasher, Dryer, Microwave, Refrigerator, Washer
- Laundry features:Dryer, Washer
- Amenities:Ceiling Fan(s)
Parking
- Parking description:Attached, Detached, Gravel
- Garage:Yes
- Garage spaces:2
New listings near 3423 Hazlett Road
- Coming Soon
 $290,000Coming Soon2 beds 2 baths2,000 sq. ft.
617 E Monroe Street #1 and 2, Springfield, IL 62701
MLS# CA1047191Listed by: THE REAL ESTATE GROUP, INC. - Coming Soon
 $227,500Coming Soon4 beds 2 baths2,146 sq. ft.
2520 Delaware Drive, Springfield, IL 62702
MLS# CA1047159Listed by: THE REAL ESTATE GROUP, INC. - Coming Soon
 $165,000Coming Soon3 beds 2 baths1,452 sq. ft.
2609 Carl Prairie Drive, Springfield, IL 62703
MLS# CA1047101Listed by: THE REAL ESTATE GROUP, INC. - Coming Soon
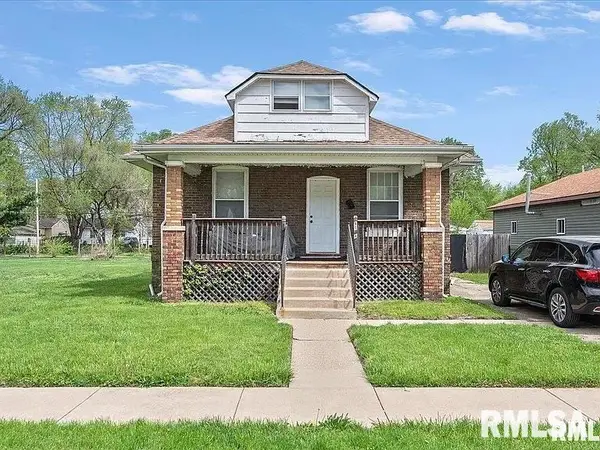 $75,000Coming Soon2 beds 1 baths1,108 sq. ft.
2153 E Capitol Avenue, Springfield, IL 62703
MLS# CA1047060Listed by: THE REAL ESTATE GROUP, INC. - Coming Soon
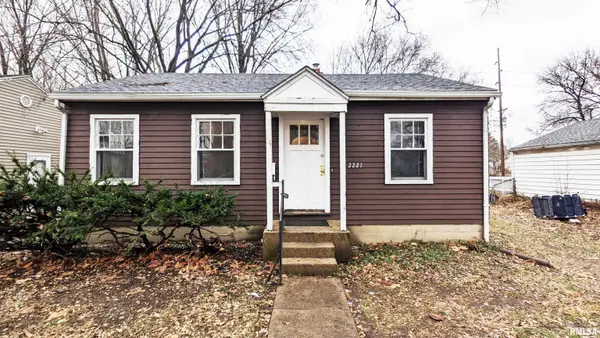 $85,000Coming Soon3 beds 2 baths1,020 sq. ft.
2221 E Monroe Street, Springfield, IL 62703
MLS# CA1047044Listed by: THE REAL ESTATE GROUP, INC. - Coming Soon
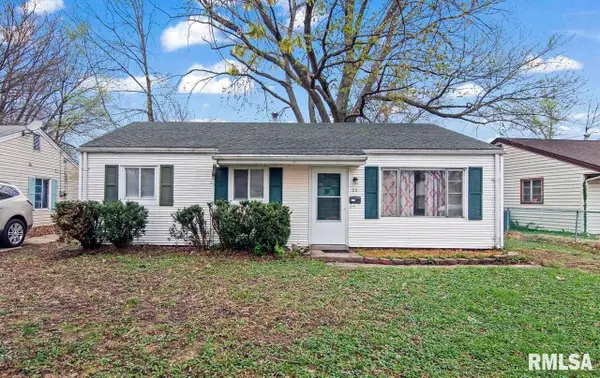 $85,000Coming Soon3 beds 1 baths900 sq. ft.
11 Bunn Court, Springfield, IL 62703
MLS# CA1047042Listed by: THE REAL ESTATE GROUP, INC. - New
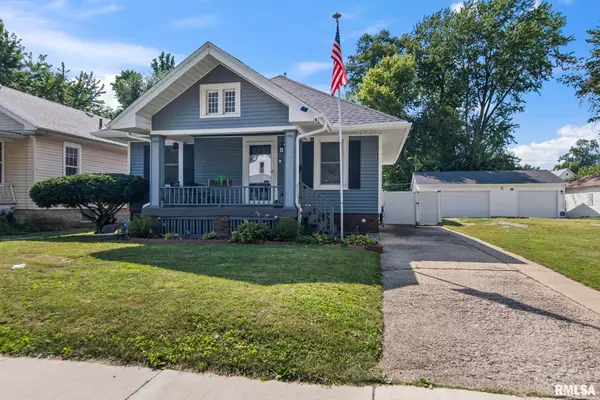 $135,000Active2 beds 1 baths1,009 sq. ft.
1905 S 2nd Street, Springfield, IL 62704
MLS# CA1047205Listed by: RE/MAX PROFESSIONALS - New
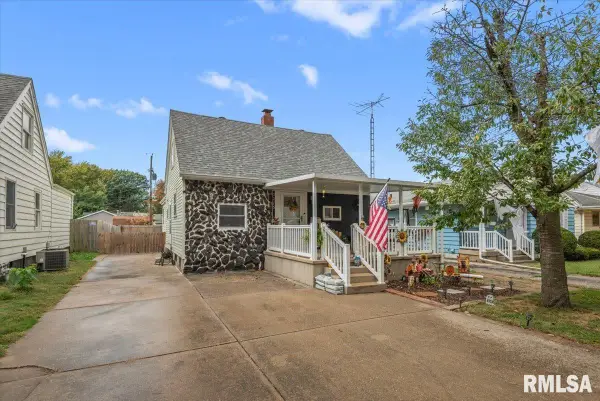 $159,900Active3 beds 3 baths1,817 sq. ft.
2073 N 22nd Street, Springfield, IL 62702
MLS# CA1047202Listed by: THE REAL ESTATE GROUP, INC. - New
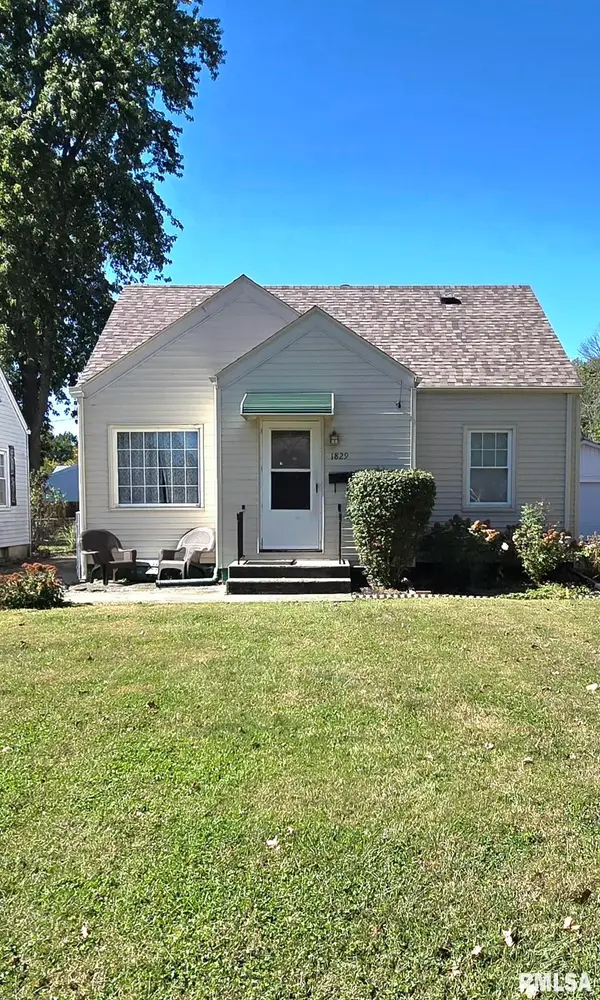
 $163,000Active3 beds 1 baths1,933 sq. ft.
1829 N 22nd Street, Springfield, IL 62702
MLS# CA1047200Listed by: CENTURY 21 REAL ESTATE ASSOC - New
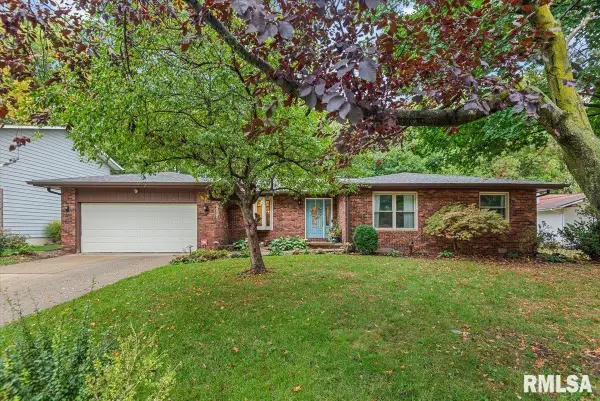 $314,900Active3 beds 3 baths2,028 sq. ft.
59 Sarah Avenue, Springfield, IL 62703
MLS# CA1047197Listed by: THE REAL ESTATE GROUP, INC.


Protect your home and budget from life's surprises with an Assurant Home Warranty, backed by a partner that supports you through every step of homeownership. Explore Plans.
©2026 Century 21 Real Estate LLC. All rights reserved. CENTURY 21®, the CENTURY 21 Logo and C21® are service marks owned by Century 21 Real Estate LLC. Century 21 Real Estate LLC fully supports the principles of the Fair Housing Act and the Equal Opportunity Act. Each office is independently owned and operated. Listing information is deemed reliable but not guaranteed accurate.