
3501 Glengate Drive, Springfield, IL 62711
Local realty services provided by:CENTURY 21 House of Realty, Inc.
3501 Glengate Drive,Springfield, IL 62711
$415,000
- 3 Beds
- 3 Baths
- - sq. ft.
- Single family
- Sold
Listed by: kyle killebrew
Office: the real estate group, inc.
MLS#:CA1046580
Source:IL_CAAR
Sorry, we are unable to map this address
Price summary
- Price:$415,000
About this home
This sprawling 3BR ranch offers over 2000 sqft across one fabulous level in a prime West Springfield location just minutes from everything. The formal foyer entry leads to big open concepts across the living room & large eat-in kitchen, where tons of custom cabinetry anchor a classic layout w/breakfast bar and a bright dining nook sitting against large windows with pond views & loads of natural light. A true dining room offers a more formal space for hosting holidays or meals with friends, while the fantastic split layout gives the primary suite privacy across it's large, luxurious footprint. Enjoy a custom tray ceiling, true dual vanity, separate walk-in closets for two & ultra-elegant jetted tub with tile surround to relax in, while your 2 additional BR’s sit separate. No details were spared in a lovely outdoor living space where the covered back patio makes for delightful days in warmer months and a fully fenced backyard extends pond views in any direction. Enjoy an expansive & extensive 3c side-load garage ready to meet any need with it's extended parking & storage options. The 3rd bay features a half bath, radiant floor heating & dedicated water heater with access to the backyard, front yard & home presenting you with a versatile bonus space, workshop or hobby area. Big ticket updates are the new roof, remote operated patio skylights & gutters in 2025. This impressive home is well maintained, pre-inspected & beautiful on the inside & out!...
Contact an agent
Home facts
- Year built:2004
- Subdivision & Development:Happy Landing Farm
- Listing ID #:CA1046580
- Added:33 day(s) ago
- Updated:October 20, 2026 at 08:13 PM
Rooms and interior
- Bedrooms:3
- Total bathrooms:3
- Full bathrooms:2
- Half bathrooms:1
- Kitchen Description:Dishwasher, Microwave, Refrigerator
- Basement Description:Crawl Space
Heating and cooling
- Cooling:Central Air
- Heating:Forced Air, Gas
- Central air:Yes
Structure and exterior
- Roof:Shingle
- Year built:2004
- Construction Materials:Brick, Vinyl Siding
- Foundation Description:Poured Concrete
Schools
- High school:Springfield District #186
Utilities
- Water:Public
Finances and disclosures
- Price:$415,000
- Tax amount:$8,067 (2025)
Features and amenities
- Appliances:Dishwasher, Microwave, Refrigerator
- Amenities:Ceiling Fan(s), Solid Surface Counter
Parking
- Parking description:Attached, Oversized, Side Load Garage
- Garage:Yes
- Garage spaces:3
New listings near 3501 Glengate Drive
- Coming Soon
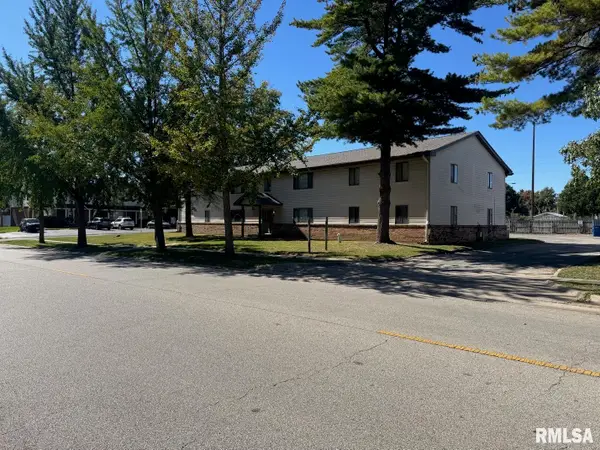 $1,350,000Coming Soon-- beds -- baths15,360 sq. ft.
151 & 155 S Durkin Drive, Springfield, IL 62704
MLS# CA1047265Listed by: THE REAL ESTATE GROUP, INC. - Coming Soon
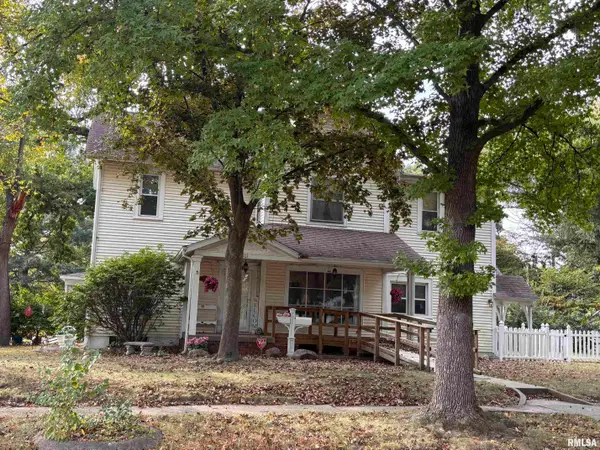 $188,500Coming Soon4 beds 2 baths2,356 sq. ft.
1501 N 4th Street, Springfield, IL 62702-2609
MLS# CA1047211Listed by: KELLER WILLIAMS CAPITAL - Coming Soon
 $290,000Coming Soon2 beds 2 baths2,000 sq. ft.
617 E Monroe Street #1 and 2, Springfield, IL 62701
MLS# CA1047191Listed by: THE REAL ESTATE GROUP, INC. - Coming Soon
 $227,500Coming Soon4 beds 2 baths2,146 sq. ft.
2520 Delaware Drive, Springfield, IL 62702
MLS# CA1047159Listed by: THE REAL ESTATE GROUP, INC. - Coming Soon
 $165,000Coming Soon3 beds 2 baths1,452 sq. ft.
2609 Carl Prairie Drive, Springfield, IL 62703
MLS# CA1047101Listed by: THE REAL ESTATE GROUP, INC. - Coming Soon
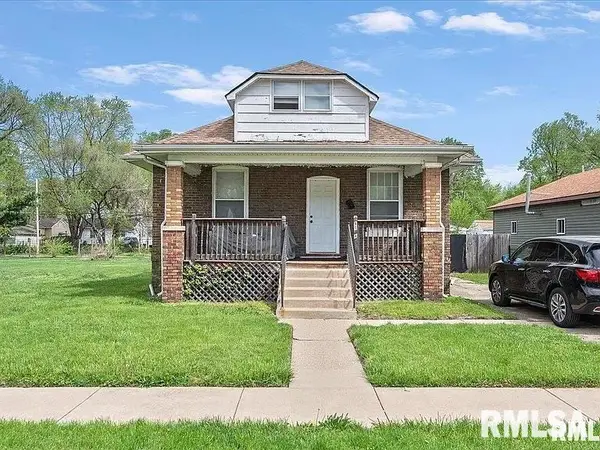 $75,000Coming Soon2 beds 1 baths1,108 sq. ft.
2153 E Capitol Avenue, Springfield, IL 62703
MLS# CA1047060Listed by: THE REAL ESTATE GROUP, INC. - Coming Soon
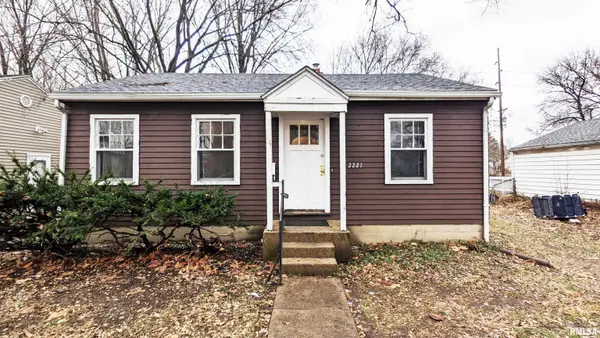 $85,000Coming Soon3 beds 2 baths1,020 sq. ft.
2221 E Monroe Street, Springfield, IL 62703
MLS# CA1047044Listed by: THE REAL ESTATE GROUP, INC. - Coming Soon
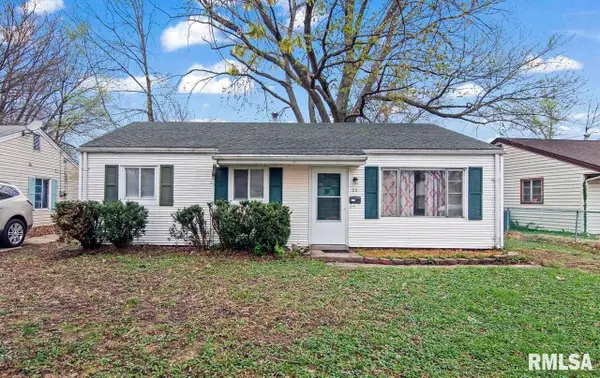 $85,000Coming Soon3 beds 1 baths900 sq. ft.
11 Bunn Court, Springfield, IL 62703
MLS# CA1047042Listed by: THE REAL ESTATE GROUP, INC. - Open Sun, 12 to 1pmNew
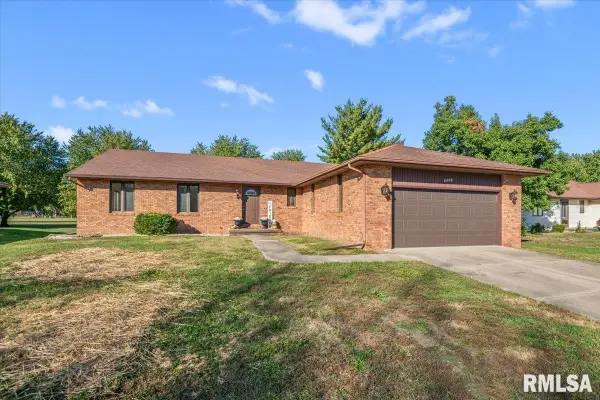 $299,900Active3 beds 2 baths2,774 sq. ft.
2521 Winfield Drive, Springfield, IL 62704
MLS# CA1047257Listed by: THE REAL ESTATE GROUP, INC. - New
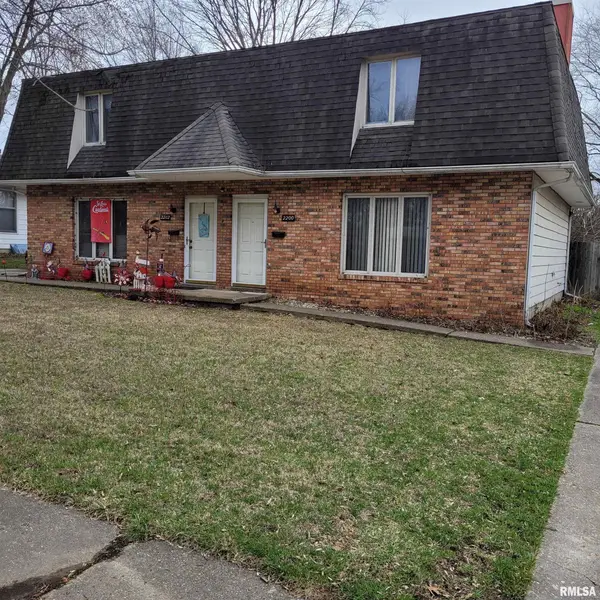 $241,900Active-- beds -- baths2,464 sq. ft.
2200-2202 E Hazel Dell Road #2, Springfield, IL 62703
MLS# CA1047259Listed by: THE REAL ESTATE GROUP, INC.


Protect your home and budget from life's surprises with an Assurant Home Warranty, backed by a partner that supports you through every step of homeownership. Explore Plans.
©2026 Century 21 Real Estate LLC. All rights reserved. CENTURY 21®, the CENTURY 21 Logo and C21® are service marks owned by Century 21 Real Estate LLC. Century 21 Real Estate LLC fully supports the principles of the Fair Housing Act and the Equal Opportunity Act. Each office is independently owned and operated. Listing information is deemed reliable but not guaranteed accurate.