
3609 Crystal Lake Drive, Springfield, IL 62711
Local realty services provided by:CENTURY 21 House of Realty, Inc.
3609 Crystal Lake Drive,Springfield, IL 62711
$325,000
- 4 Beds
- 2 Baths
- 3,518 sq. ft.
- Single family
- Active
Listed by: debra sarsany
Office: the real estate group, inc.
MLS#:CA1047927
Source:IL_CAAR
Price summary
- Price:$325,000
- Price per sq. ft.:$116.53
About this home
Your Home for the Holidays Awaits! Nestled on an extra-large lot in a highly desirable west side location, this well-loved home offers the perfect blend of space, comfort, and convenience. Inside, you’ll find four generously sized bedrooms all on the same level, including a spacious primary suite with a large walk-in closet and a recently updated private bath. The second full bath has also been tastefully updated. The kitchen is a cook’s dream with abundant space and a pantry for extra storage. Whether you’re enjoying everyday meals in the informal dining area or hosting holiday gatherings in the formal dining room, this home is designed for making memories. The welcoming living room features beautiful hardwood floors, a cozy fireplace, and plenty of space for friends and family to gather. Step outside to the screened porch, an extension of the living space that’s perfect for relaxation. The oversized fenced yard provides endless possibilities. The partially finished basement offers even more flexibility with a finished family room and additional space ready for your ideas. Whether your needs grow or your vision evolves, there’s room here to make it happen. While some cosmetic updates could further enhance the home, you’ll appreciate the opportunity to add your own personal style and color palette. The sellers have completed a pre-inspection and made the recommended repairs, making this home move-in ready. This special home is ready to welcome its next owners home....
Contact an agent
Home facts
- Year built:1993
- Subdivision & Development:Ginger Creek
- Listing ID #:CA1047927
- Added:1 day(s) ago
- Updated:November 21, 2026 at 05:22 AM
Rooms and interior
- Bedrooms:4
- Total bathrooms:2
- Full bathrooms:2
- Kitchen Description:Dishwasher, Disposal, Microwave, Refrigerator
- Basement:Yes
- Basement Description:Full, Partially Finished
- Living area:3,518 sq. ft.
Heating and cooling
- Cooling:Central Air
- Heating:Forced Air, Gas
- Central air:Yes
Structure and exterior
- Roof:Shingle
- Year built:1993
- Building area:3,518 sq. ft.
- Construction Materials:Brick, Frame, Vinyl Siding
- Exterior Features:Shed(s)
Schools
- High school:Springfield District #186
Utilities
- Water:Public
Finances and disclosures
- Price:$325,000
- Price per sq. ft.:$116.53
- Tax amount:$6,040 (2025)
Features and amenities
- Appliances:Dishwasher, Disposal, Microwave, Refrigerator
- Amenities:Ceiling Fan(s)
Parking
- Parking description:Attached, Paved
- Garage:Yes
- Garage spaces:2
New listings near 3609 Crystal Lake Drive
- Coming Soon
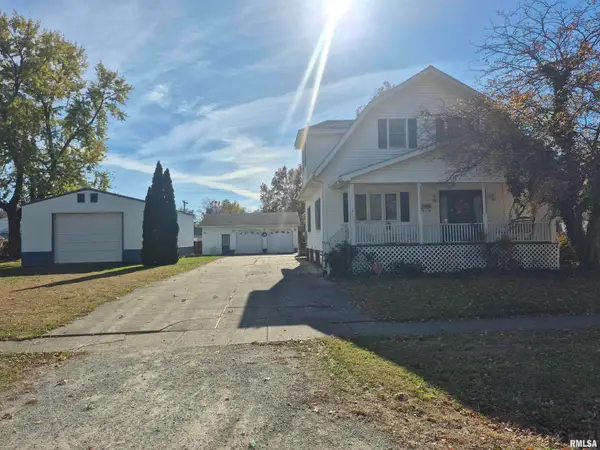 $199,900Coming Soon3 beds 2 baths1,850 sq. ft.
2260 E Reservoir Street, Springfield, IL 62702
MLS# CA1047903Listed by: THE REAL ESTATE GROUP, INC. - Coming Soon
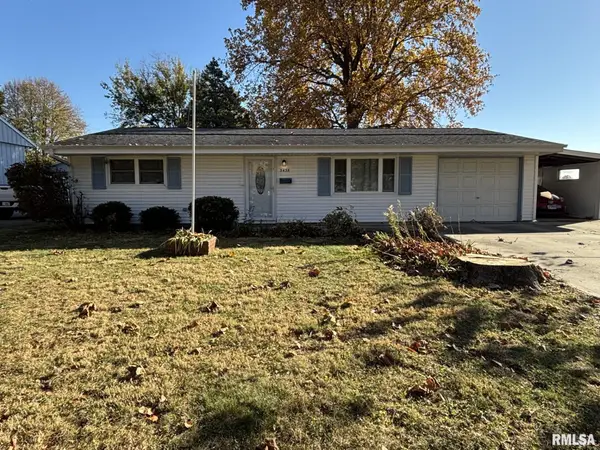 $199,900Coming Soon3 beds 1 baths1,392 sq. ft.
3436 S Spring Street, Springfield, IL 62703
MLS# CA1047914Listed by: RE/MAX PROFESSIONALS - Coming SoonOpen Sun, 1 to 3pm
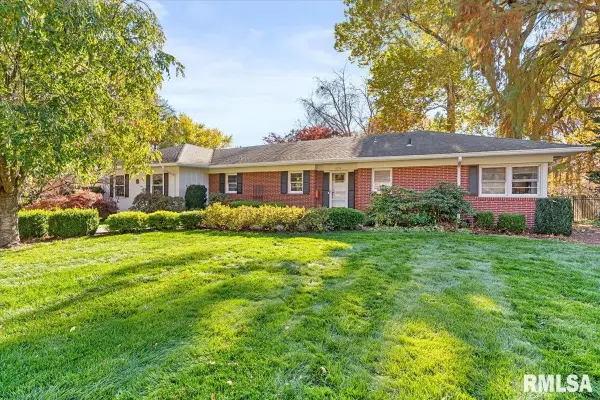 $412,000Coming Soon4 beds 3 baths3,300 sq. ft.
2118 Cherry Road, Springfield, IL 62704
MLS# CA1047854Listed by: THE REAL ESTATE GROUP, INC. - Coming Soon
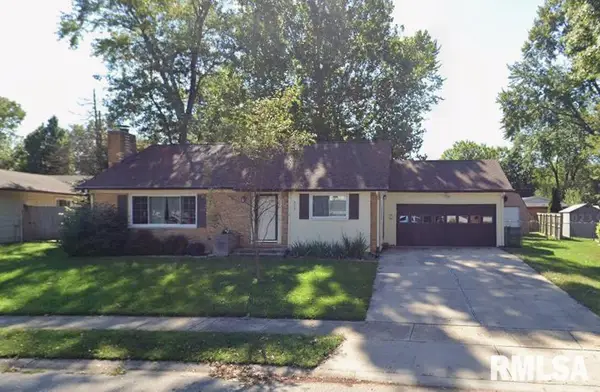 $239,500Coming Soon3 beds 3 baths1,956 sq. ft.
121 Andover Drive, Springfield, IL 62704
MLS# CA1047732Listed by: KELLER WILLIAMS CAPITAL - Coming Soon
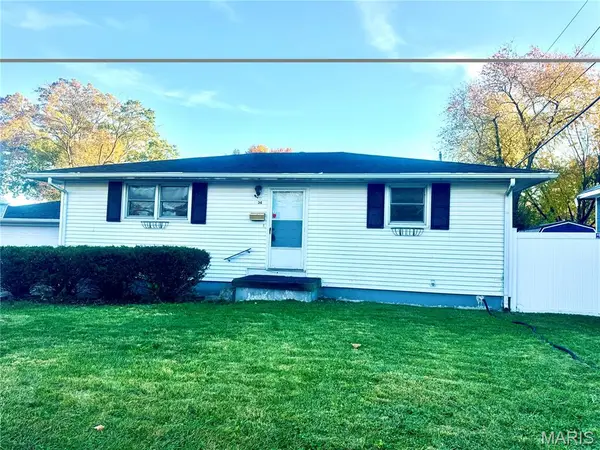 $105,000Coming Soon3 beds 2 baths1,740 sq. ft.
2234 E Ash Street, Springfield, IL 62703
MLS# 26071654Listed by: REAL BROKER LLC - New
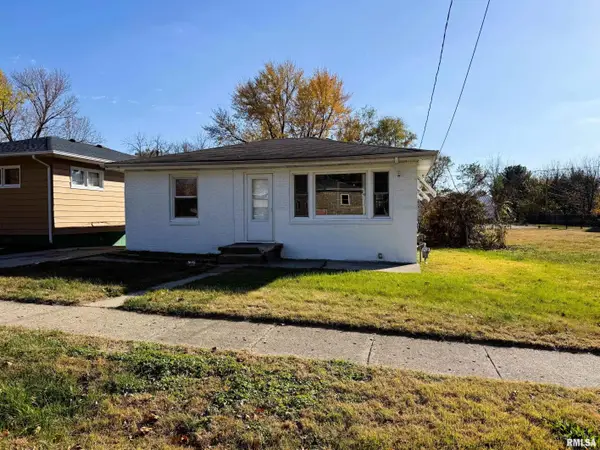 $64,500Active2 beds 1 baths928 sq. ft.
1124 E Lenox Avenue, Springfield, IL 62703
MLS# CA1047943Listed by: DO REALTY SERVICES, INC. - New
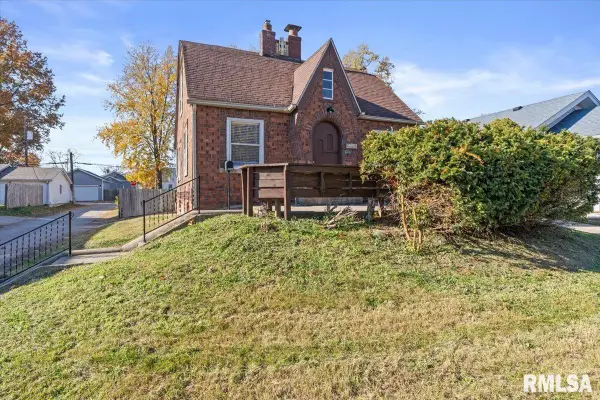 $159,900Active3 beds 1 baths1,150 sq. ft.
2359 S 6th Street, Springfield, IL 62703
MLS# CA1047944Listed by: KELLER WILLIAMS CAPITAL - New
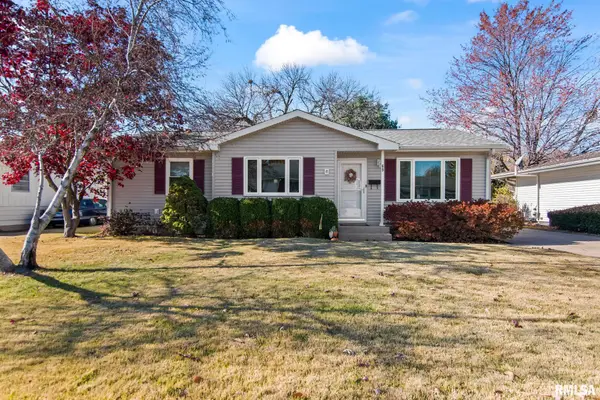 $215,000Active3 beds 2 baths1,940 sq. ft.
69 Kirkley Lane, Springfield, IL 62704
MLS# CA1047941Listed by: THE REAL ESTATE GROUP, INC. - New
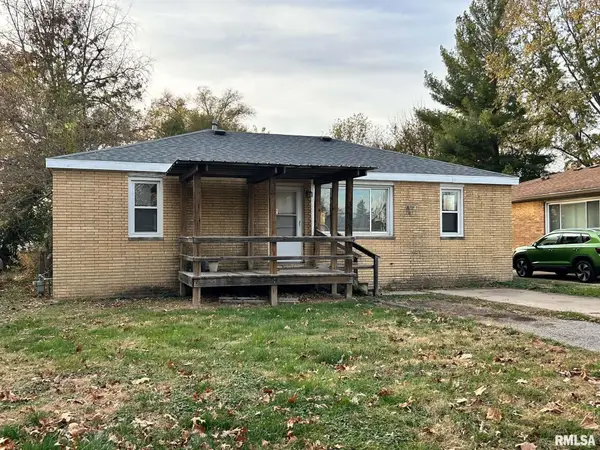 $109,000Active3 beds 2 baths1,120 sq. ft.
3213 Neptune Avenue, Springfield, IL 62702
MLS# CA1047935Listed by: KELLER WILLIAMS CAPITAL - New
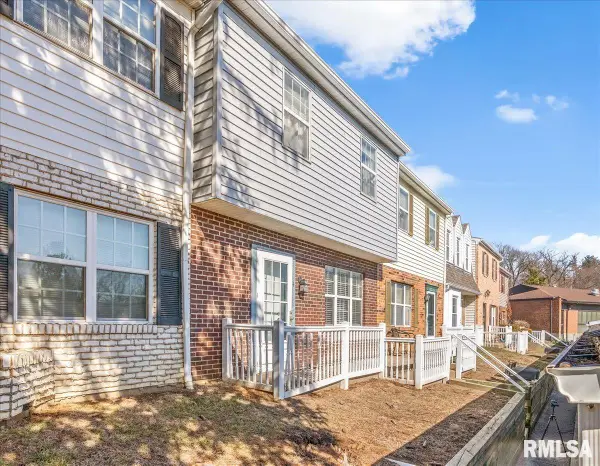 $85,000Active3 beds 3 baths1,198 sq. ft.
14 Sycamore Row, Springfield, IL 62702
MLS# CA1047937Listed by: THE REAL ESTATE GROUP, INC.


Protect your home and budget from life's surprises with an Assurant Home Warranty, backed by a partner that supports you through every step of homeownership. Explore Plans.
©2026 Century 21 Real Estate LLC. All rights reserved. CENTURY 21®, the CENTURY 21 Logo and C21® are service marks owned by Century 21 Real Estate LLC. Century 21 Real Estate LLC fully supports the principles of the Fair Housing Act and the Equal Opportunity Act. Each office is independently owned and operated. Listing information is deemed reliable but not guaranteed accurate.