3909 Waterstone Way, Springfield, IL 62711-6495
Local realty services provided by:CENTURY 21 Tucker Swanson
Listed by: jane locascio
Office: the real estate group, inc.
MLS#:CA1046121
Source:IL_CAAR
Price summary
- Price:$465,000
- Price per sq. ft.:$235.56
About this home
Welcome to Stone Creek, Springfield's premier 55+ community, where homeownership becomes less about maintenance and more about living. This beautifully maintained one-owner ranch offers 4 bedrooms, 3 full baths, and a thoughtfully designed floor plan that provides exceptional flexibility for overnight guests, hobbies, a home office, library, or additional living space. Abundant natural light fills the home through distinctive transom windows that enhance both privacy and sunshine. The spacious living room flows into a well-appointed kitchen featuring granite countertops, abundant cabinetry, pantry storage, and additional storage beneath the island. The main floor is designed for comfortable everyday living with laundry, a generous primary suite with walk-in closet, and convenient access to the shaded patio — an inviting retreat for morning coffee or relaxing summer evenings. The finished lower level offers a spacious family room, an additional bedroom, full bath, and exceptional built-in storage. Quality energy efficient upgrades include a 96% high-efficiency HVAC system, Panasonic Intelli-Balance Energy Recovery Ventilator (ERV), thermal expansion tank, EV-ready garage outlet, and newer refrigerator and dryer (2026). The Generac whole-house generator, Zoeller water-powered backup sump pump, and Young's security system offer safety and peace of mind. Move in, unpack, and begin enjoying this carefree lifestyle. One or more photo(s) have been virtually staged....
Contact an agent
Home facts
- Year built:2019
- Subdivision & Development:Stone Creek
- Listing ID #:CA1046121
- Added:48 day(s) ago
- Updated:October 17, 2026 at 02:38 PM
Rooms and interior
- Bedrooms:4
- Total bathrooms:3
- Full bathrooms:3
- Kitchen Description:Dishwasher, Disposal, Microwave, Refrigerator
- Basement:Yes
- Basement Description:Egress Window(s), Full, Partially Finished
- Living area:2,778 sq. ft.
Heating and cooling
- Cooling:Central Air
- Heating:Electric, Forced Air
- Central air:Yes
Structure and exterior
- Roof:Shingle
- Year built:2019
- Building area:2,778 sq. ft.
- Construction Materials:Brick, Frame, Vinyl Siding
- Foundation Description:Poured Concrete
Schools
- High school:Springfield
Utilities
- Water:Public
Finances and disclosures
- Price:$465,000
- Price per sq. ft.:$235.56
- Tax amount:$11,850 (2025)
Features and amenities
- Appliances:Dishwasher, Disposal, Dryer, Microwave, Refrigerator, Washer
- Laundry features:Dryer, Washer
- Amenities:Cable Available, Ceiling Fan(s), High Speed Internet, Solid Surface Counter
Parking
- Parking description:Attached
- Garage:Yes
- Garage spaces:2
New listings near 3909 Waterstone Way
- Coming Soon
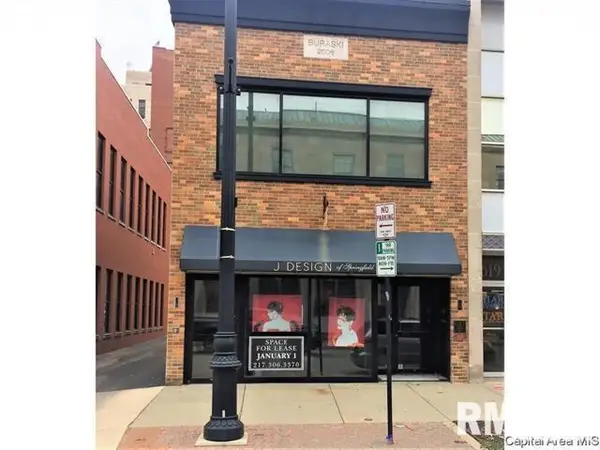 $290,000Coming Soon2 beds 2 baths2,000 sq. ft.
617 E Monroe Street #1 and 2, Springfield, IL 62701
MLS# CA1047191Listed by: THE REAL ESTATE GROUP, INC. - Coming Soon
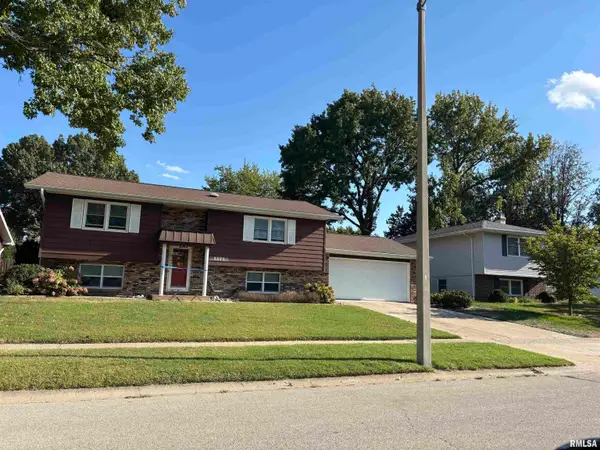 $227,500Coming Soon4 beds 2 baths2,146 sq. ft.
2520 Delaware Drive, Springfield, IL 62702
MLS# CA1047159Listed by: THE REAL ESTATE GROUP, INC. - Coming Soon
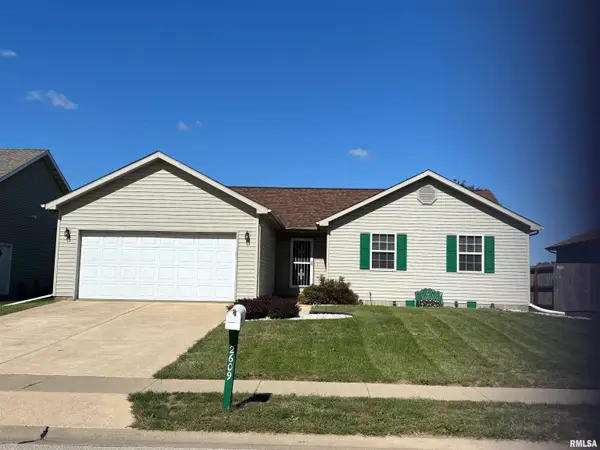 $165,000Coming Soon3 beds 2 baths1,452 sq. ft.
2609 Carl Prairie Drive, Springfield, IL 62703
MLS# CA1047101Listed by: THE REAL ESTATE GROUP, INC. - Coming Soon
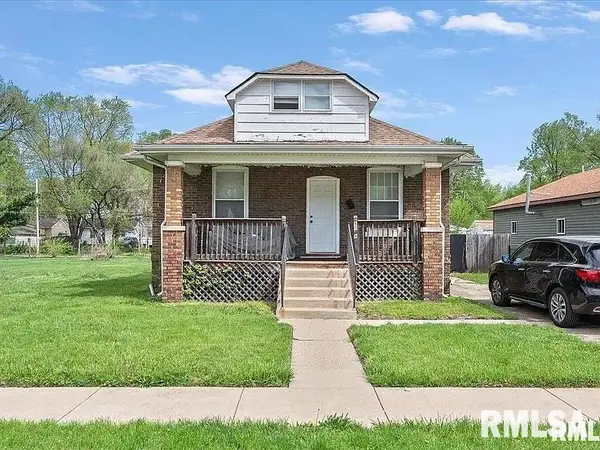 $75,000Coming Soon2 beds 1 baths1,108 sq. ft.
2153 E Capitol Avenue, Springfield, IL 62703
MLS# CA1047060Listed by: THE REAL ESTATE GROUP, INC. - Coming Soon
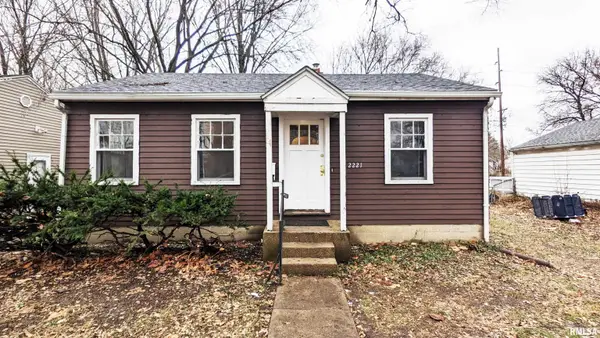 $85,000Coming Soon3 beds 2 baths1,020 sq. ft.
2221 E Monroe Street, Springfield, IL 62703
MLS# CA1047044Listed by: THE REAL ESTATE GROUP, INC. - Coming Soon
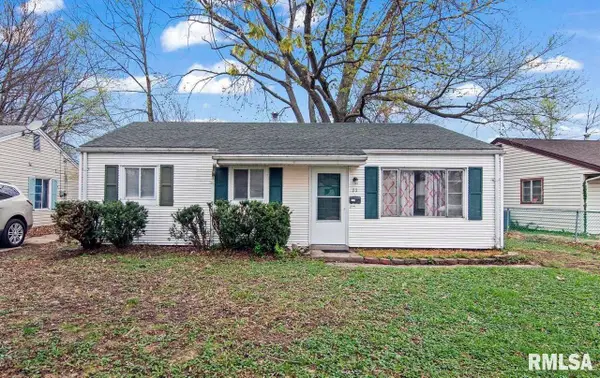 $85,000Coming Soon3 beds 1 baths900 sq. ft.
11 Bunn Court, Springfield, IL 62703
MLS# CA1047042Listed by: THE REAL ESTATE GROUP, INC. - New
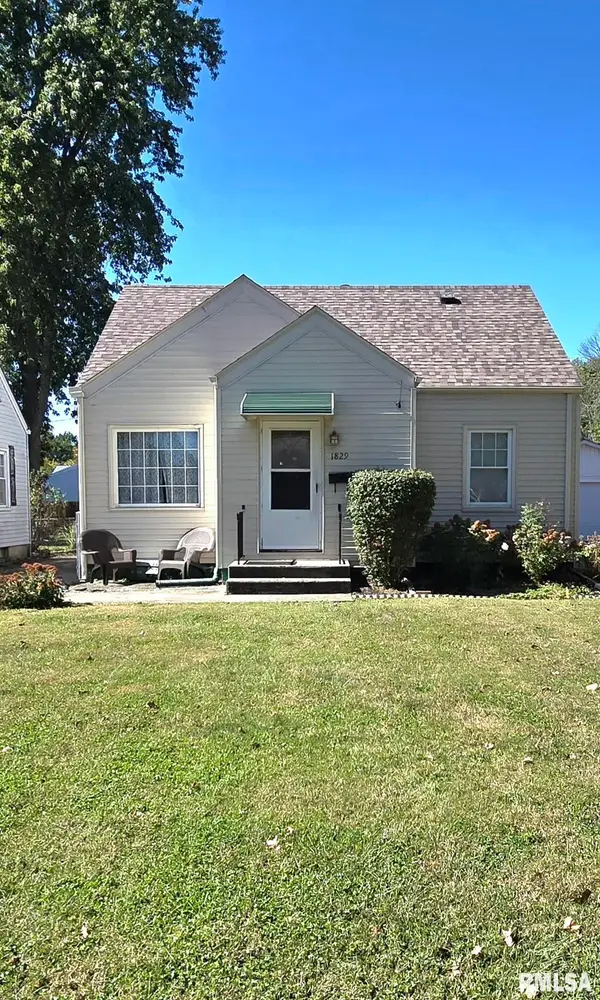
 $163,000Active3 beds 1 baths1,933 sq. ft.
1829 N 22nd Street, Springfield, IL 62702
MLS# CA1047200Listed by: CENTURY 21 REAL ESTATE ASSOC - New
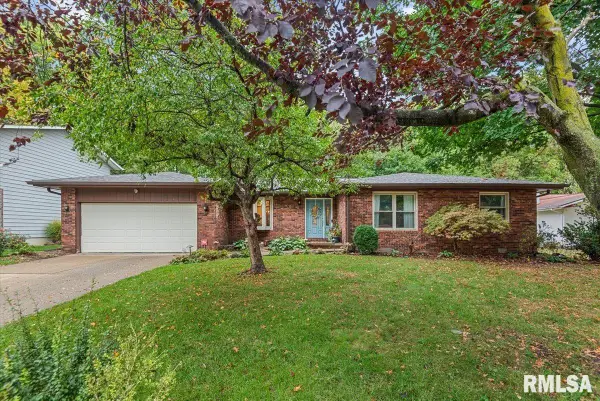 $314,900Active3 beds 3 baths2,028 sq. ft.
59 Sarah Avenue, Springfield, IL 62703
MLS# CA1047197Listed by: THE REAL ESTATE GROUP, INC. - New
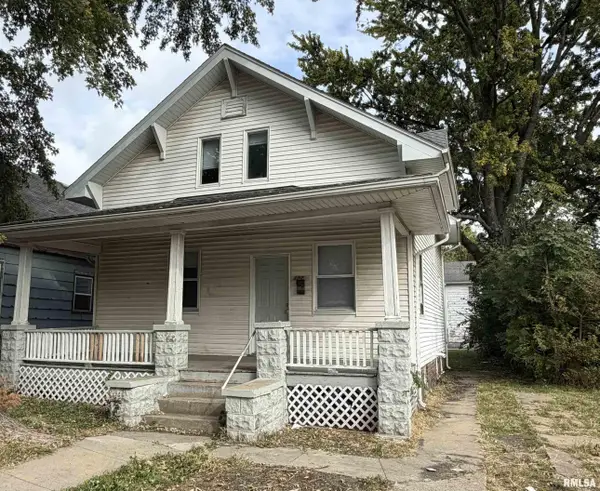 $79,900Active4 beds 2 baths1,248 sq. ft.
1524 S 11th Street, Springfield, IL 62703
MLS# CA1047192Listed by: THE REAL ESTATE GROUP, INC. - New
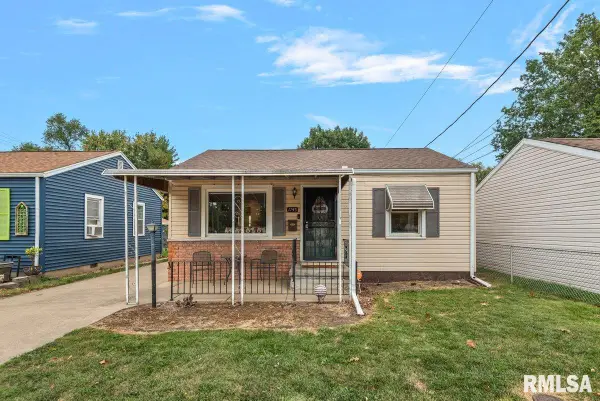 $89,900Active2 beds 1 baths787 sq. ft.
1745 Griffiths Avenue, Springfield, IL 62702
MLS# CA1047186Listed by: THE REAL ESTATE GROUP, INC.


Protect your home and budget from life's surprises with an Assurant Home Warranty, backed by a partner that supports you through every step of homeownership. Explore Plans.
©2026 Century 21 Real Estate LLC. All rights reserved. CENTURY 21®, the CENTURY 21 Logo and C21® are service marks owned by Century 21 Real Estate LLC. Century 21 Real Estate LLC fully supports the principles of the Fair Housing Act and the Equal Opportunity Act. Each office is independently owned and operated. Listing information is deemed reliable but not guaranteed accurate.