400 Southwind Road, Springfield, IL 62703
Local realty services provided by:CENTURY 21 House of Realty, Inc.
Listed by: roni mohan
Office: re/max professionals
MLS#:CA1046023
Source:IL_CAAR
Price summary
- Price:$189,000
- Price per sq. ft.:$153.41
About this home
Are you dreaming of a place with room to grow and make your own? Bring your renovation skills and build that equity into this 3BD 1.5BA Lakewind Acres ranch with 4 car attached garage spaces. Use all 4 spaces of garage for cars and workshop- OR keep a two car garage and enlarge the home into the other 2 car space. Very large lot approx 150 x 150 with mature trees. Agriculture views on 2 sides and a beautiful subdivision. Room to spare for RV parking, gardens, etc.. Woodside Township. Chatham schools.
Contact an agent
Home facts
- Year built:1980
- Subdivision & Development:Lakewind Acres
- Listing ID #:CA1046023
- Added:46 day(s) ago
- Updated:October 17, 2026 at 02:38 PM
Rooms and interior
- Bedrooms:3
- Total bathrooms:2
- Full bathrooms:1
- Half bathrooms:1
- Kitchen Description:Refrigerator
- Basement Description:Crawl Space
- Living area:1,232 sq. ft.
Heating and cooling
- Cooling:Central Air
- Heating:Baseboard, Radiant
- Central air:Yes
Structure and exterior
- Roof:Shingle
- Year built:1980
- Building area:1,232 sq. ft.
- Construction Materials:Frame, Vinyl Siding
- Exterior Features:Replacement Windows
- Foundation Description:Block
Schools
- High school:Chatham District #5
Utilities
- Water:Public
Finances and disclosures
- Price:$189,000
- Price per sq. ft.:$153.41
- Tax amount:$3,712 (2025)
Features and amenities
- Appliances:Refrigerator
Parking
- Parking description:Attached, Oversized
- Garage:Yes
- Garage spaces:4
New listings near 400 Southwind Road
- Coming Soon
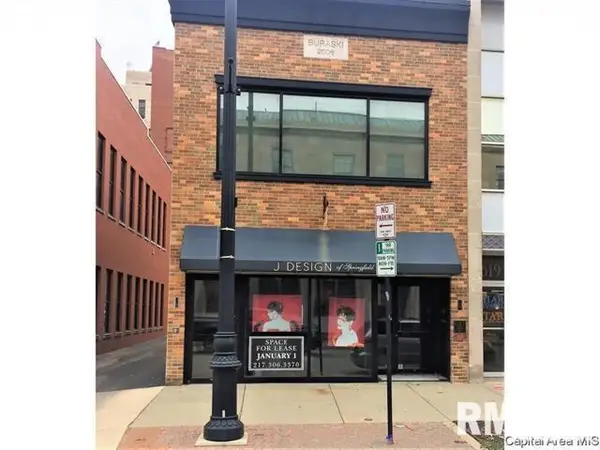 $290,000Coming Soon2 beds 2 baths2,000 sq. ft.
617 E Monroe Street #1 and 2, Springfield, IL 62701
MLS# CA1047191Listed by: THE REAL ESTATE GROUP, INC. - Coming Soon
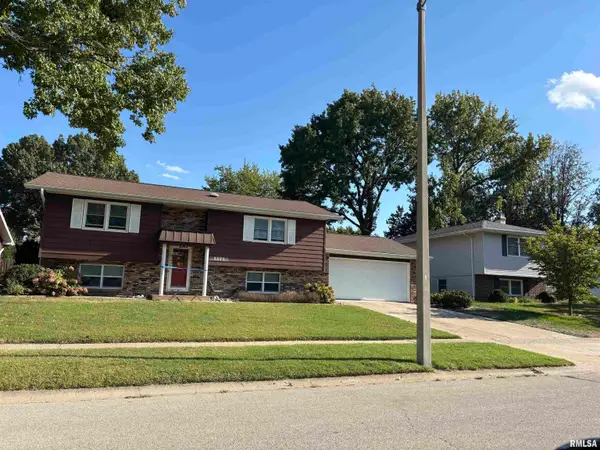 $227,500Coming Soon4 beds 2 baths2,146 sq. ft.
2520 Delaware Drive, Springfield, IL 62702
MLS# CA1047159Listed by: THE REAL ESTATE GROUP, INC. - Coming Soon
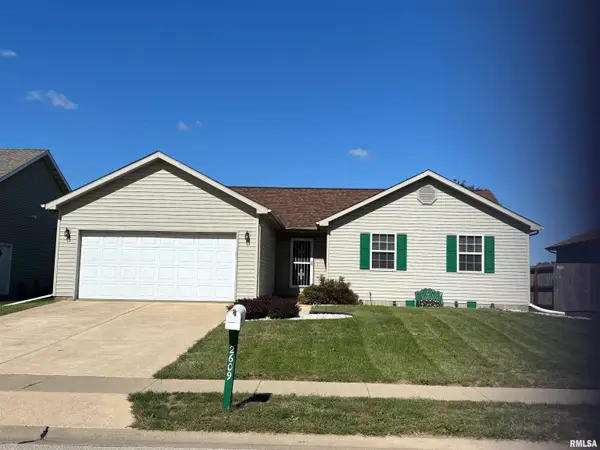 $165,000Coming Soon3 beds 2 baths1,452 sq. ft.
2609 Carl Prairie Drive, Springfield, IL 62703
MLS# CA1047101Listed by: THE REAL ESTATE GROUP, INC. - Coming Soon
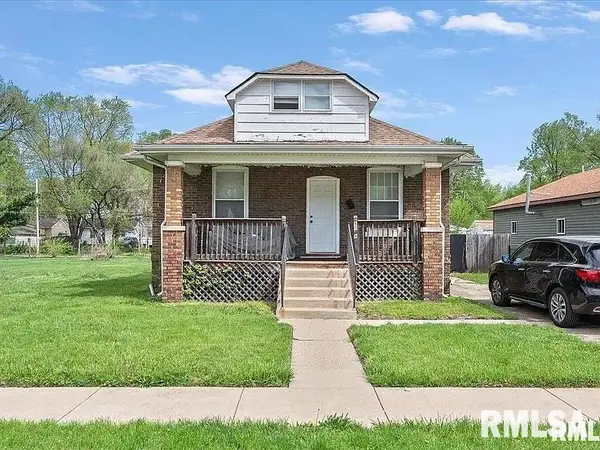 $75,000Coming Soon2 beds 1 baths1,108 sq. ft.
2153 E Capitol Avenue, Springfield, IL 62703
MLS# CA1047060Listed by: THE REAL ESTATE GROUP, INC. - Coming Soon
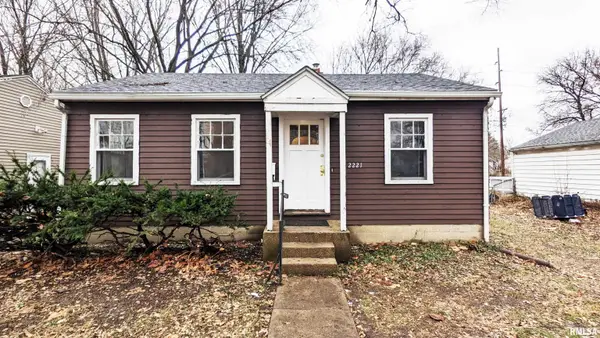 $85,000Coming Soon3 beds 2 baths1,020 sq. ft.
2221 E Monroe Street, Springfield, IL 62703
MLS# CA1047044Listed by: THE REAL ESTATE GROUP, INC. - Coming Soon
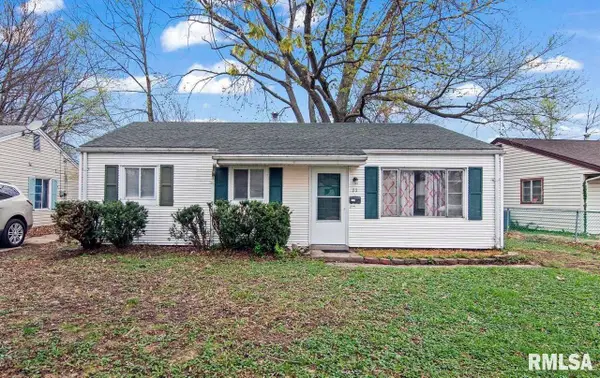 $85,000Coming Soon3 beds 1 baths900 sq. ft.
11 Bunn Court, Springfield, IL 62703
MLS# CA1047042Listed by: THE REAL ESTATE GROUP, INC. - New
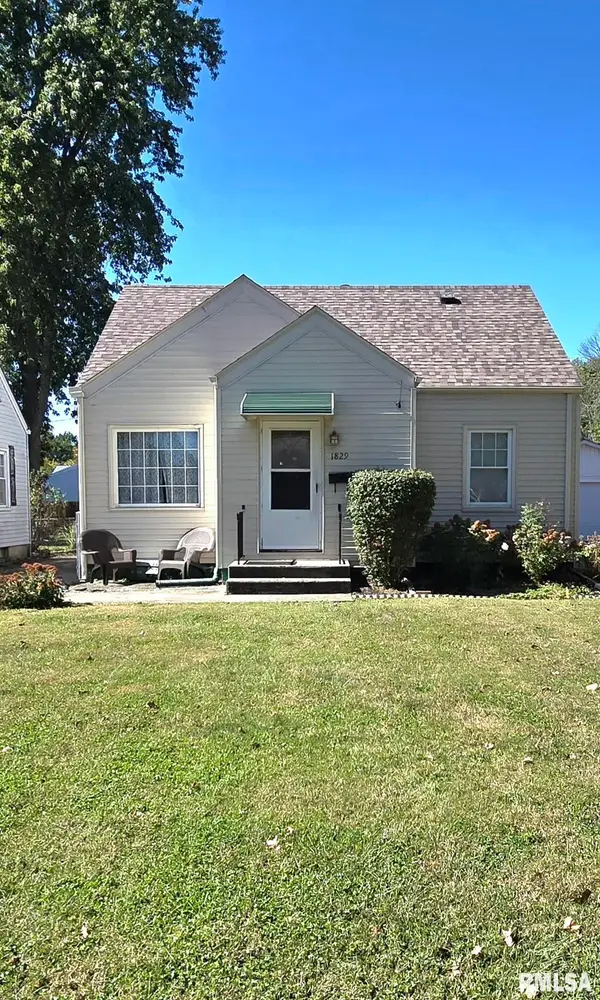
 $163,000Active3 beds 1 baths1,933 sq. ft.
1829 N 22nd Street, Springfield, IL 62702
MLS# CA1047200Listed by: CENTURY 21 REAL ESTATE ASSOC - New
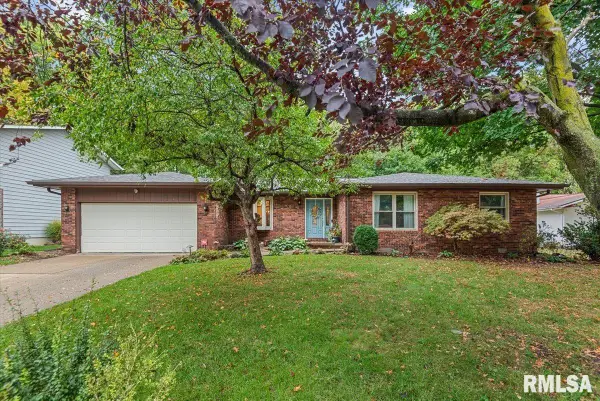 $314,900Active3 beds 3 baths2,028 sq. ft.
59 Sarah Avenue, Springfield, IL 62703
MLS# CA1047197Listed by: THE REAL ESTATE GROUP, INC. - New
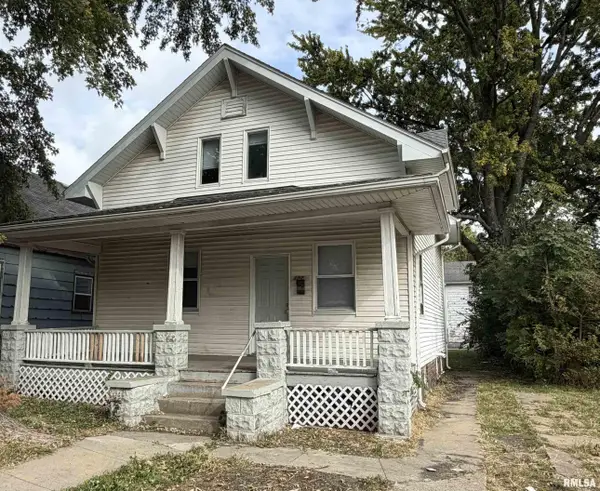 $79,900Active4 beds 2 baths1,248 sq. ft.
1524 S 11th Street, Springfield, IL 62703
MLS# CA1047192Listed by: THE REAL ESTATE GROUP, INC. - New
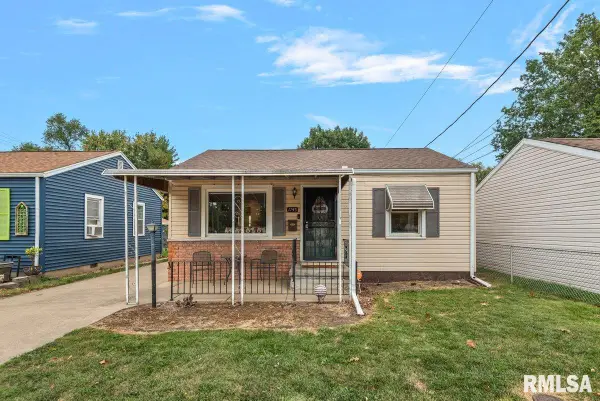 $89,900Active2 beds 1 baths787 sq. ft.
1745 Griffiths Avenue, Springfield, IL 62702
MLS# CA1047186Listed by: THE REAL ESTATE GROUP, INC.


Protect your home and budget from life's surprises with an Assurant Home Warranty, backed by a partner that supports you through every step of homeownership. Explore Plans.
©2026 Century 21 Real Estate LLC. All rights reserved. CENTURY 21®, the CENTURY 21 Logo and C21® are service marks owned by Century 21 Real Estate LLC. Century 21 Real Estate LLC fully supports the principles of the Fair Housing Act and the Equal Opportunity Act. Each office is independently owned and operated. Listing information is deemed reliable but not guaranteed accurate.