
41 Westwood Terrace, Springfield, IL 62702
Local realty services provided by:CENTURY 21 Signature Real Estate
41 Westwood Terrace,Springfield, IL 62702
$239,900
- 3 Beds
- 2 Baths
- 2,306 sq. ft.
- Single family
- Pending
Listed by: jacque combs
Office: re/max professionals
MLS#:CA1047029
Source:IL_CAAR
Price summary
- Price:$239,900
- Price per sq. ft.:$208.07
About this home
A West Side ranch WITH a finished walkout basement?! You’ve found the one! 41 Westwood Terrace is one of those homes where you can bring your stuff, unpack, and start living. This cute as a whip 3 bedroom, 2 full bath ranch is move in ready and packed with updates, thoughtful touches, and extra living space. The main level features newer LVP flooring, newer carpet, fresh paint throughout, newer lighting, and a custom fireplace mantle with a matching poplar handrail. The kitchen has newer appliances, backsplash, sink, and faucet, while the updated bathroom offers a newer vanity, countertop, faucet, and tub/shower surround. You’ll even find light up outlet covers for a little extra nighttime illumination! The finished walkout basement gives you valuable additional living space and includes a wet bar-perfect for entertaining, a family room, game space, or whatever fits your lifestyle. The laundry room has a built in ironing board, and TV mounts stay with wiring already run inside the walls. Outside, enjoy the deck (2025), partially fenced yard, newer front step platform, 2024 retaining wall, new exterior lights, and a shed on the patio that stays. The security camera in front of the garage stays, too. Major updates include all new windows except 4 basement windows, furnace (2024), roof (2014), and water heater (2011). Located on Springfield’s West Side, this adorable ranch checks a LOT of boxes-updated, functional, move in ready, with a finished basement!...
Contact an agent
Home facts
- Year built:1962
- Subdivision & Development:None
- Listing ID #:CA1047029
- Added:8 day(s) ago
- Updated:October 17, 2026 at 08:01 AM
Rooms and interior
- Bedrooms:3
- Total bathrooms:2
- Full bathrooms:2
- Kitchen Description:Dishwasher, Refrigerator
- Basement:Yes
- Basement Description:Full, Partially Finished, Walk-Out Access
- Living area:2,306 sq. ft.
Heating and cooling
- Cooling:Central Air
- Heating:Forced Air, Gas Water Heater
- Central air:Yes
Structure and exterior
- Roof:Shingle
- Year built:1962
- Building area:2,306 sq. ft.
- Construction Materials:Brick, Frame, Vinyl Siding
- Foundation Description:Block
Schools
- High school:Springfield District #186
Utilities
- Water:Public
Finances and disclosures
- Price:$239,900
- Price per sq. ft.:$208.07
- Tax amount:$3,884 (2025)
Features and amenities
- Appliances:Dishwasher, Refrigerator
- Amenities:Cable Available, Ceiling Fan(s), High Speed Internet
Parking
- Parking description:Attached
- Garage:Yes
- Garage spaces:1
New listings near 41 Westwood Terrace
- Coming Soon
 $290,000Coming Soon2 beds 2 baths2,000 sq. ft.
617 E Monroe Street #1 and 2, Springfield, IL 62701
MLS# CA1047191Listed by: THE REAL ESTATE GROUP, INC. - Coming SoonOpen Sun, 12 to 2pm
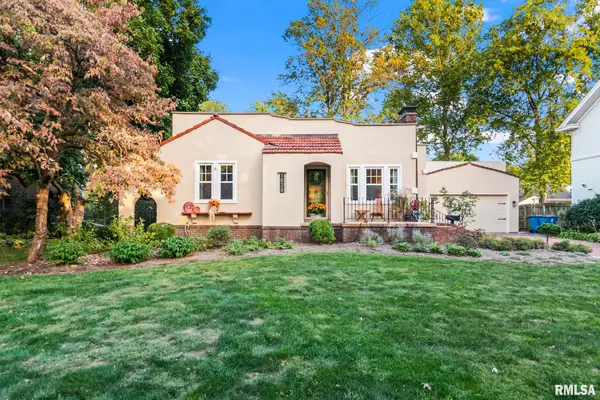 $349,000Coming Soon3 beds 2 baths1,864 sq. ft.
1828 Noble Avenue, Springfield, IL 62704
MLS# CA1047151Listed by: THE REAL ESTATE GROUP, INC. - Coming Soon
 $227,500Coming Soon4 beds 2 baths2,146 sq. ft.
2520 Delaware Drive, Springfield, IL 62702
MLS# CA1047159Listed by: THE REAL ESTATE GROUP, INC. - Coming Soon
 $165,000Coming Soon3 beds 2 baths1,452 sq. ft.
2609 Carl Prairie Drive, Springfield, IL 62703
MLS# CA1047101Listed by: THE REAL ESTATE GROUP, INC. - Coming Soon
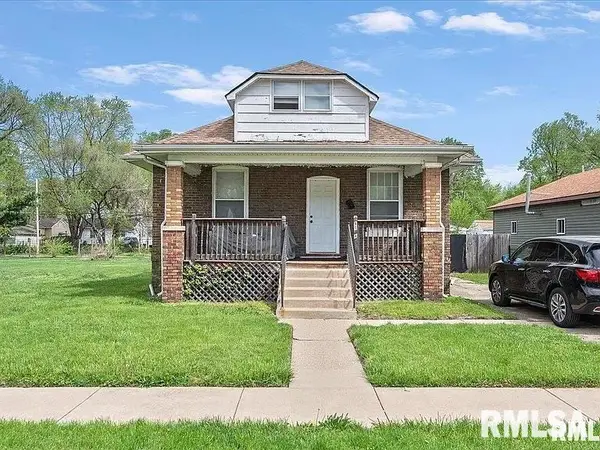 $75,000Coming Soon2 beds 1 baths1,108 sq. ft.
2153 E Capitol Avenue, Springfield, IL 62703
MLS# CA1047060Listed by: THE REAL ESTATE GROUP, INC. - Coming Soon
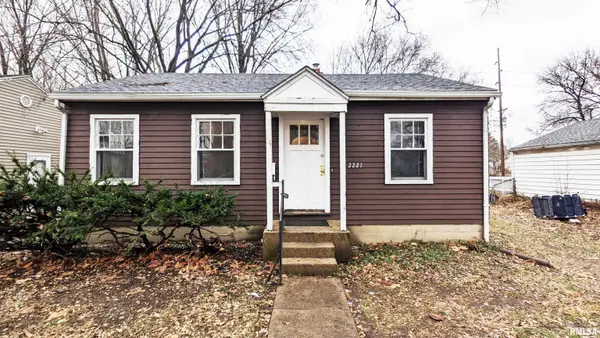 $85,000Coming Soon3 beds 2 baths1,020 sq. ft.
2221 E Monroe Street, Springfield, IL 62703
MLS# CA1047044Listed by: THE REAL ESTATE GROUP, INC. - Coming Soon
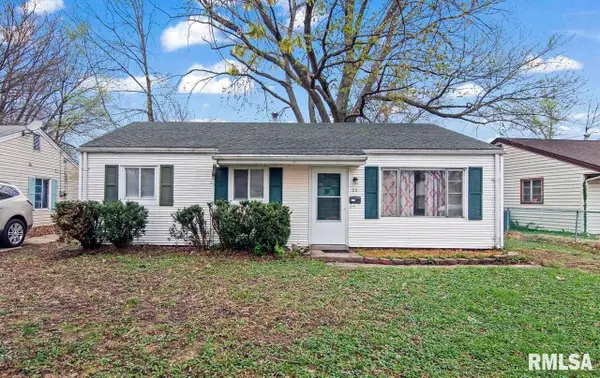 $85,000Coming Soon3 beds 1 baths900 sq. ft.
11 Bunn Court, Springfield, IL 62703
MLS# CA1047042Listed by: THE REAL ESTATE GROUP, INC. - New
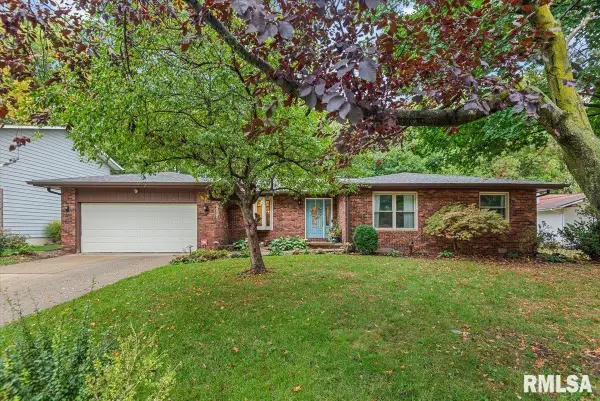 $314,900Active3 beds 3 baths2,028 sq. ft.
59 Sarah Avenue, Springfield, IL 62703
MLS# CA1047197Listed by: THE REAL ESTATE GROUP, INC. - New
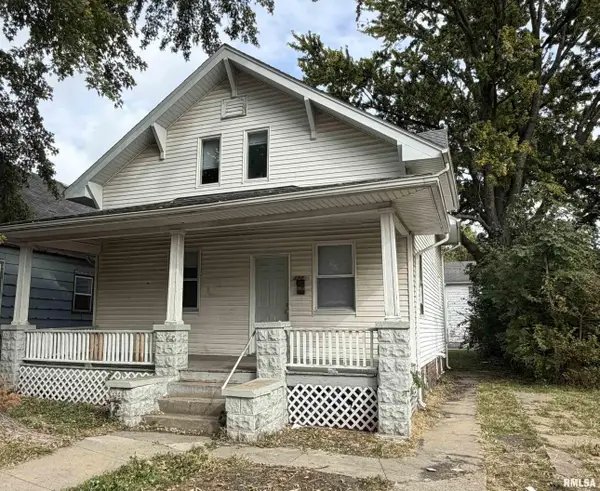 $79,900Active4 beds 2 baths1,248 sq. ft.
1524 S 11th Street, Springfield, IL 62703
MLS# CA1047192Listed by: THE REAL ESTATE GROUP, INC. - New
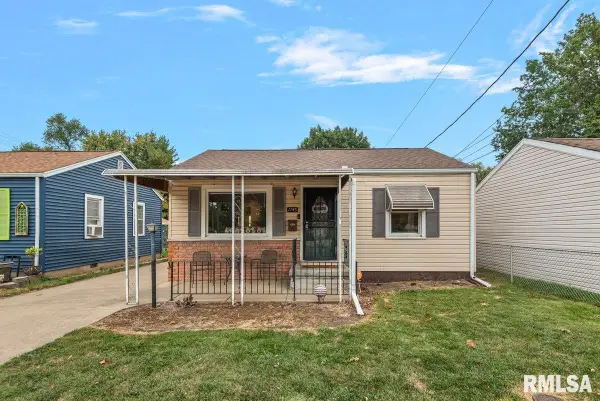 $89,900Active2 beds 1 baths787 sq. ft.
1745 Griffiths Avenue, Springfield, IL 62702
MLS# CA1047186Listed by: THE REAL ESTATE GROUP, INC.


Protect your home and budget from life's surprises with an Assurant Home Warranty, backed by a partner that supports you through every step of homeownership. Explore Plans.
©2026 Century 21 Real Estate LLC. All rights reserved. CENTURY 21®, the CENTURY 21 Logo and C21® are service marks owned by Century 21 Real Estate LLC. Century 21 Real Estate LLC fully supports the principles of the Fair Housing Act and the Equal Opportunity Act. Each office is independently owned and operated. Listing information is deemed reliable but not guaranteed accurate.