
412 Natchez Trace, Springfield, IL 62711
Local realty services provided by:CENTURY 21 Tucker Swanson
412 Natchez Trace,Springfield, IL 62711
$375,000
- 4 Beds
- 3 Baths
- 3,696 sq. ft.
- Single family
- Active
Listed by: melissa vorreyer
Office: re/max professionals
MLS#:CA1046762
Source:IL_CAAR
Price summary
- Price:$375,000
- Price per sq. ft.:$153.12
About this home
Welcome to a truly unique home tucked away on a beautiful wooded lot in a quiet cul-de-sac. Offering 4 beds 3 full baths, this distinctive property features an inviting open feel with vaulted ceilings, fresh new carpet, pocket doors and plenty of character throughout. The spacious kitchen provides abundant room for cooking and entertaining, while the convenience of main-floor laundry makes everyday living easy. Designed with entertaining and relaxation in mind, the home features a wet bar, cozy gas fireplace and not one, but two screened porches—perfect for enjoying the peaceful wooded surroundings. Unwind in the built-in sauna or retreat to the spacious primary suite featuring a private bath with a relaxing jacuzzi tub. Additional highlights include generous storage throughout and an attached 2-car garage. With its unique architectural design, fantastic cul-de-sac setting and combination of indoor and outdoor living spaces, this is a home that truly stands apart from the rest. Come see all that this one-of-a-kind property has to offer!...
Contact an agent
Home facts
- Year built:1987
- Subdivision & Development:Trace
- Listing ID #:CA1046762
- Added:3 day(s) ago
- Updated:September 28, 2026 at 10:15 PM
Rooms and interior
- Bedrooms:4
- Total bathrooms:3
- Full bathrooms:3
- Kitchen Description:Dishwasher, Disposal, Microwave, Refrigerator
- Basement:Yes
- Basement Description:Finished, Full, Walk-Out Access
- Living area:3,696 sq. ft.
Heating and cooling
- Cooling:Central Air
- Heating:Forced Air
- Central air:Yes
Structure and exterior
- Roof:Shingle
- Year built:1987
- Building area:3,696 sq. ft.
- Construction Materials:Cedar, Frame
Schools
- High school:Pleasant Plains District #8
Utilities
- Water:Public
Finances and disclosures
- Price:$375,000
- Price per sq. ft.:$153.12
- Tax amount:$1,878 (2025)
Features and amenities
- Appliances:Dishwasher, Disposal, Microwave, Refrigerator
- Amenities:Bar, Ceiling Fan(s), Sauna
Parking
- Parking description:Attached
- Garage:Yes
- Garage spaces:2
New listings near 412 Natchez Trace
- New
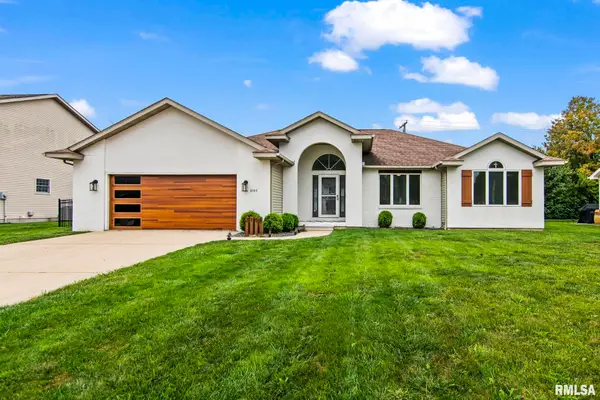 $350,000Active4 beds 2 baths2,835 sq. ft.
2105 Checkerberry Lane, Springfield, IL 62711
MLS# CA1046814Listed by: RE/MAX PROFESSIONALS - New
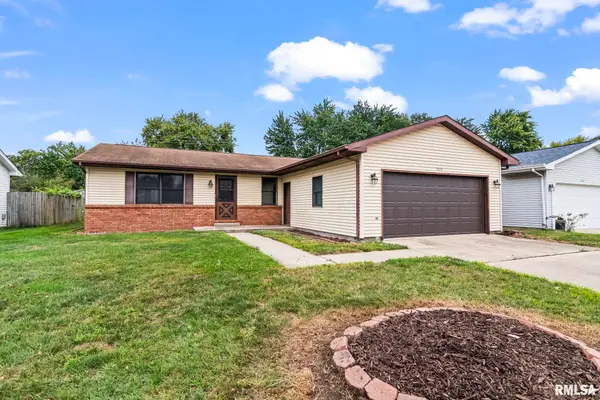 $175,000Active3 beds 2 baths1,285 sq. ft.
1913 Scarbrough Road, Springfield, IL 62702
MLS# CA1046815Listed by: RE/MAX PROFESSIONALS - New
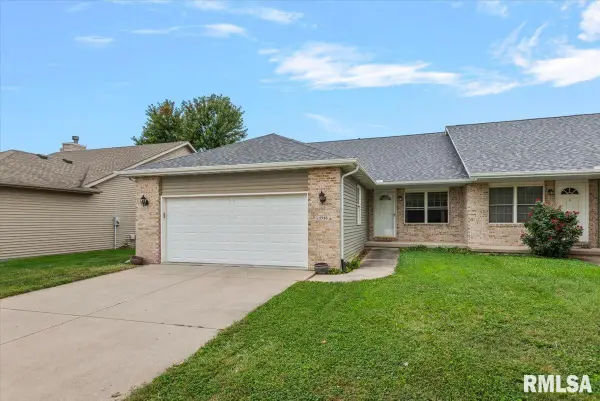 $225,000Active2 beds 2 baths1,419 sq. ft.
1715 Plover Road, Springfield, IL 62711
MLS# CA1046816Listed by: THE REAL ESTATE GROUP, INC. - New
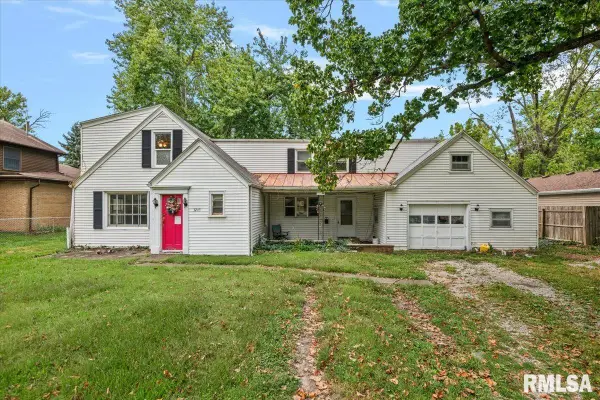 $79,900Active4 beds 2 baths1,876 sq. ft.
3245 S 2nd Street, Springfield, IL 62703
MLS# CA1046806Listed by: THE REAL ESTATE GROUP, INC. - New
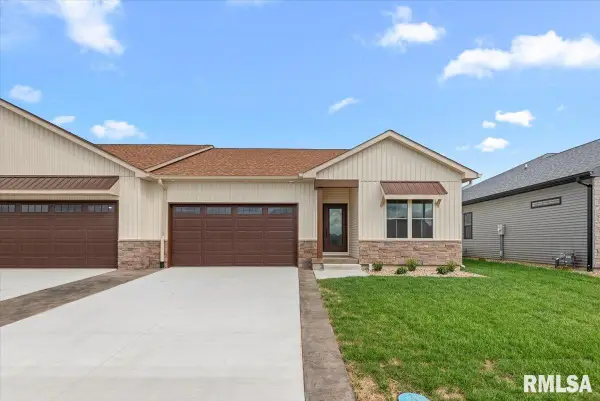 $399,000Active3 beds 2 baths1,802 sq. ft.
2868 Reseda Road, Springfield, IL 62711
MLS# CA1046809Listed by: THE REAL ESTATE GROUP, INC. - New
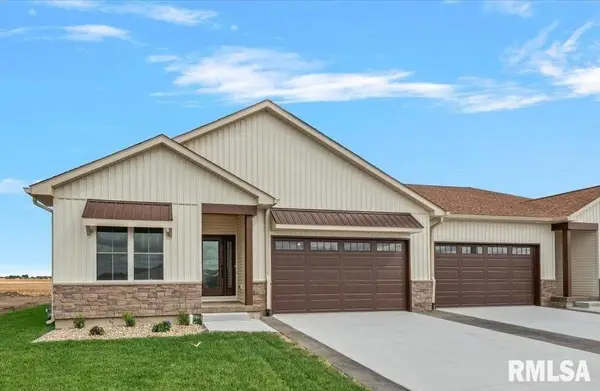 $399,000Active3 beds 2 baths1,863 sq. ft.
2866 Reseda Road, Springfield, IL 62711
MLS# CA1046810Listed by: THE REAL ESTATE GROUP, INC. - New
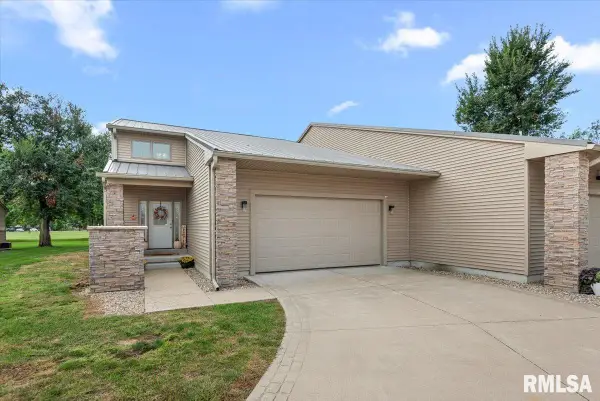 $525,000Active4 beds 3 baths2,405 sq. ft.
302 Harbor Point Place, Springfield, IL 62712
MLS# CA1046802Listed by: THE REAL ESTATE GROUP, INC. - New
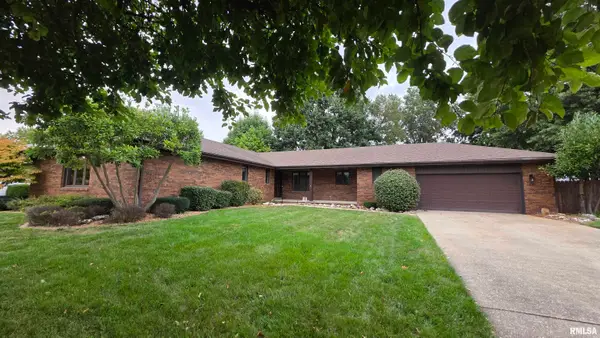 $349,900Active3 beds 4 baths2,750 sq. ft.
2509 Wydown Avenue, Springfield, IL 62704
MLS# CA1046798Listed by: RE/MAX PROFESSIONALS - New
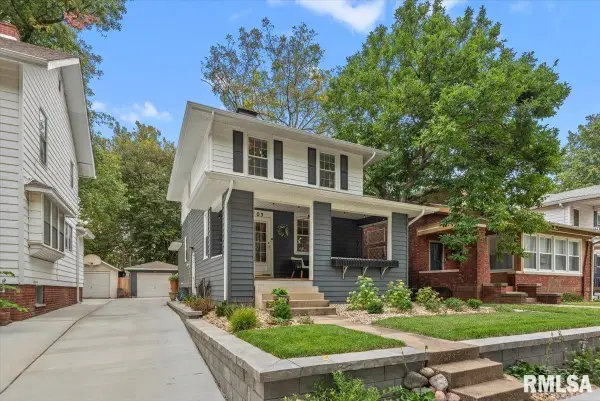 $259,900Active3 beds 2 baths1,733 sq. ft.
709 W Vine Street, Springfield, IL 62704
MLS# CA1046797Listed by: THE REAL ESTATE GROUP, INC. - New
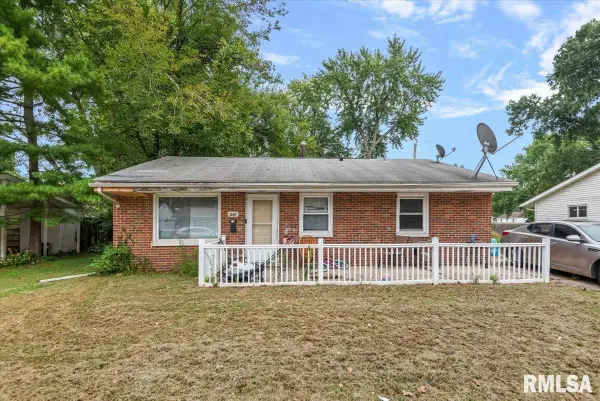 $80,000Active3 beds 1 baths991 sq. ft.
1832 Greentree Road, Springfield, IL 62703
MLS# CA1046795Listed by: REAL BROKER, LLC


Protect your home and budget from life's surprises with an Assurant Home Warranty, backed by a partner that supports you through every step of homeownership. Explore Plans.
©2026 Century 21 Real Estate LLC. All rights reserved. CENTURY 21®, the CENTURY 21 Logo and C21® are service marks owned by Century 21 Real Estate LLC. Century 21 Real Estate LLC fully supports the principles of the Fair Housing Act and the Equal Opportunity Act. Each office is independently owned and operated. Listing information is deemed reliable but not guaranteed accurate.