
4600 Foxhall Lane, Springfield, IL 62711
Local realty services provided by:CENTURY 21 Broughton Team
Listed by: ketki arya
Office: the real estate group, inc.
MLS#:CA1047173
Source:IL_CAAR
Price summary
- Price:$725,000
- Price per sq. ft.:$251.56
About this home
Meticulously maintained along Panther Creek’s 3rd fairway, this spacious 5-bedroom, 4-bath home offers beautiful golf course views, impressive curb appeal and exceptional living space. The bright main level features hardwood floors, plantation shutters, large windows, fresh paint, new carpet and elegant formal living and dining rooms with crown molding, arched windows and a dual-sided fireplace. The spacious kitchen offers abundant cabinetry, casual dining and access to a three-season porch overlooking the beautifully landscaped backyard and golf course. The oversized primary suite features patio access, spacious ensuite bath, large walk-in closet and built-in dresser and vanity. Two additional bedrooms, updated laundry room with extensive cabinetry and a full bath complete the main level. The finished basement offers an expansive family room, kitchenette, two bedrooms, full bath and generous unfinished storage. Recent updates include additional finished square footage currently used as a home gym, NEW ROOF, redone basement ceiling with smart recessed RGB lighting throughout the upstairs and downstairs. Additional features include a whole-house generator, dual-zone heating and cooling with two furnaces, central vacuum, wired exterior security cameras and smart garage controls with remote access and cameras. Enjoy the fenced, beautifully landscaped backyard with mature trees, full-yard sprinkler system and private patio overlooking Panther Creek Golf Course’s 3rd hole!...
Contact an agent
Home facts
- Year built:2002
- Subdivision & Development:Panther Creek West
- Listing ID #:CA1047173
- Added:4 day(s) ago
- Updated:October 20, 2026 at 08:13 PM
Rooms and interior
- Bedrooms:5
- Total bathrooms:4
- Full bathrooms:4
- Kitchen Description:Dishwasher, Microwave, Refrigerator
- Basement:Yes
- Basement Description:Finished, Full
- Living area:5,313 sq. ft.
Heating and cooling
- Cooling:Central Air
- Heating:Electric Water Heater, Forced Air, Heating Systems - 2+
- Central air:Yes
Structure and exterior
- Roof:Shingle
- Year built:2002
- Building area:5,313 sq. ft.
- Construction Materials:Brick, Vinyl Siding
- Foundation Description:Poured Concrete
Schools
- High school:Chatham District #5
- Middle school:Ball-Chatham SD
- Elementary school:Chatham
Utilities
- Water:Public
Finances and disclosures
- Price:$725,000
- Price per sq. ft.:$251.56
- Tax amount:$14,377 (2025)
Features and amenities
- Appliances:Dishwasher, Dryer, Microwave, Refrigerator, Washer
- Laundry features:Dryer, Washer
- Amenities:Attic Storage, Ceiling Fan(s), Central Vacuum
Parking
- Parking description:Attached
- Garage:Yes
- Garage spaces:3
New listings near 4600 Foxhall Lane
- Coming Soon
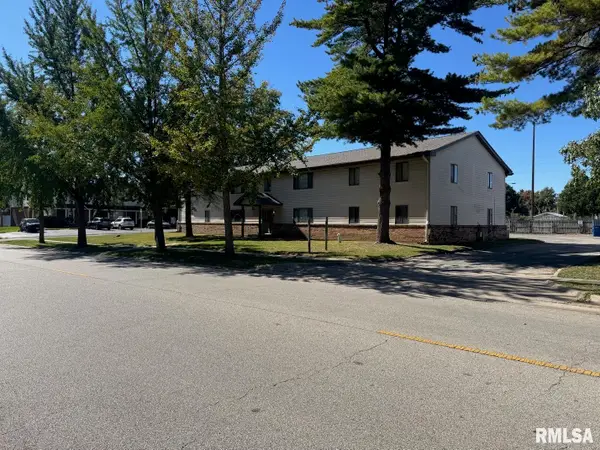 $1,350,000Coming Soon-- beds -- baths15,360 sq. ft.
151 & 155 S Durkin Drive, Springfield, IL 62704
MLS# CA1047265Listed by: THE REAL ESTATE GROUP, INC. - Coming Soon
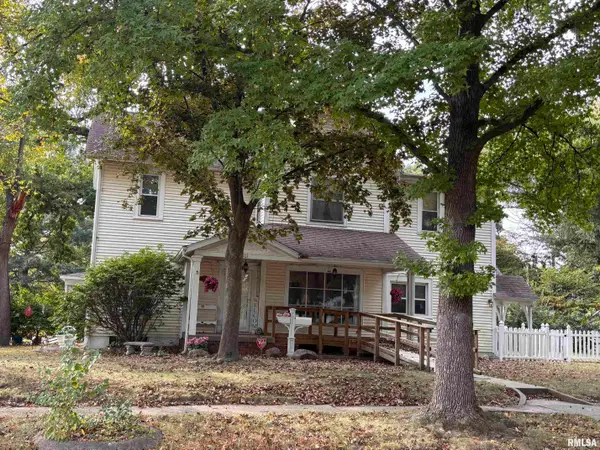 $188,500Coming Soon4 beds 2 baths2,356 sq. ft.
1501 N 4th Street, Springfield, IL 62702-2609
MLS# CA1047211Listed by: KELLER WILLIAMS CAPITAL - Coming Soon
 $290,000Coming Soon2 beds 2 baths2,000 sq. ft.
617 E Monroe Street #1 and 2, Springfield, IL 62701
MLS# CA1047191Listed by: THE REAL ESTATE GROUP, INC. - Coming Soon
 $227,500Coming Soon4 beds 2 baths2,146 sq. ft.
2520 Delaware Drive, Springfield, IL 62702
MLS# CA1047159Listed by: THE REAL ESTATE GROUP, INC. - Coming Soon
 $165,000Coming Soon3 beds 2 baths1,452 sq. ft.
2609 Carl Prairie Drive, Springfield, IL 62703
MLS# CA1047101Listed by: THE REAL ESTATE GROUP, INC. - Coming Soon
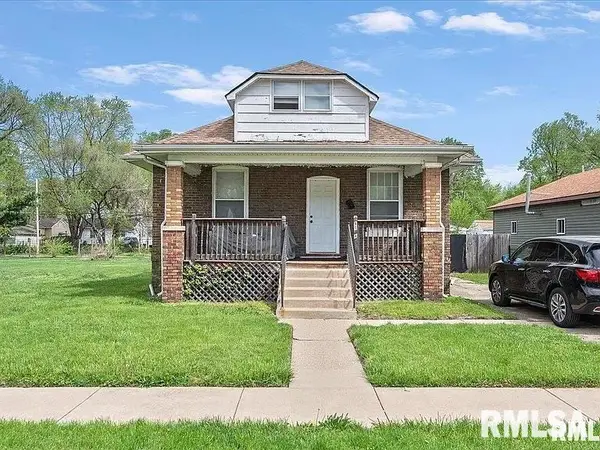 $75,000Coming Soon2 beds 1 baths1,108 sq. ft.
2153 E Capitol Avenue, Springfield, IL 62703
MLS# CA1047060Listed by: THE REAL ESTATE GROUP, INC. - Coming Soon
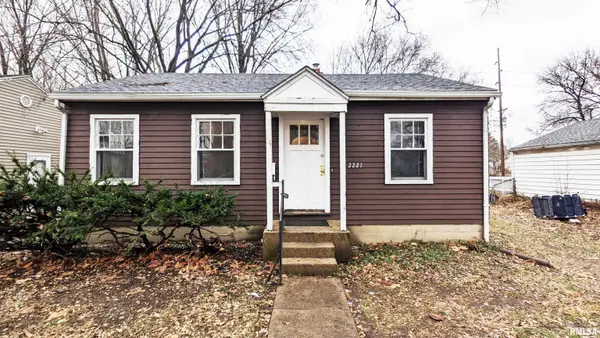 $85,000Coming Soon3 beds 2 baths1,020 sq. ft.
2221 E Monroe Street, Springfield, IL 62703
MLS# CA1047044Listed by: THE REAL ESTATE GROUP, INC. - Coming Soon
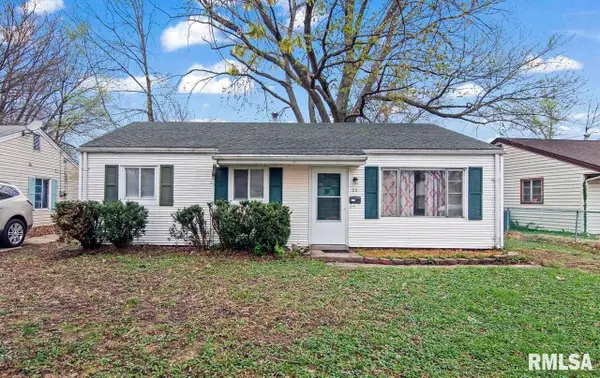 $85,000Coming Soon3 beds 1 baths900 sq. ft.
11 Bunn Court, Springfield, IL 62703
MLS# CA1047042Listed by: THE REAL ESTATE GROUP, INC. - Open Sun, 12 to 1pmNew
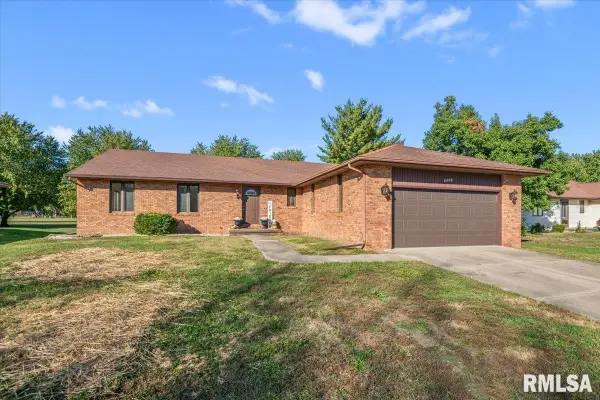 $299,900Active3 beds 2 baths2,774 sq. ft.
2521 Winfield Drive, Springfield, IL 62704
MLS# CA1047257Listed by: THE REAL ESTATE GROUP, INC. - New
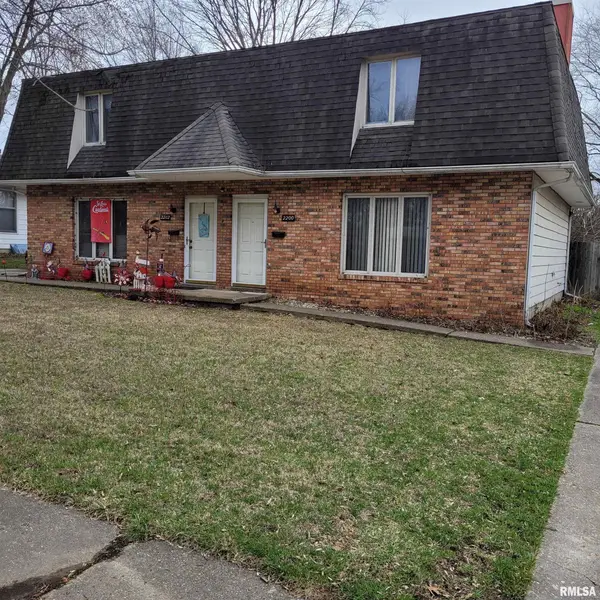 $241,900Active-- beds -- baths2,464 sq. ft.
2200-2202 E Hazel Dell Road #2, Springfield, IL 62703
MLS# CA1047259Listed by: THE REAL ESTATE GROUP, INC.


Protect your home and budget from life's surprises with an Assurant Home Warranty, backed by a partner that supports you through every step of homeownership. Explore Plans.
©2026 Century 21 Real Estate LLC. All rights reserved. CENTURY 21®, the CENTURY 21 Logo and C21® are service marks owned by Century 21 Real Estate LLC. Century 21 Real Estate LLC fully supports the principles of the Fair Housing Act and the Equal Opportunity Act. Each office is independently owned and operated. Listing information is deemed reliable but not guaranteed accurate.