
4608 Lasalle Court, Springfield, IL 62711
Local realty services provided by:CENTURY 21 House of Realty, Inc.
4608 Lasalle Court,Springfield, IL 62711
$425,000
- 3 Beds
- 3 Baths
- 2,564 sq. ft.
- Single family
- Active
Listed by: thomas stout
Office: the real estate group, inc.
MLS#:CA1047829
Source:IL_CAAR
Price summary
- Price:$425,000
- Price per sq. ft.:$240.93
About this home
Move-in ready and just one year old! This quality-built 3-bedroom, 3-bath ranch by Fidelity Homes is located on a quiet cul-de-sac in Oak Park Subdivision on Springfield's west side. The open floor plan features a kitchen with granite countertops, soft-close cabinetry, and a large island with breakfast bar, opening to a spacious dining area. The family room offers 9-foot ceilings and a stone-faced electric fireplace. Laminate flooring runs throughout the main level, with a custom-built drop zone and built-in shelving adding practical storage and organization. The primary suite features a large walk-in closet and private bath with double vanities, LVP flooring, linen closet, and frameless glass shower enclosure. The partially finished basement provides additional living space with a family room, third bedroom, full bath, and ample storage. Enjoy the outdoors on the concrete patio. Built to Energy Star standards, this home offers the benefits of newer construction and energy-conscious design. A bike and walking trail entrance is directly across the street, with the YMCA and several parks nearby. Enjoy modern finishes, flexible living space, and a convenient west-side location!...
Contact an agent
Home facts
- Year built:2025
- Subdivision & Development:Oak Park Estates
- Listing ID #:CA1047829
- Added:4 day(s) ago
- Updated:November 20, 2026 at 10:20 PM
Rooms and interior
- Bedrooms:3
- Total bathrooms:3
- Full bathrooms:3
- Kitchen Description:Dishwasher, Microwave
- Basement:Yes
- Basement Description:Finished, Partially Finished
- Living area:2,564 sq. ft.
Heating and cooling
- Heating:Electric Water Heater, Forced Air, Gas
Structure and exterior
- Roof:Shingle
- Year built:2025
- Building area:2,564 sq. ft.
- Construction Materials:Frame, Stone, Vinyl Siding
- Foundation Description:Poured Concrete
Schools
- High school:Springfield District #186
Utilities
- Water:Public
Finances and disclosures
- Price:$425,000
- Price per sq. ft.:$240.93
- Tax amount:$6,360 (2026)
Features and amenities
- Appliances:Dishwasher, Microwave
- Amenities:Solid Surface Counter
Parking
- Parking description:Attached
- Garage:Yes
- Garage spaces:2
New listings near 4608 Lasalle Court
- Coming Soon
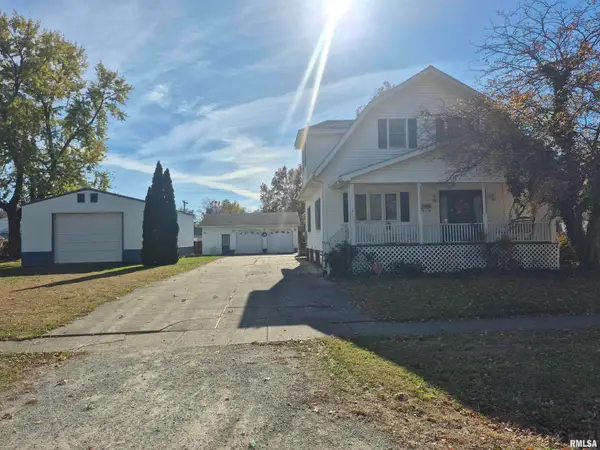 $199,900Coming Soon3 beds 2 baths1,850 sq. ft.
2260 E Reservoir Street, Springfield, IL 62702
MLS# CA1047903Listed by: THE REAL ESTATE GROUP, INC. - Coming Soon
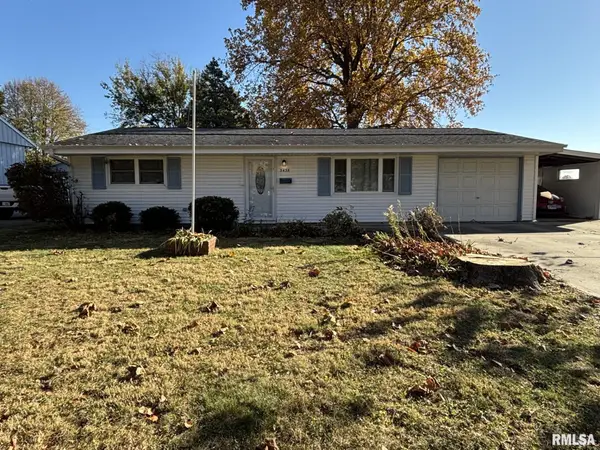 $199,900Coming Soon3 beds 1 baths1,392 sq. ft.
3436 S Spring Street, Springfield, IL 62703
MLS# CA1047914Listed by: RE/MAX PROFESSIONALS - Coming SoonOpen Sun, 1 to 3pm
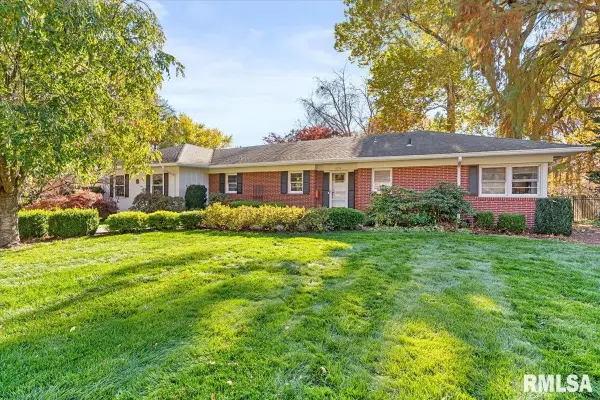 $412,000Coming Soon4 beds 3 baths3,300 sq. ft.
2118 Cherry Road, Springfield, IL 62704
MLS# CA1047854Listed by: THE REAL ESTATE GROUP, INC. - Coming Soon
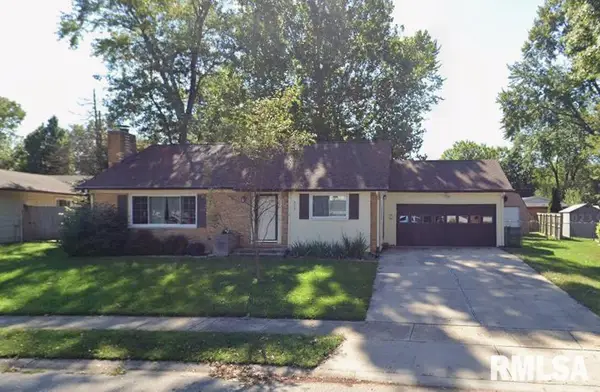 $239,500Coming Soon3 beds 3 baths1,956 sq. ft.
121 Andover Drive, Springfield, IL 62704
MLS# CA1047732Listed by: KELLER WILLIAMS CAPITAL - Coming Soon
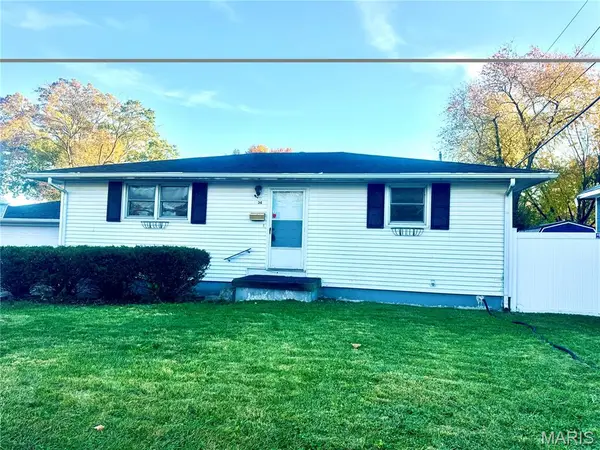 $105,000Coming Soon3 beds 2 baths1,740 sq. ft.
2234 E Ash Street, Springfield, IL 62703
MLS# 26071654Listed by: REAL BROKER LLC - New
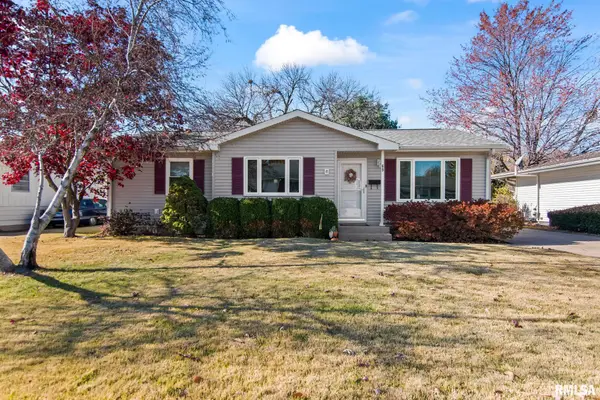 $215,000Active3 beds 2 baths1,940 sq. ft.
69 Kirkley Lane, Springfield, IL 62704
MLS# CA1047941Listed by: THE REAL ESTATE GROUP, INC. - New
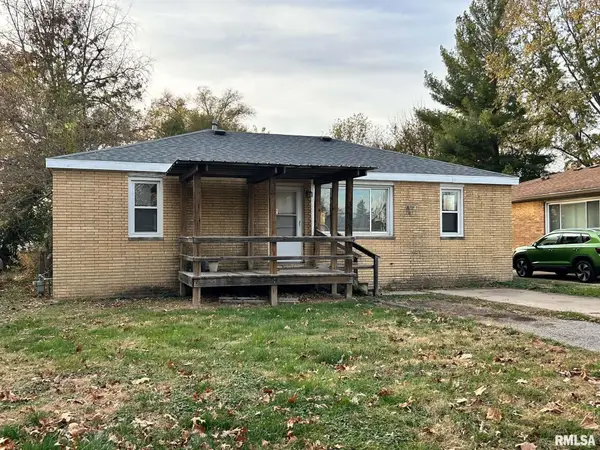 $109,000Active3 beds 2 baths1,120 sq. ft.
3213 Neptune Avenue, Springfield, IL 62702
MLS# CA1047935Listed by: KELLER WILLIAMS CAPITAL - New
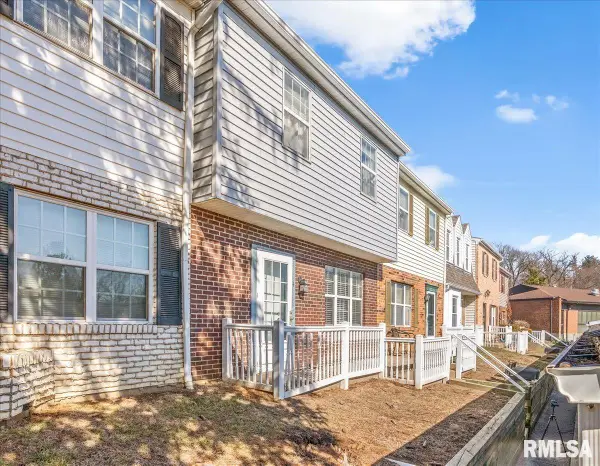 $85,000Active3 beds 3 baths1,198 sq. ft.
14 Sycamore Row, Springfield, IL 62702
MLS# CA1047937Listed by: THE REAL ESTATE GROUP, INC. - New
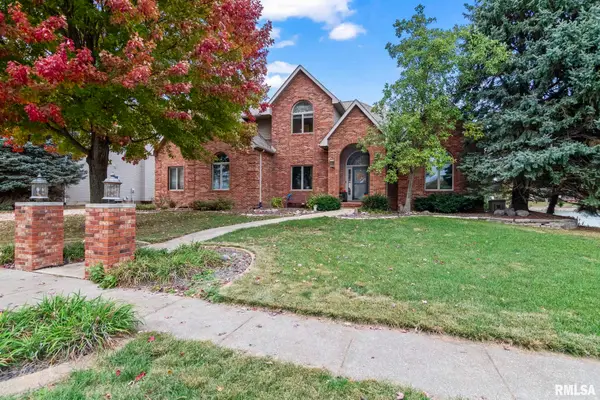 $560,000Active4 beds 5 baths4,435 sq. ft.
3709 Ginger Creek Drive, Springfield, IL 62711
MLS# CA1047938Listed by: THE REAL ESTATE GROUP, INC. - New
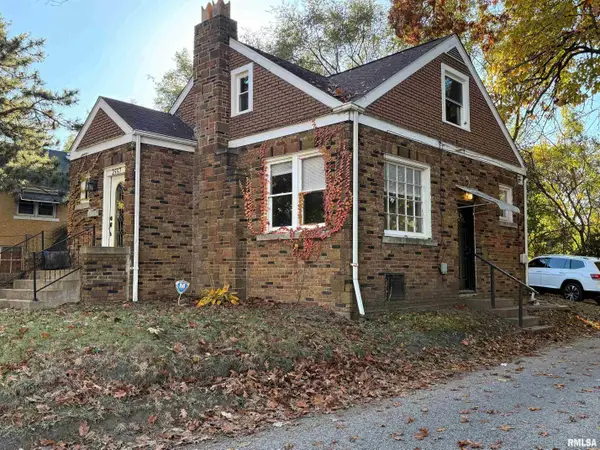 $123,500Active3 beds 2 baths2,029 sq. ft.
2557 S 6th Street, Springfield, IL 62703
MLS# CA1047930Listed by: DO REALTY SERVICES, INC.


Protect your home and budget from life's surprises with an Assurant Home Warranty, backed by a partner that supports you through every step of homeownership. Explore Plans.
©2026 Century 21 Real Estate LLC. All rights reserved. CENTURY 21®, the CENTURY 21 Logo and C21® are service marks owned by Century 21 Real Estate LLC. Century 21 Real Estate LLC fully supports the principles of the Fair Housing Act and the Equal Opportunity Act. Each office is independently owned and operated. Listing information is deemed reliable but not guaranteed accurate.