4625 Eugene Court, Springfield, IL 62711
Local realty services provided by:CENTURY 21 Tucker Swanson
4625 Eugene Court,Springfield, IL 62711
$439,900
- 3 Beds
- 4 Baths
- 2,778 sq. ft.
- Single family
- Active
Listed by: kyle killebrew
Office: the real estate group, inc.
MLS#:CA1047021
Source:IL_CAAR
Price summary
- Price:$439,900
- Price per sq. ft.:$247.41
About this home
Ultra-modern attached home freshly built by Cochran Construction. A striking exterior & quiet cul de sac lot welcome your approach to a delightful ranch & luxury layout featuring 2 spacious suites with private full bathrooms each on the main floor! An additional half bath for guests provides ample convenience just off the foyer entry where you're lead through bright & open living spaces set in an open concept with the kitchen & favorably adjacent to built in drop zones & main floor laundry found in the garage/mudroom entry. The kitchen comes equipped with a massive island & excellent walk in pantry that are sure to come in handy during holiday seasons & hosting guests. Downstairs you'll discover a partially finished basement continues to provide excellent living & entertaining space supportive of any lifestyle! Enjoy an expansive & versatile family room plus the 3rd BR & full bath make it ideal for guests, movie nights & everyday conveniences while still holding space for storage. The latest trends in fixtures, flooring, hardware & style are just on the edge of town in the newer & highly desired Sloan Crossing! You'll find it with covenants on file, located near Salem Estates & Olde Bradfordton Place in a desirable Springfield subdivision in the Pleasant Plains School District!...
Contact an agent
Home facts
- Year built:2026
- Subdivision & Development:Sloan Crossing
- Listing ID #:CA1047021
- Added:9 day(s) ago
- Updated:October 17, 2026 at 02:38 PM
Rooms and interior
- Bedrooms:3
- Total bathrooms:4
- Full bathrooms:3
- Half bathrooms:1
- Basement:Yes
- Basement Description:Partially Finished
- Living area:2,778 sq. ft.
Heating and cooling
- Cooling:Central Air
- Heating:Forced Air
- Central air:Yes
Structure and exterior
- Roof:Shingle
- Year built:2026
- Building area:2,778 sq. ft.
- Construction Materials:Stone, Vinyl Siding
- Foundation Description:Poured Concrete
Schools
- High school:Pleasant Plains District #8
Utilities
- Water:Public
Finances and disclosures
- Price:$439,900
- Price per sq. ft.:$247.41
Features and amenities
- Amenities:Ceiling Fan(s)
Parking
- Parking description:Attached, Paved
- Garage:Yes
- Garage spaces:2
New listings near 4625 Eugene Court
- Coming Soon
 $290,000Coming Soon2 beds 2 baths2,000 sq. ft.
617 E Monroe Street #1 and 2, Springfield, IL 62701
MLS# CA1047191Listed by: THE REAL ESTATE GROUP, INC. - Coming Soon
 $227,500Coming Soon4 beds 2 baths2,146 sq. ft.
2520 Delaware Drive, Springfield, IL 62702
MLS# CA1047159Listed by: THE REAL ESTATE GROUP, INC. - Coming Soon
 $165,000Coming Soon3 beds 2 baths1,452 sq. ft.
2609 Carl Prairie Drive, Springfield, IL 62703
MLS# CA1047101Listed by: THE REAL ESTATE GROUP, INC. - Coming Soon
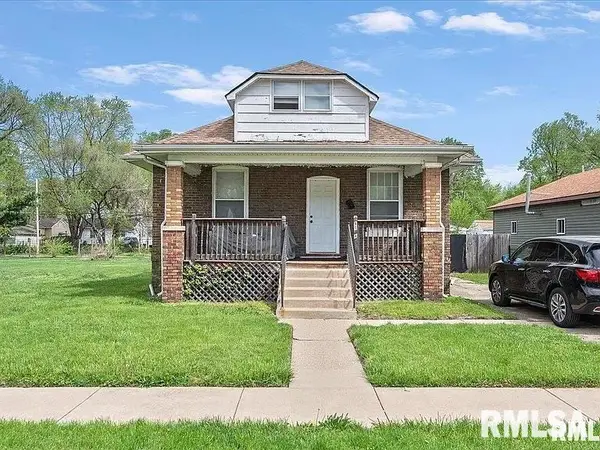 $75,000Coming Soon2 beds 1 baths1,108 sq. ft.
2153 E Capitol Avenue, Springfield, IL 62703
MLS# CA1047060Listed by: THE REAL ESTATE GROUP, INC. - Coming Soon
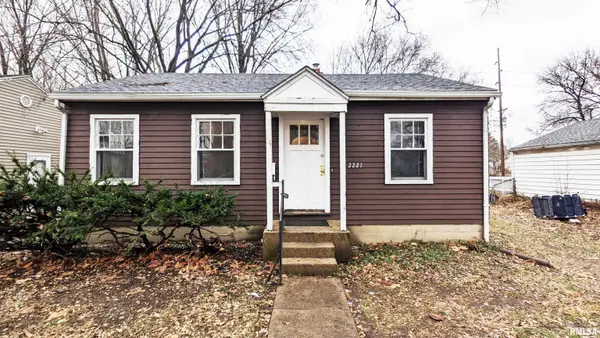 $85,000Coming Soon3 beds 2 baths1,020 sq. ft.
2221 E Monroe Street, Springfield, IL 62703
MLS# CA1047044Listed by: THE REAL ESTATE GROUP, INC. - Coming Soon
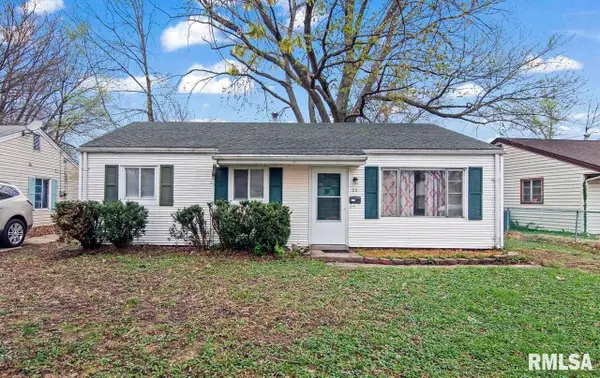 $85,000Coming Soon3 beds 1 baths900 sq. ft.
11 Bunn Court, Springfield, IL 62703
MLS# CA1047042Listed by: THE REAL ESTATE GROUP, INC. - New
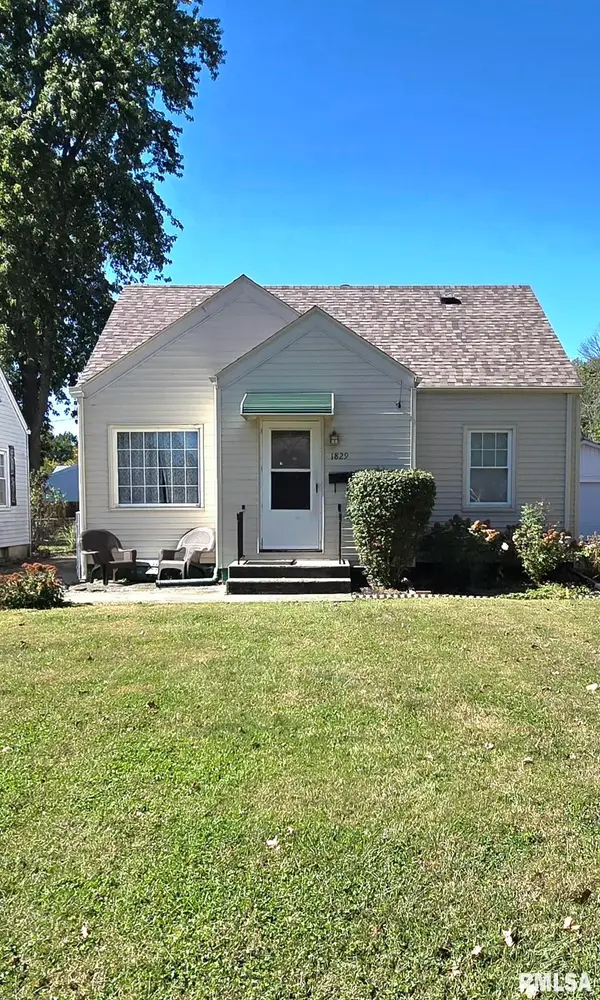
 $163,000Active3 beds 1 baths1,933 sq. ft.
1829 N 22nd Street, Springfield, IL 62702
MLS# CA1047200Listed by: CENTURY 21 REAL ESTATE ASSOC - New
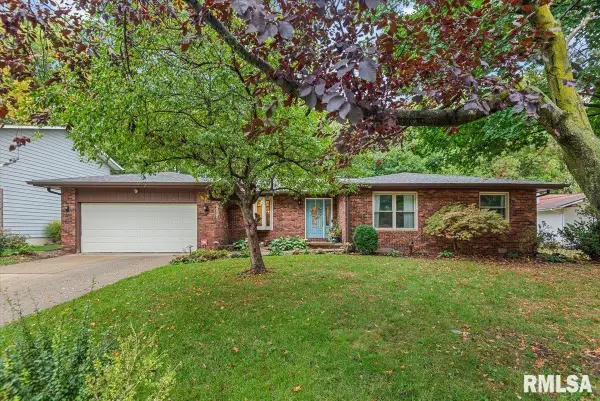 $314,900Active3 beds 3 baths2,028 sq. ft.
59 Sarah Avenue, Springfield, IL 62703
MLS# CA1047197Listed by: THE REAL ESTATE GROUP, INC. - New
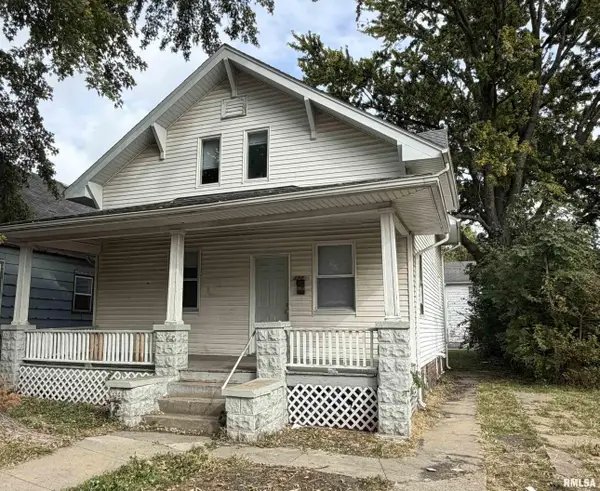 $79,900Active4 beds 2 baths1,248 sq. ft.
1524 S 11th Street, Springfield, IL 62703
MLS# CA1047192Listed by: THE REAL ESTATE GROUP, INC. - New
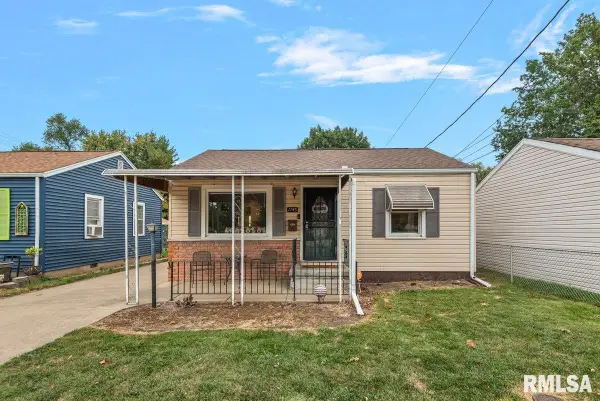 $89,900Active2 beds 1 baths787 sq. ft.
1745 Griffiths Avenue, Springfield, IL 62702
MLS# CA1047186Listed by: THE REAL ESTATE GROUP, INC.


Protect your home and budget from life's surprises with an Assurant Home Warranty, backed by a partner that supports you through every step of homeownership. Explore Plans.
©2026 Century 21 Real Estate LLC. All rights reserved. CENTURY 21®, the CENTURY 21 Logo and C21® are service marks owned by Century 21 Real Estate LLC. Century 21 Real Estate LLC fully supports the principles of the Fair Housing Act and the Equal Opportunity Act. Each office is independently owned and operated. Listing information is deemed reliable but not guaranteed accurate.