
4709 Bellevue Drive, Springfield, IL 62711
Local realty services provided by:CENTURY 21 Broughton Team
4709 Bellevue Drive,Springfield, IL 62711
$425,000
- 4 Beds
- 3 Baths
- 2,782 sq. ft.
- Single family
- Active
Listed by: melissa vorreyer
Office: re/max professionals
MLS#:CA1047901
Source:IL_CAAR
Price summary
- Price:$425,000
- Price per sq. ft.:$242.44
About this home
Better Than New in Oak Park! Custom-Built Luxury on Springfield’s West Side! Beautifully crafted by Brooklyn Homes with top of the line finishes, this exceptional 4 bedroom, 3 full bath attached single-family home is tucked along a quiet, tree lined street in desirable Oak Park. Rich hardwood flooring enhances the main living areas, complementing the soaring ceilings and spacious open concept design. The timeless white kitchen is a showstopper, featuring a stunning quartz center island, new range and microwave, walk-in pantry, and generous dining area. Step outside to the covered deck overlooking a fenced backyard bordered by a dense tree line, offering incredible privacy. An irrigation system adds convenience. A convenient mudroom with drop zone and closet leads to the oversized, heated 2.5-car garage. The thoughtfully designed split bedroom floor plan features a spacious primary suite with a beautifully tiled walk-in shower, dual vanities, walk-in closet, and plumbing in place for a future soaking tub. Two additional bedrooms and a full guest bath complete the main level. The finished lower level offers an inviting family room, fourth bedroom, full bath, and abundant storage space. Enjoy the perfect combination of quality craftsmanship, modern elegance, and low maintenance living, all just minutes from Springfield’s west side shopping, dining, and scenic bike paths. An exceptional opportunity to own a truly move-in-ready home in a beautiful, private setting!...
Contact an agent
Home facts
- Year built:2019
- Subdivision & Development:Oak Park Estates
- Listing ID #:CA1047901
- Added:1 day(s) ago
- Updated:November 20, 2026 at 10:20 PM
Rooms and interior
- Bedrooms:4
- Total bathrooms:3
- Full bathrooms:3
- Kitchen Description:Dishwasher, Microwave, Refrigerator
- Basement:Yes
- Basement Description:Egress Window(s), Full, Partially Finished
- Living area:2,782 sq. ft.
Heating and cooling
- Cooling:Central Air
- Heating:Forced Air, Gas
- Central air:Yes
Structure and exterior
- Roof:Shingle
- Year built:2019
- Building area:2,782 sq. ft.
- Construction Materials:Brick, Frame, Vinyl Siding
- Foundation Description:Poured Concrete
Schools
- High school:Springfield District #186
Utilities
- Water:Public
Finances and disclosures
- Price:$425,000
- Price per sq. ft.:$242.44
- Tax amount:$8,534 (2025)
Features and amenities
- Appliances:Dishwasher, Dryer, Microwave, Refrigerator, Washer
- Laundry features:Dryer, Washer
- Amenities:Ceiling Fan(s), High Speed Internet, Solid Surface Counter
Parking
- Parking description:Attached
- Garage:Yes
- Garage spaces:2
New listings near 4709 Bellevue Drive
- Coming Soon
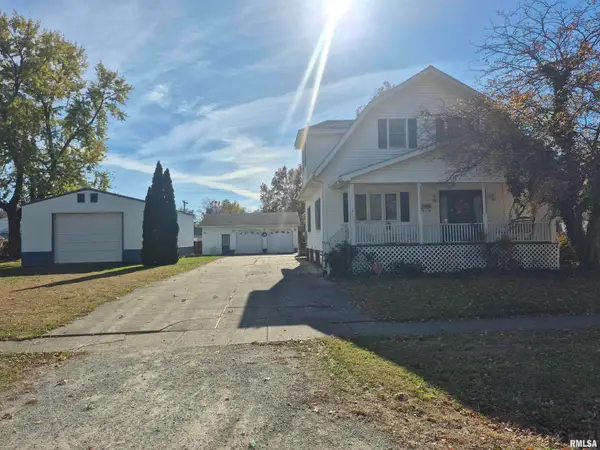 $199,900Coming Soon3 beds 2 baths1,850 sq. ft.
2260 E Reservoir Street, Springfield, IL 62702
MLS# CA1047903Listed by: THE REAL ESTATE GROUP, INC. - Coming Soon
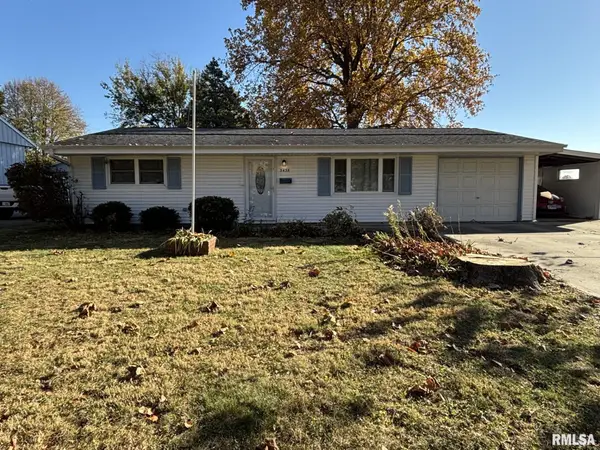 $199,900Coming Soon3 beds 1 baths1,392 sq. ft.
3436 S Spring Street, Springfield, IL 62703
MLS# CA1047914Listed by: RE/MAX PROFESSIONALS - Coming SoonOpen Sun, 1 to 3pm
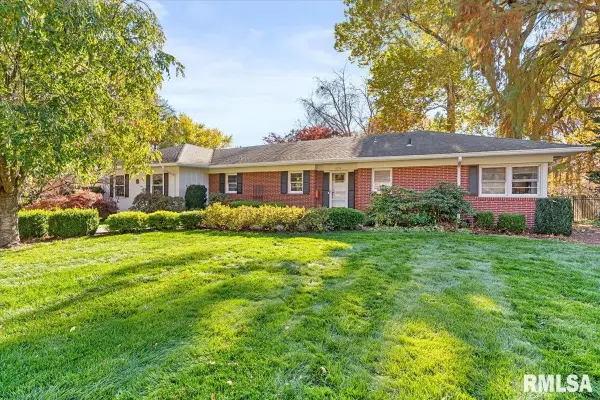 $412,000Coming Soon4 beds 3 baths3,300 sq. ft.
2118 Cherry Road, Springfield, IL 62704
MLS# CA1047854Listed by: THE REAL ESTATE GROUP, INC. - Coming Soon
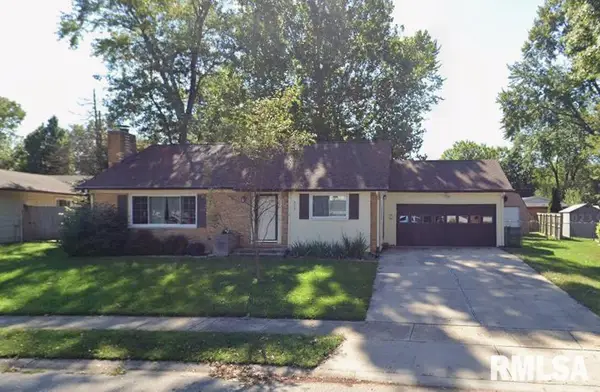 $239,500Coming Soon3 beds 3 baths1,956 sq. ft.
121 Andover Drive, Springfield, IL 62704
MLS# CA1047732Listed by: KELLER WILLIAMS CAPITAL - Coming Soon
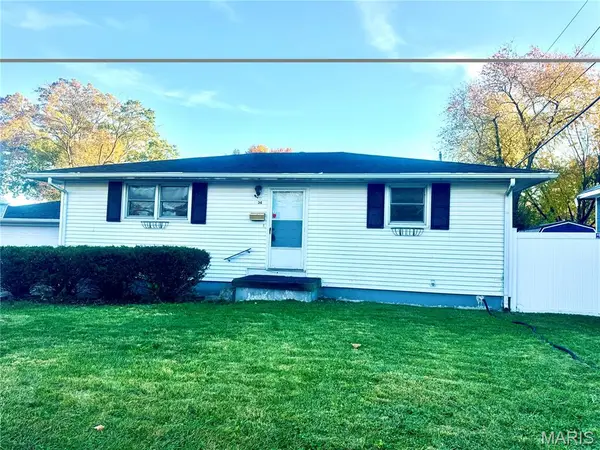 $105,000Coming Soon3 beds 2 baths1,740 sq. ft.
2234 E Ash Street, Springfield, IL 62703
MLS# 26071654Listed by: REAL BROKER LLC - New
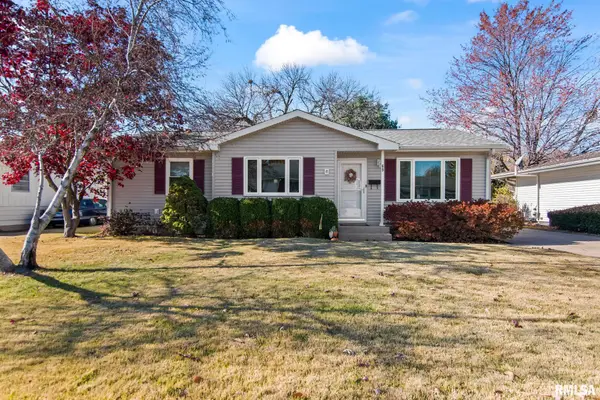 $215,000Active3 beds 2 baths1,940 sq. ft.
69 Kirkley Lane, Springfield, IL 62704
MLS# CA1047941Listed by: THE REAL ESTATE GROUP, INC. - New
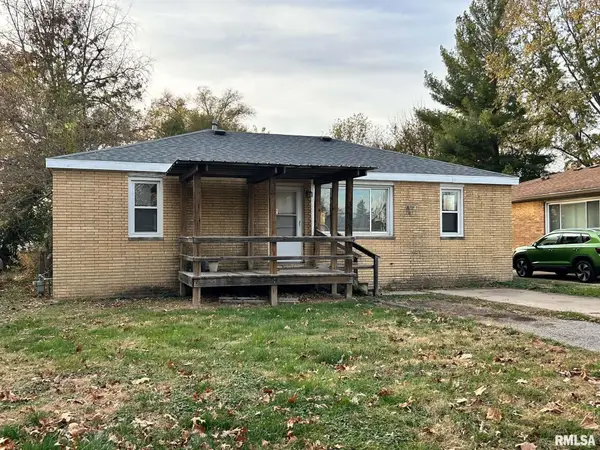 $109,000Active3 beds 2 baths1,120 sq. ft.
3213 Neptune Avenue, Springfield, IL 62702
MLS# CA1047935Listed by: KELLER WILLIAMS CAPITAL - New
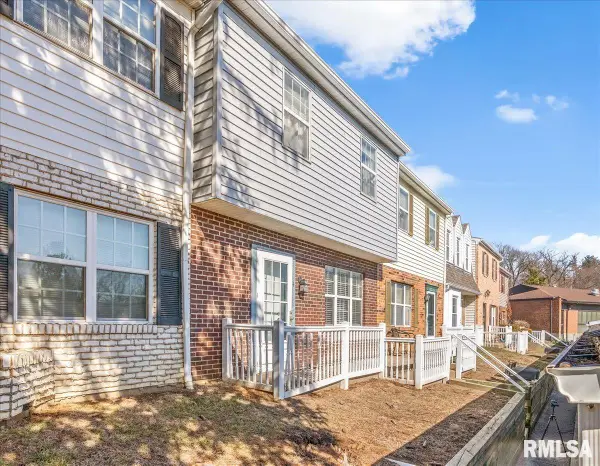 $85,000Active3 beds 3 baths1,198 sq. ft.
14 Sycamore Row, Springfield, IL 62702
MLS# CA1047937Listed by: THE REAL ESTATE GROUP, INC. - New
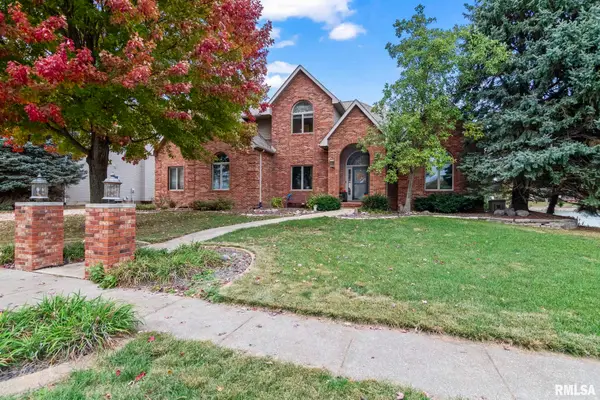 $560,000Active4 beds 5 baths4,435 sq. ft.
3709 Ginger Creek Drive, Springfield, IL 62711
MLS# CA1047938Listed by: THE REAL ESTATE GROUP, INC. - New
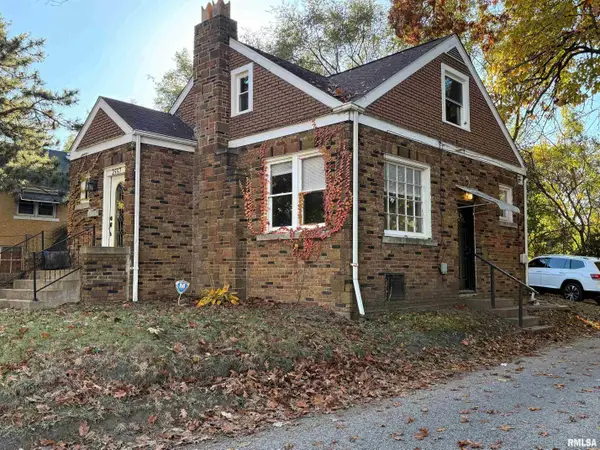 $123,500Active3 beds 2 baths2,029 sq. ft.
2557 S 6th Street, Springfield, IL 62703
MLS# CA1047930Listed by: DO REALTY SERVICES, INC.


Protect your home and budget from life's surprises with an Assurant Home Warranty, backed by a partner that supports you through every step of homeownership. Explore Plans.
©2026 Century 21 Real Estate LLC. All rights reserved. CENTURY 21®, the CENTURY 21 Logo and C21® are service marks owned by Century 21 Real Estate LLC. Century 21 Real Estate LLC fully supports the principles of the Fair Housing Act and the Equal Opportunity Act. Each office is independently owned and operated. Listing information is deemed reliable but not guaranteed accurate.