
4713 Greenbriar Drive, Springfield, IL 62711
Local realty services provided by:CENTURY 21 Broughton Team
Listed by: lori waggener, derek waggener
Office: the real estate group, inc.
MLS#:CA1046901
Source:IL_CAAR
Price summary
- Price:$499,000
- Price per sq. ft.:$245.21
About this home
Welcome to 4713 Greenbriar Drive, a beautifully maintained 4 bedroom home with 3 baths and located on a large lot. Exceptional style, spacious living and a beautiful outdoor covered deck for entertaining. Thoughtfully designed with large bedrooms and tons of storage. Quality finishes throughout. The kitchen boast of stainless appliances, solid surface countertops, and Wellborn kitchen cabinets. The large master suite provides a relaxing retreat with a good size master bath featuring a double sink vanity, separate shower and jetted tub.The 4th bedroom and third bath are located in basement. There are 2 egress windows too. If garages are important to you this one has it all with tons of storage cabinets, super clean and extra large spaces to park in . With this West end location you will be close to the Sangamon Valley trail, shopping, doctors, YMCA, bike paths, and truly anything you would need. This home has an open floor plan. Lot of ceiling variations throughout the home. Sellers added a composite covered deck that is perfection. It is so pretty and peaceful sitting on that covered deck. Sellers purchased kitchen appliances in 2021. Garbage disposal and 3 new toilets in 2021. Covered Deck professionally installed 2022. Poured new concrete landscaping border in 2024. Furnace, roof, GARAGE FLOOR PROFESSIONALLY EPOXIED and garage walls painted in 2025. Take a look at the photos....
Contact an agent
Home facts
- Year built:2010
- Subdivision & Development:Oak Park Estates
- Listing ID #:CA1046901
- Added:15 day(s) ago
- Updated:October 17, 2026 at 08:01 AM
Rooms and interior
- Bedrooms:4
- Total bathrooms:3
- Full bathrooms:3
- Kitchen Description:Dishwasher, Disposal, Microwave, Refrigerator
- Basement:Yes
- Basement Description:Egress Window(s), Full, Partially Finished
- Living area:3,170 sq. ft.
Heating and cooling
- Cooling:Central Air
- Heating:Forced Air
- Central air:Yes
Structure and exterior
- Roof:Shingle
- Year built:2010
- Building area:3,170 sq. ft.
- Construction Materials:Brick, Frame, Vinyl Siding
- Foundation Description:Poured Concrete
Schools
- High school:Springfield District #186
Utilities
- Water:Public
Finances and disclosures
- Price:$499,000
- Price per sq. ft.:$245.21
- Tax amount:$10,226 (2026)
Features and amenities
- Appliances:Dishwasher, Disposal, Dryer, Microwave, Refrigerator, Washer
- Laundry features:Dryer, Washer
- Amenities:Attic Storage, Cable Available, Ceiling Fan(s), High Speed Internet, Radon Mitigation System, Solid Surface Counter
Parking
- Parking description:Attached, Oversized
- Garage:Yes
- Garage spaces:3
New listings near 4713 Greenbriar Drive
- Coming Soon
 $290,000Coming Soon2 beds 2 baths2,000 sq. ft.
617 E Monroe Street #1 and 2, Springfield, IL 62701
MLS# CA1047191Listed by: THE REAL ESTATE GROUP, INC. - Coming SoonOpen Sun, 12 to 2pm
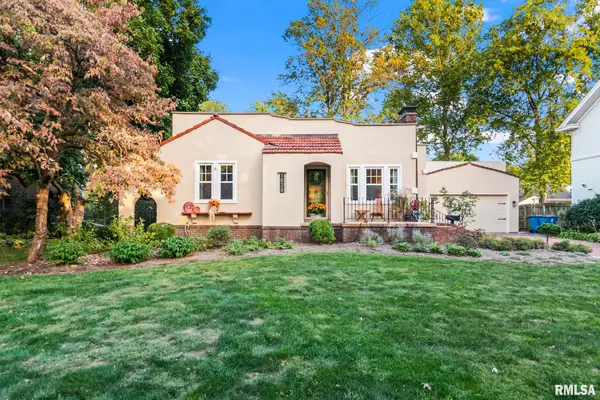 $349,000Coming Soon3 beds 2 baths1,864 sq. ft.
1828 Noble Avenue, Springfield, IL 62704
MLS# CA1047151Listed by: THE REAL ESTATE GROUP, INC. - Coming Soon
 $227,500Coming Soon4 beds 2 baths2,146 sq. ft.
2520 Delaware Drive, Springfield, IL 62702
MLS# CA1047159Listed by: THE REAL ESTATE GROUP, INC. - Coming Soon
 $165,000Coming Soon3 beds 2 baths1,452 sq. ft.
2609 Carl Prairie Drive, Springfield, IL 62703
MLS# CA1047101Listed by: THE REAL ESTATE GROUP, INC. - Coming Soon
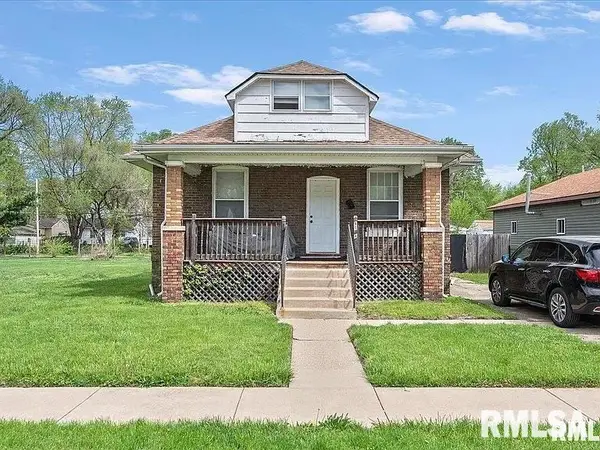 $75,000Coming Soon2 beds 1 baths1,108 sq. ft.
2153 E Capitol Avenue, Springfield, IL 62703
MLS# CA1047060Listed by: THE REAL ESTATE GROUP, INC. - Coming Soon
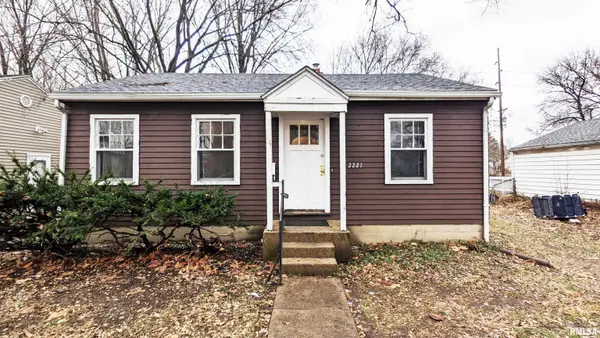 $85,000Coming Soon3 beds 2 baths1,020 sq. ft.
2221 E Monroe Street, Springfield, IL 62703
MLS# CA1047044Listed by: THE REAL ESTATE GROUP, INC. - Coming Soon
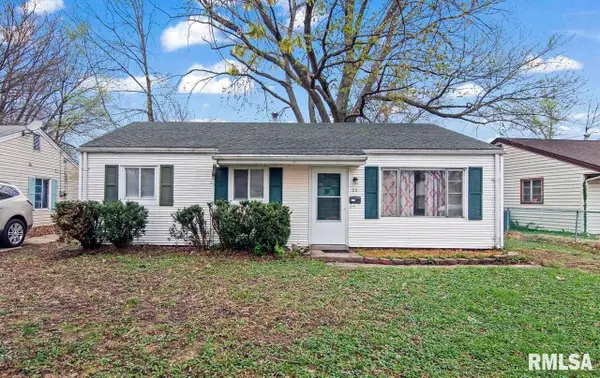 $85,000Coming Soon3 beds 1 baths900 sq. ft.
11 Bunn Court, Springfield, IL 62703
MLS# CA1047042Listed by: THE REAL ESTATE GROUP, INC. - New
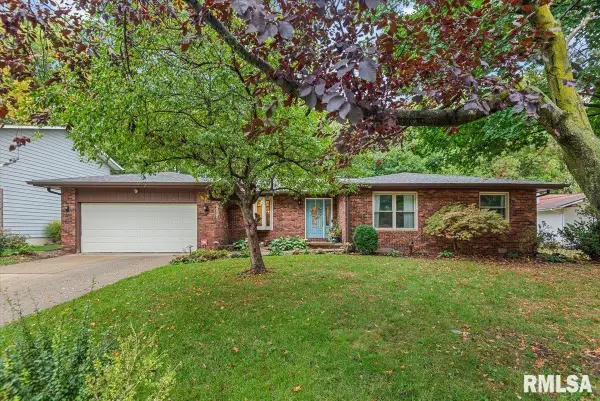 $314,900Active3 beds 3 baths2,028 sq. ft.
59 Sarah Avenue, Springfield, IL 62703
MLS# CA1047197Listed by: THE REAL ESTATE GROUP, INC. - New
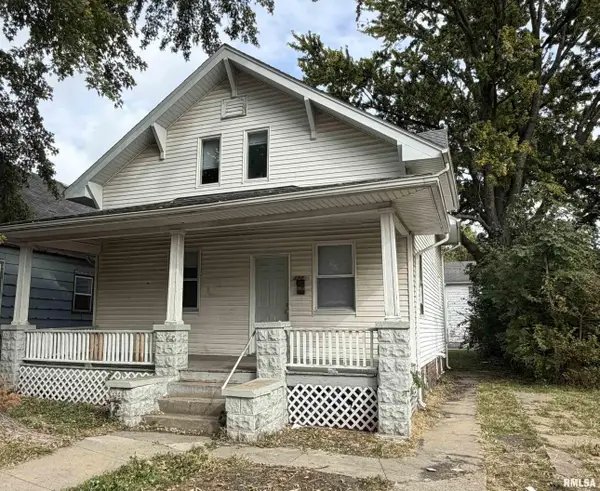 $79,900Active4 beds 2 baths1,248 sq. ft.
1524 S 11th Street, Springfield, IL 62703
MLS# CA1047192Listed by: THE REAL ESTATE GROUP, INC. - New
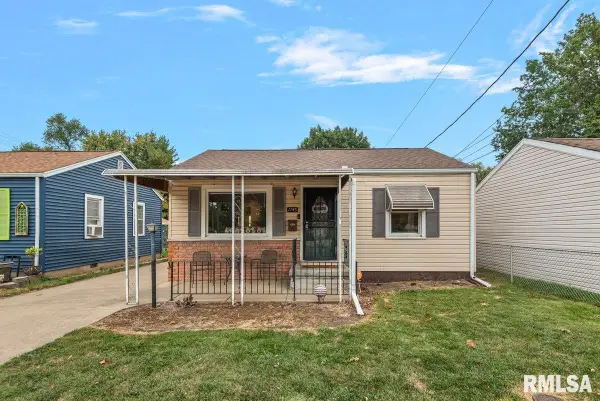 $89,900Active2 beds 1 baths787 sq. ft.
1745 Griffiths Avenue, Springfield, IL 62702
MLS# CA1047186Listed by: THE REAL ESTATE GROUP, INC.


Protect your home and budget from life's surprises with an Assurant Home Warranty, backed by a partner that supports you through every step of homeownership. Explore Plans.
©2026 Century 21 Real Estate LLC. All rights reserved. CENTURY 21®, the CENTURY 21 Logo and C21® are service marks owned by Century 21 Real Estate LLC. Century 21 Real Estate LLC fully supports the principles of the Fair Housing Act and the Equal Opportunity Act. Each office is independently owned and operated. Listing information is deemed reliable but not guaranteed accurate.