
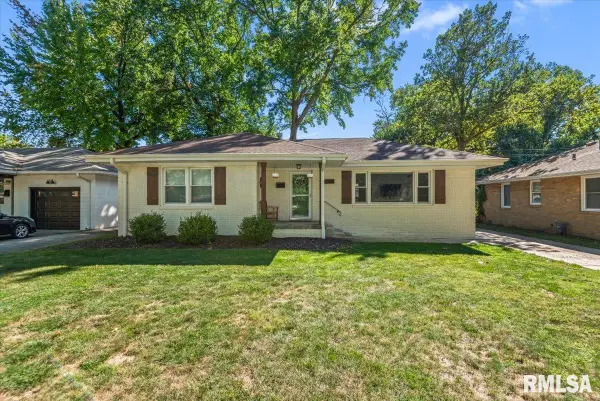
2444 Idlewild Drive, Springfield, IL 62704
Local realty services provided by:CENTURY 21 Tucker Swanson
2444 Idlewild Drive,Springfield, IL 62704
$210,000
- 3 Beds
- 2 Baths
- - sq. ft.
- Single family
- Sold
Listed by: jane hay
Office: the real estate group, inc.
MLS#:CA1045696
Source:IL_CAAR
Sorry, we are unable to map this address
Price summary
- Price:$210,000
About this home
Expect to be impressed by all of the updates in this 3 bedroom, 2 bathroom, tri-level home in popular Westchester Subdivision. From your first step in the door, you will appreciate the open concept floor plan as well as brand new carpet in the living room (steps included). The kitchen has been updated complete with tile floors, granite counter tops and backsplash. Dining can be located at the breakfast bar or eat in kitchen. The basement is partially finished (includes a small, unfinished storage area) with full bathroom, laundry and a great space for entertaining. Basement was water proofed by Illini in 2016. Large, private backyard. Preinspected. Don’t miss this wonderful property.
Contact an agent
Home facts
- Year built:1969
- Subdivision & Development:West Chester
- Listing ID #:CA1045696
- Added:56 day(s) ago
- Updated:October 04, 2026 at 01:16 AM
Rooms and interior
- Bedrooms:3
- Total bathrooms:2
- Full bathrooms:2
- Kitchen Description:Dishwasher, Refrigerator
- Basement:Yes
Heating and cooling
- Cooling:Central Air
- Heating:Forced Air
- Central air:Yes
Structure and exterior
- Roof:Shingle
- Year built:1969
- Construction Materials:Aluminum Siding, Brick, Frame
Schools
- High school:Springfield District #186
Utilities
- Water:Public
Finances and disclosures
- Price:$210,000
- Tax amount:$5,564 (2025)
Features and amenities
- Appliances:Dishwasher, Refrigerator
- Amenities:Ceiling Fan(s)
Parking
- Parking description:Attached
- Garage:Yes
- Garage spaces:2
New listings near 2444 Idlewild Drive
- Coming Soon
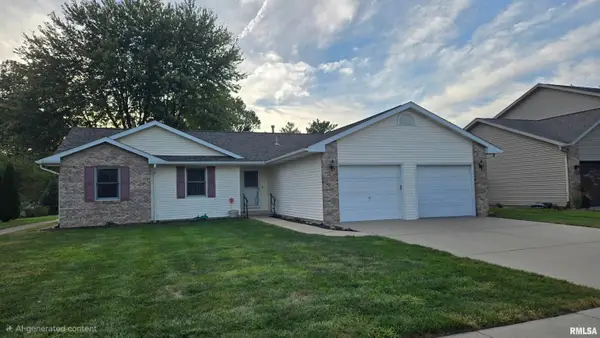 $240,000Coming Soon3 beds 2 baths1,546 sq. ft.
4237 Clearwater Lane, Springfield, IL 62703
MLS# CA1046899Listed by: THE REAL ESTATE GROUP, INC. - Coming Soon
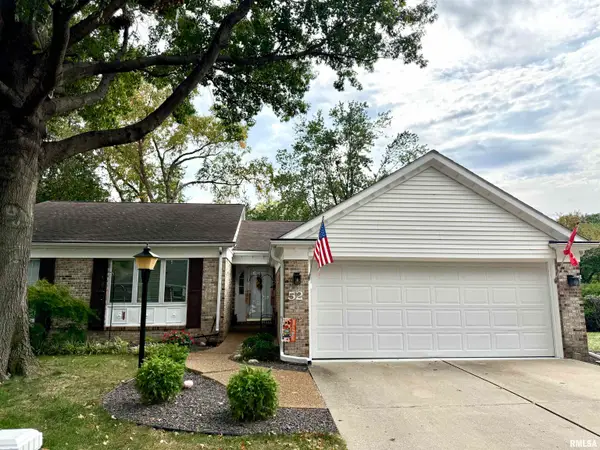 $290,000Coming Soon2 beds 2 baths1,566 sq. ft.
52 Turnberry Place, Springfield, IL 62704
MLS# CA1046900Listed by: THE REAL ESTATE GROUP, INC. - Coming Soon
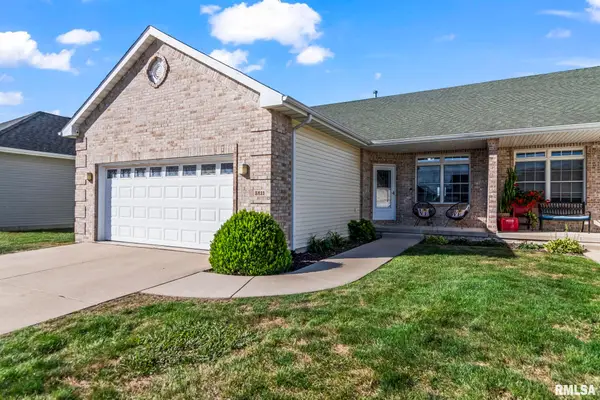 $269,900Coming Soon3 beds 2 baths1,526 sq. ft.
3811 Sugar Loaf Drive, Springfield, IL 62711
MLS# CA1046863Listed by: THE REAL ESTATE GROUP, INC. - Coming Soon
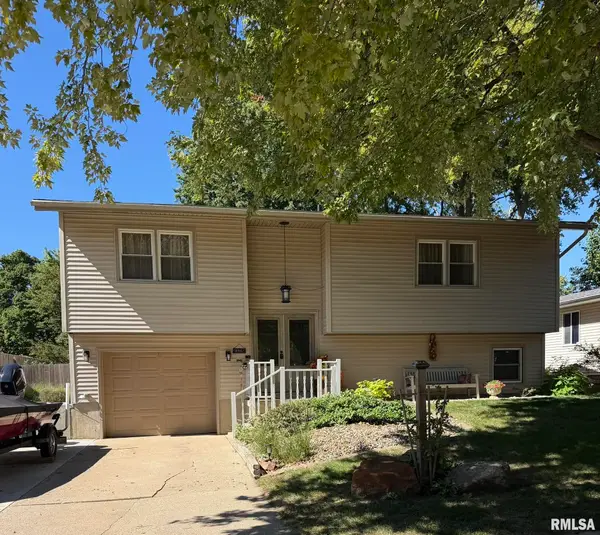 $299,900Coming Soon3 beds 2 baths2,178 sq. ft.
2921 Arlington Drive, Springfield, IL 62704
MLS# CA1046858Listed by: RE/MAX PROFESSIONALS - Coming Soon
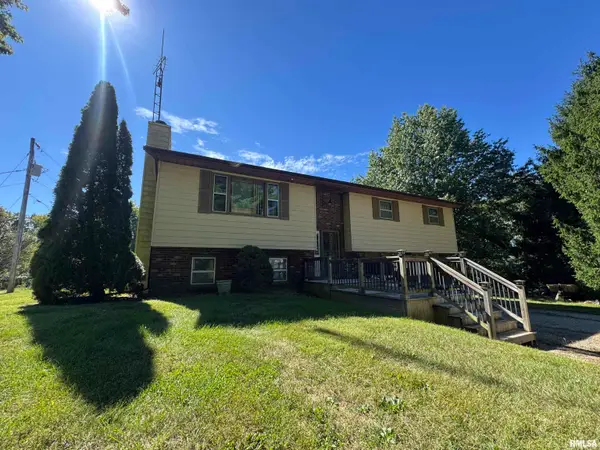 $264,900Coming Soon3 beds 3 baths1,752 sq. ft.
240 Trillium Lane, Springfield, IL 62707
MLS# CA1046846Listed by: LAND & HOME REAL ESTATE - Coming Soon
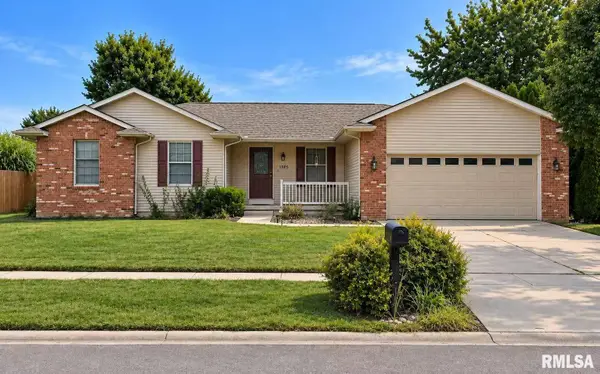 $339,900Coming Soon3 beds 4 baths2,300 sq. ft.
1005 Post Road, Springfield, IL 62712
MLS# CA1046668Listed by: THE REAL ESTATE GROUP, INC. - Coming Soon
 $295,000Coming Soon3 beds 3 baths2,254 sq. ft.
3717 Viking Boulevard, Springfield, IL 62712
MLS# CA1046472Listed by: RE/MAX PROFESSIONALS - Coming Soon
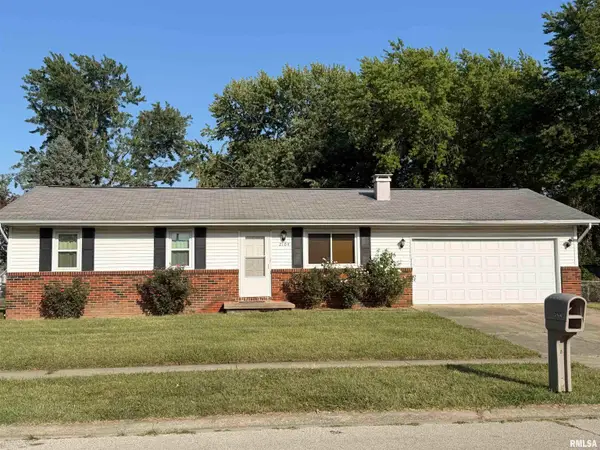 $159,900Coming Soon3 beds 1 baths1,036 sq. ft.
2104 Scarbrough Road, Springfield, IL 62702
MLS# CA1046408Listed by: KELLER WILLIAMS CAPITAL - New
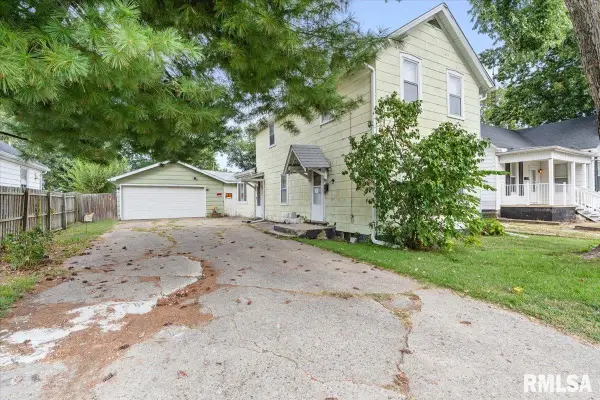 $62,900Active2 beds 1 baths1,123 sq. ft.
1119 Rutledge Street, Springfield, IL 62702
MLS# CA1046938Listed by: THE REAL ESTATE GROUP, INC. - New
 $210,000Active3 beds 1 baths1,144 sq. ft.
2104 Parkview Drive, Springfield, IL 62704
MLS# CA1046939Listed by: THE REAL ESTATE GROUP, INC.


Protect your home and budget from life's surprises with an Assurant Home Warranty, backed by a partner that supports you through every step of homeownership. Explore Plans.
©2026 Century 21 Real Estate LLC. All rights reserved. CENTURY 21®, the CENTURY 21 Logo and C21® are service marks owned by Century 21 Real Estate LLC. Century 21 Real Estate LLC fully supports the principles of the Fair Housing Act and the Equal Opportunity Act. Each office is independently owned and operated. Listing information is deemed reliable but not guaranteed accurate.