
5105 Eagle Ridge, Springfield, IL 62711
Local realty services provided by:CENTURY 21 Signature Real Estate
Listed by: jane hay
Office: the real estate group, inc.
MLS#:CA1046219
Source:IL_CAAR
Price summary
- Price:$550,000
- Price per sq. ft.:$184.63
About this home
Overlooking the 15th green in Panther Creek, a premier golf course community, this impressive 5-bed, 3 full/2 half-bath 2 story is just two blocks from the clubhouse, fitness center, pool, tennis courts & golf course. Price reflects that buyers may want to update some flooring & seller is also offering an $5000 credit if negotiated w/offer. The main level features a living room, office overlooking the course, massive kitch w/island, top-of-the-line appliances, 2 pantries & new subway tile backsplash w/floating shelves, plus a family room w/gas FP, laundry w/newer W/D & 2 half baths. Upstairs is the primary suite & three additional beds. The spacious primary includes a large walk-in closet w/custom organizer, jetted tub, walk-in shower & dual vanities. The finished basement offers a family room, 2nd kitchen, 5th bed, full bath & bonus room perfect for gaming or home gym. The completely redesigned backyard is an entertainer’s dream w/new large concrete patio, gazebo & gas line for a grill. Updates include roof (2022), both HVAC systems (2021), Samsung smart refrigerator & oven & dishwasher (2024), refreshed primary bath, finished basement bonus room & Govee lights on the front of the home. Additional features include 2 water heaters, 2 Ring lights/cameras, radon mitigation, full-yard irrigation & 3-car garage. Basement was professionally waterproofed prior to purchase. Pre-inspected. Seller prefers to close before end of Oct....
Contact an agent
Home facts
- Year built:1992
- Subdivision & Development:Panther Creek
- Listing ID #:CA1046219
- Added:47 day(s) ago
- Updated:October 19, 2026 at 09:20 PM
Rooms and interior
- Bedrooms:5
- Total bathrooms:5
- Full bathrooms:3
- Half bathrooms:2
- Kitchen Description:Dishwasher, Disposal, Microwave, Refrigerator
- Basement:Yes
- Basement Description:Egress Window(s), Full, Partially Finished
- Living area:4,305 sq. ft.
Heating and cooling
- Cooling:Central Air
- Heating:Forced Air, Heating Systems - 2+
- Central air:Yes
Structure and exterior
- Roof:Shingle
- Year built:1992
- Building area:4,305 sq. ft.
- Lot area:0.45 Acres
- Construction Materials:Brick, Frame, Vinyl Siding
- Foundation Description:Poured Concrete
Schools
- High school:Chatham District #5
Utilities
- Water:Public
Finances and disclosures
- Price:$550,000
- Price per sq. ft.:$184.63
Features and amenities
- Appliances:Dishwasher, Disposal, Dryer, Microwave, Refrigerator, Washer
- Laundry features:Dryer, Washer
- Amenities:Attic Storage, Bar, Cable Available, Ceiling Fan(s), High Speed Internet, Radon Mitigation System, Wet Bar
Parking
- Parking description:Attached, Side Load Garage
- Garage:Yes
- Garage spaces:3
New listings near 5105 Eagle Ridge
- Coming Soon
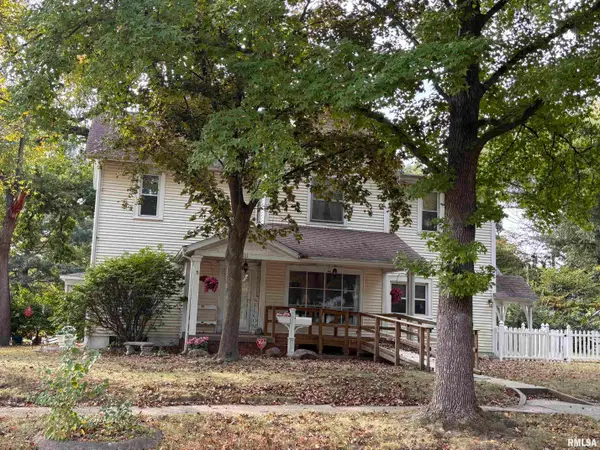 $188,500Coming Soon4 beds 2 baths2,356 sq. ft.
1501 N 4th Street, Springfield, IL 62702-2609
MLS# CA1047211Listed by: KELLER WILLIAMS CAPITAL - Coming Soon
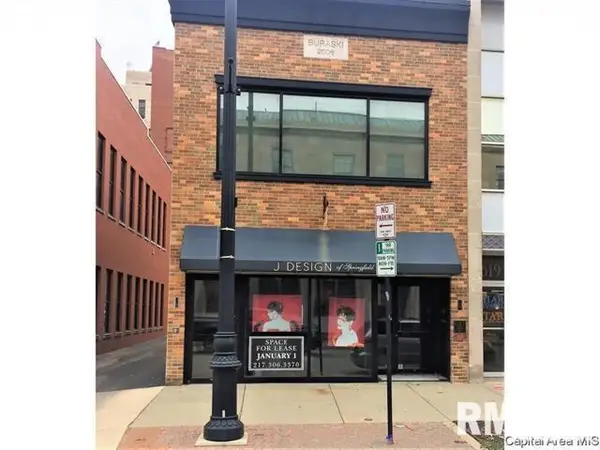 $290,000Coming Soon2 beds 2 baths2,000 sq. ft.
617 E Monroe Street #1 and 2, Springfield, IL 62701
MLS# CA1047191Listed by: THE REAL ESTATE GROUP, INC. - Coming Soon
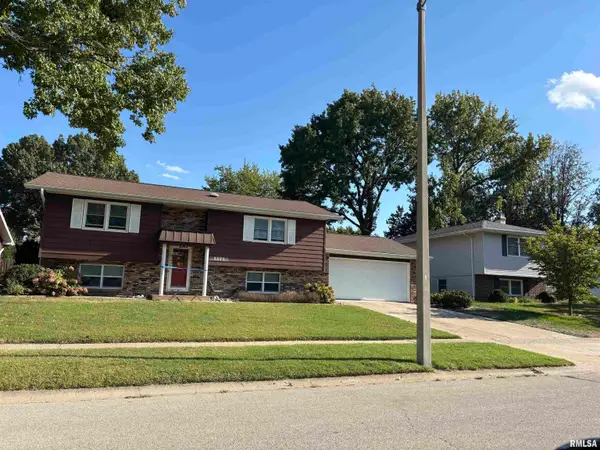 $227,500Coming Soon4 beds 2 baths2,146 sq. ft.
2520 Delaware Drive, Springfield, IL 62702
MLS# CA1047159Listed by: THE REAL ESTATE GROUP, INC. - Coming Soon
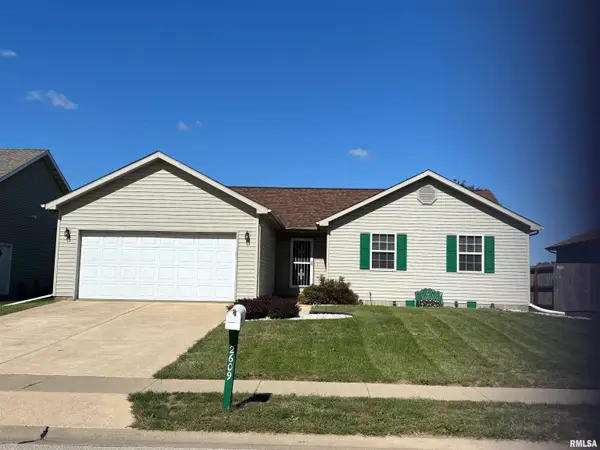 $165,000Coming Soon3 beds 2 baths1,452 sq. ft.
2609 Carl Prairie Drive, Springfield, IL 62703
MLS# CA1047101Listed by: THE REAL ESTATE GROUP, INC. - Coming Soon
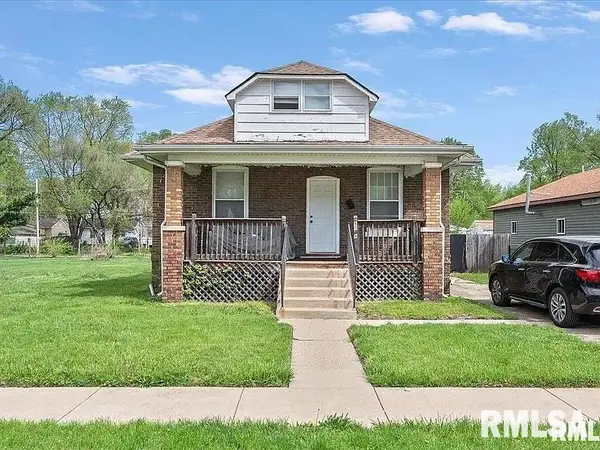 $75,000Coming Soon2 beds 1 baths1,108 sq. ft.
2153 E Capitol Avenue, Springfield, IL 62703
MLS# CA1047060Listed by: THE REAL ESTATE GROUP, INC. - Coming Soon
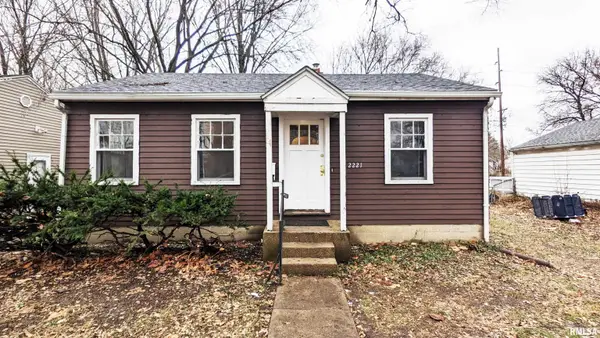 $85,000Coming Soon3 beds 2 baths1,020 sq. ft.
2221 E Monroe Street, Springfield, IL 62703
MLS# CA1047044Listed by: THE REAL ESTATE GROUP, INC. - Coming Soon
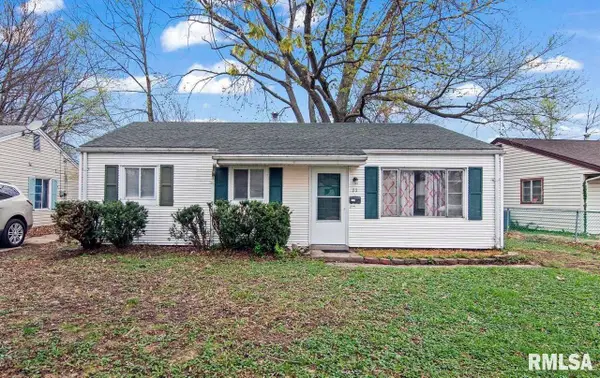 $85,000Coming Soon3 beds 1 baths900 sq. ft.
11 Bunn Court, Springfield, IL 62703
MLS# CA1047042Listed by: THE REAL ESTATE GROUP, INC. - New
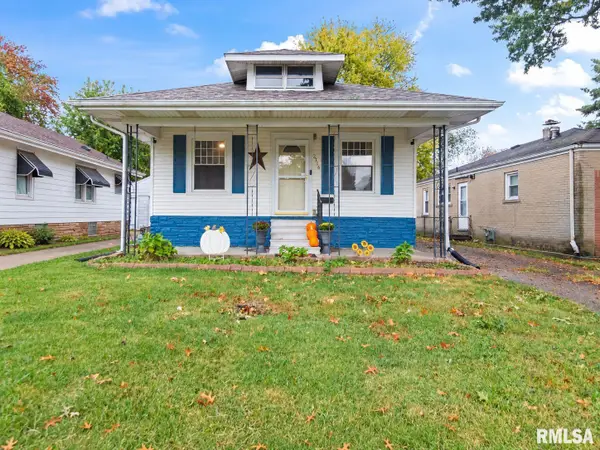 $112,000Active2 beds 1 baths1,296 sq. ft.
2316 S 9th Street, Springfield, IL 62703
MLS# CA1047229Listed by: KELLER WILLIAMS CAPITAL - New
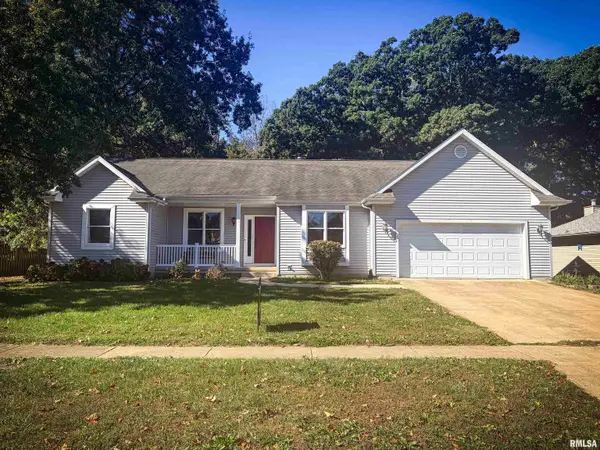 $375,000Active3 beds 3 baths3,308 sq. ft.
407 Five Forks Drive, Springfield, IL 62711
MLS# CA1047231Listed by: KELLER WILLIAMS CAPITAL - New
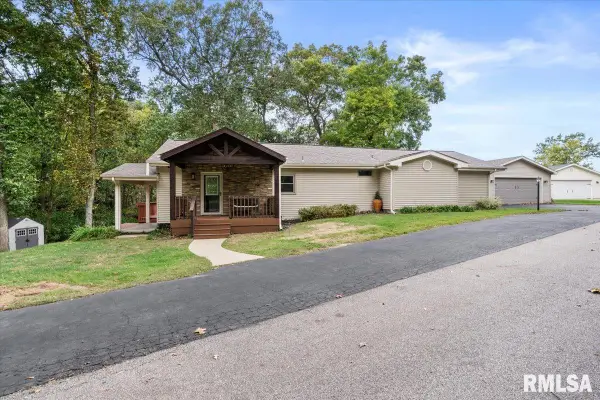 $679,900Active3 beds 2 baths1,952 sq. ft.
9 Cottage Grove Lane, Springfield, IL 62712
MLS# CA1047237Listed by: RE/MAX PROFESSIONALS


Protect your home and budget from life's surprises with an Assurant Home Warranty, backed by a partner that supports you through every step of homeownership. Explore Plans.
©2026 Century 21 Real Estate LLC. All rights reserved. CENTURY 21®, the CENTURY 21 Logo and C21® are service marks owned by Century 21 Real Estate LLC. Century 21 Real Estate LLC fully supports the principles of the Fair Housing Act and the Equal Opportunity Act. Each office is independently owned and operated. Listing information is deemed reliable but not guaranteed accurate.