
5205 Carlton Drive, Springfield, IL 62703
Local realty services provided by:CENTURY 21 House of Realty, Inc.
5205 Carlton Drive,Springfield, IL 62703
$210,000
- 3 Beds
- 2 Baths
- - sq. ft.
- Single family
- Sold
Listed by: kc sullivan
Office: the real estate group, inc.
MLS#:CA1045620
Source:IL_CAAR
Sorry, we are unable to map this address
Price summary
- Price:$210,000
About this home
Welcome home to this beautifully updated 3-bedroom, 2-bath ranch located in the highly sought-after Chatham School District! Featuring updated flooring throughout, this move-in-ready home offers a fresh, modern feel with comfortable one-level living. The spacious living room opens to a deck overlooking the large backyard, creating the perfect space for entertaining, relaxing, or enjoying your morning coffee. With a functional layout, generous outdoor space, and an excellent location close to schools, parks, and everyday amenities, this home is one you won’t want to miss! Broker Owned, The Real Estate Group Inc.
Contact an agent
Home facts
- Year built:1988
- Subdivision & Development:Cottonhill Estates
- Listing ID #:CA1045620
- Added:76 day(s) ago
- Updated:October 20, 2026 at 11:13 PM
Rooms and interior
- Bedrooms:3
- Total bathrooms:2
- Full bathrooms:2
- Kitchen Description:Refrigerator
- Basement Description:Crawl Space
Heating and cooling
- Cooling:Central Air
- Heating:Forced Air
- Central air:Yes
Structure and exterior
- Roof:Shingle
- Year built:1988
- Construction Materials:Brick, Vinyl Siding
Schools
- High school:Chatham District #5
Utilities
- Water:Public
Finances and disclosures
- Price:$210,000
- Tax amount:$3,001 (2025)
Features and amenities
- Appliances:Refrigerator
- Amenities:Cable Available, Ceiling Fan(s)
Parking
- Parking description:Attached
- Garage:Yes
- Garage spaces:2
New listings near 5205 Carlton Drive
- Coming SoonOpen Sat, 11am to 1pm
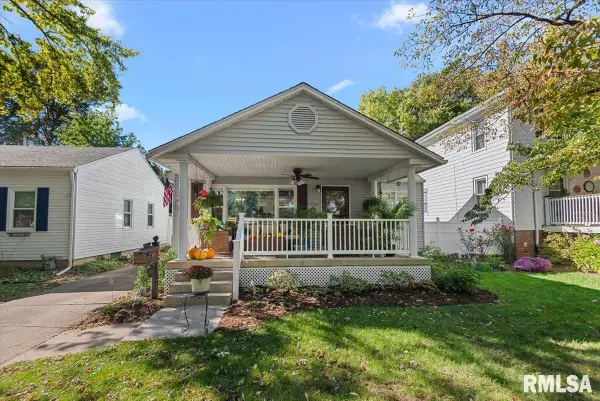 $249,900Coming Soon3 beds 3 baths2,097 sq. ft.
1935 South Park Avenue, Springfield, IL 62704
MLS# CA1047266Listed by: KELLER WILLIAMS CAPITAL - Coming Soon
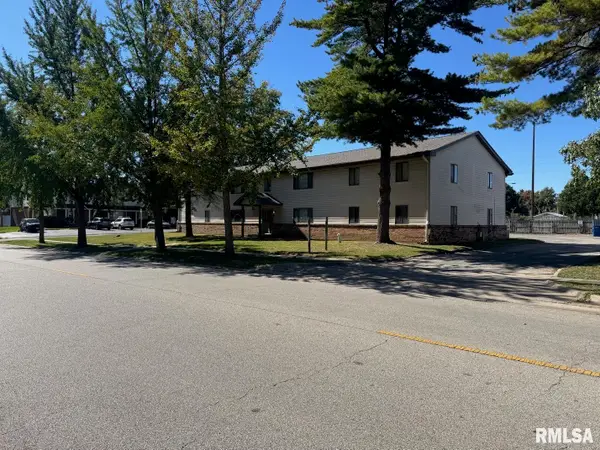 $1,350,000Coming Soon-- beds -- baths15,360 sq. ft.
151 & 155 S Durkin Drive, Springfield, IL 62704
MLS# CA1047265Listed by: THE REAL ESTATE GROUP, INC. - Coming Soon
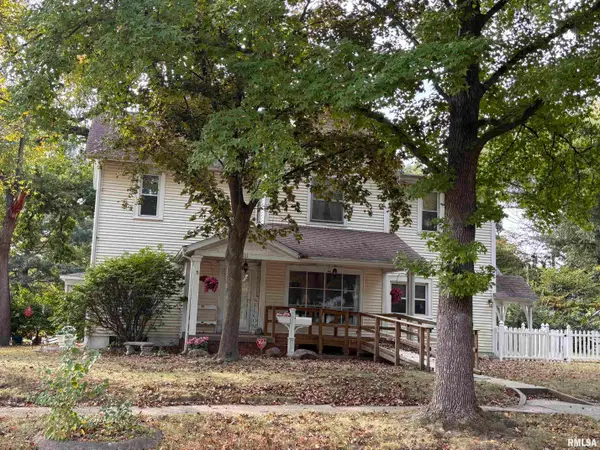 $188,500Coming Soon4 beds 2 baths2,356 sq. ft.
1501 N 4th Street, Springfield, IL 62702-2609
MLS# CA1047211Listed by: KELLER WILLIAMS CAPITAL - Coming Soon
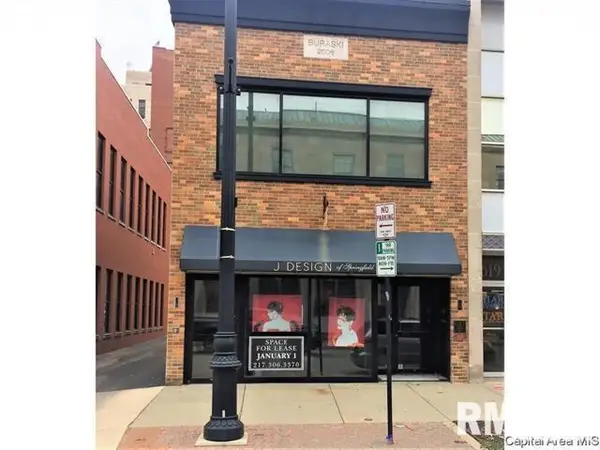 $290,000Coming Soon2 beds 2 baths2,000 sq. ft.
617 E Monroe Street #1 and 2, Springfield, IL 62701
MLS# CA1047191Listed by: THE REAL ESTATE GROUP, INC. - Coming Soon
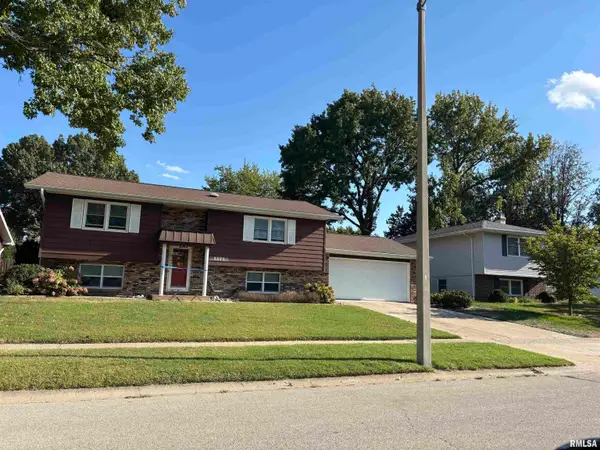 $227,500Coming Soon4 beds 2 baths2,146 sq. ft.
2520 Delaware Drive, Springfield, IL 62702
MLS# CA1047159Listed by: THE REAL ESTATE GROUP, INC. - Coming Soon
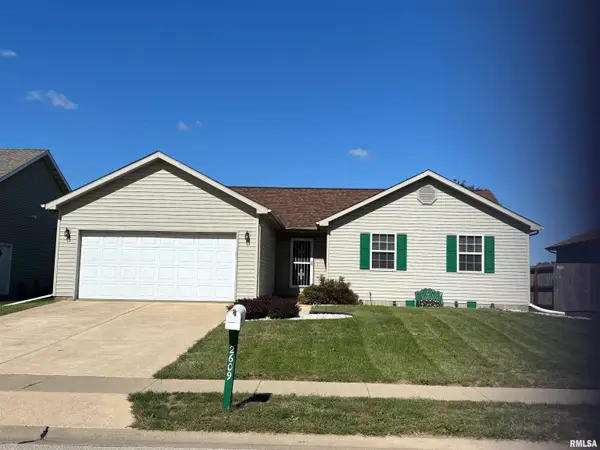 $165,000Coming Soon3 beds 2 baths1,452 sq. ft.
2609 Carl Prairie Drive, Springfield, IL 62703
MLS# CA1047101Listed by: THE REAL ESTATE GROUP, INC. - Coming Soon
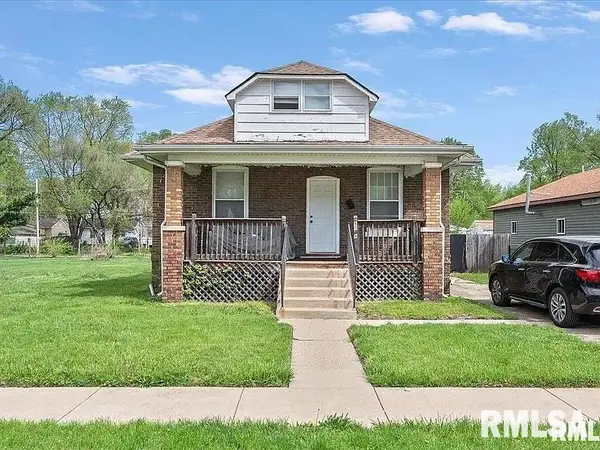 $75,000Coming Soon2 beds 1 baths1,108 sq. ft.
2153 E Capitol Avenue, Springfield, IL 62703
MLS# CA1047060Listed by: THE REAL ESTATE GROUP, INC. - Coming Soon
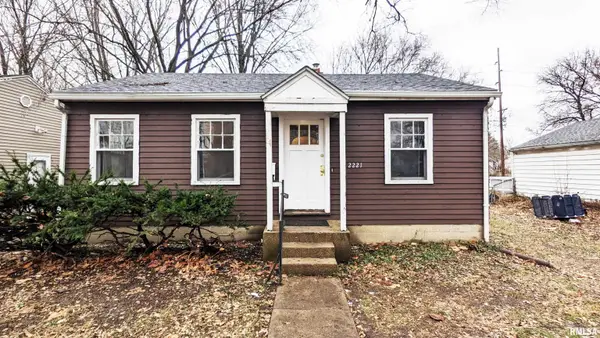 $85,000Coming Soon3 beds 2 baths1,020 sq. ft.
2221 E Monroe Street, Springfield, IL 62703
MLS# CA1047044Listed by: THE REAL ESTATE GROUP, INC. - Coming Soon
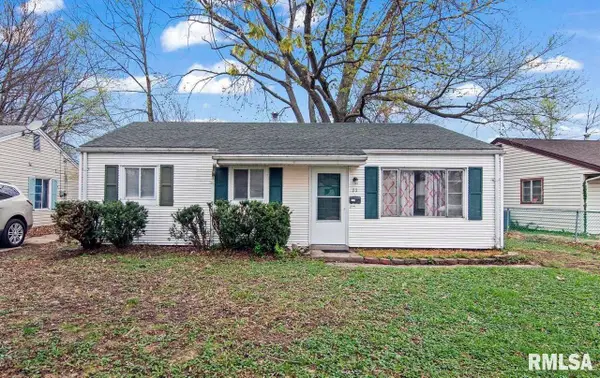 $85,000Coming Soon3 beds 1 baths900 sq. ft.
11 Bunn Court, Springfield, IL 62703
MLS# CA1047042Listed by: THE REAL ESTATE GROUP, INC. - New
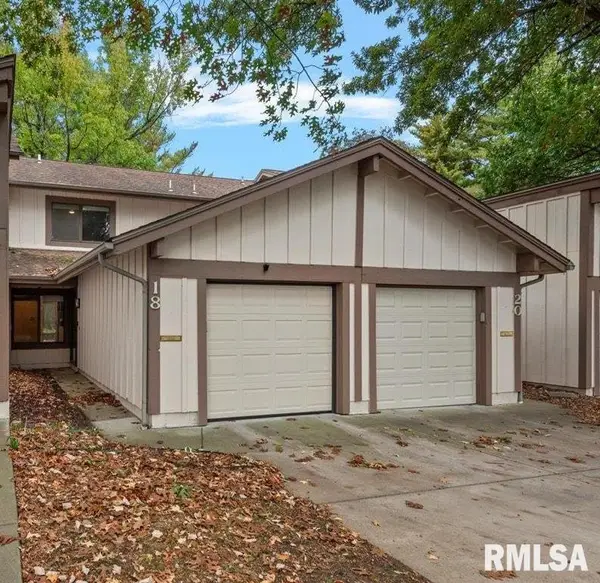 $159,900Active2 beds 2 baths1,235 sq. ft.
18 Redwood Lane, Springfield, IL 62704
MLS# CA1047268Listed by: THE REAL ESTATE GROUP, INC.


Protect your home and budget from life's surprises with an Assurant Home Warranty, backed by a partner that supports you through every step of homeownership. Explore Plans.
©2026 Century 21 Real Estate LLC. All rights reserved. CENTURY 21®, the CENTURY 21 Logo and C21® are service marks owned by Century 21 Real Estate LLC. Century 21 Real Estate LLC fully supports the principles of the Fair Housing Act and the Equal Opportunity Act. Each office is independently owned and operated. Listing information is deemed reliable but not guaranteed accurate.