600 E Black Avenue, Springfield, IL 62702
Local realty services provided by:CENTURY 21 Tucker Swanson
Listed by: jennifer coady
Office: re/max professionals
MLS#:CA1046183
Source:IL_CAAR
Price summary
- Price:$155,000
- Price per sq. ft.:$70.45
About this home
Great opportunity to own a duplex on a desirable corner lot in Springfield near Lincoln Park! This spacious property offers approximately 2,200 finished square feet with two separate residential units. The main-level unit features 2 bedrooms, 1 bathroom, a living room, and kitchen. The second-floor unit offers 2 bedrooms, 1.5 bathrooms, a living room, and kitchen. Recent improvements include a new roof, HVAC approximately 2.5 years old, and a new foundation wall in the garage. With its functional floor plans, generous living space, and separate units, this property is ideal for an owner-occupant looking to offset their mortgage or an investor seeking an income-producing opportunity. Updates include: Roof, HVAC, Foundation wall in basement! Don't miss the opportunity to add this versatile duplex to your portfolio!
Contact an agent
Home facts
- Year built:1882
- Subdivision & Development:None
- Listing ID #:CA1046183
- Added:45 day(s) ago
- Updated:October 17, 2026 at 02:38 PM
Rooms and interior
- Basement Description:Full, Unfinished
- Living area:2,200 sq. ft.
Heating and cooling
- Cooling:Central Air
- Heating:Electric, Forced Air, Gas Water Heater
- Central air:Yes
Structure and exterior
- Roof:Shingle
- Year built:1882
- Building area:2,200 sq. ft.
- Construction Materials:Aluminum Siding
- Foundation Description:Block
Schools
- High school:Lanphier High School
- Middle school:Washington
- Elementary school:McClernand
Utilities
- Water:Public
Finances and disclosures
- Price:$155,000
- Price per sq. ft.:$70.45
- Tax amount:$3,090 (2025)
Features and amenities
- Amenities:Cable Available
Parking
- Total parking spaces:3
- Parking description:Attached, On Street
New listings near 600 E Black Avenue
- Coming Soon
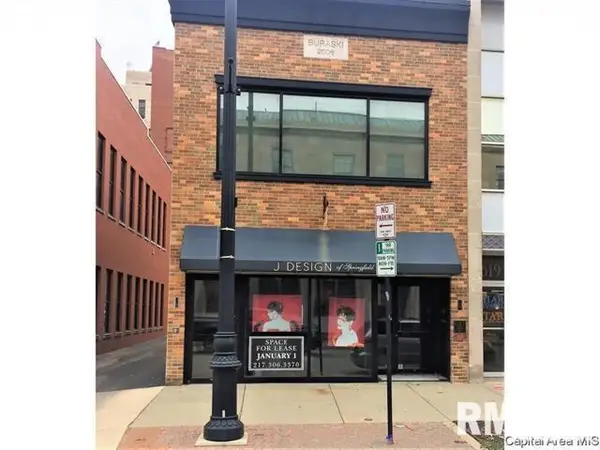 $290,000Coming Soon2 beds 2 baths2,000 sq. ft.
617 E Monroe Street #1 and 2, Springfield, IL 62701
MLS# CA1047191Listed by: THE REAL ESTATE GROUP, INC. - Coming Soon
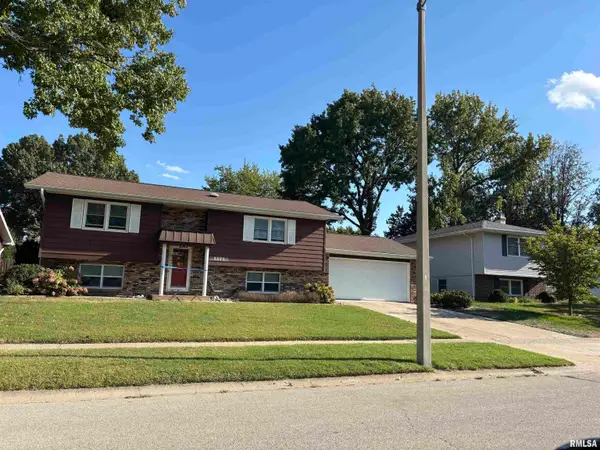 $227,500Coming Soon4 beds 2 baths2,146 sq. ft.
2520 Delaware Drive, Springfield, IL 62702
MLS# CA1047159Listed by: THE REAL ESTATE GROUP, INC. - Coming Soon
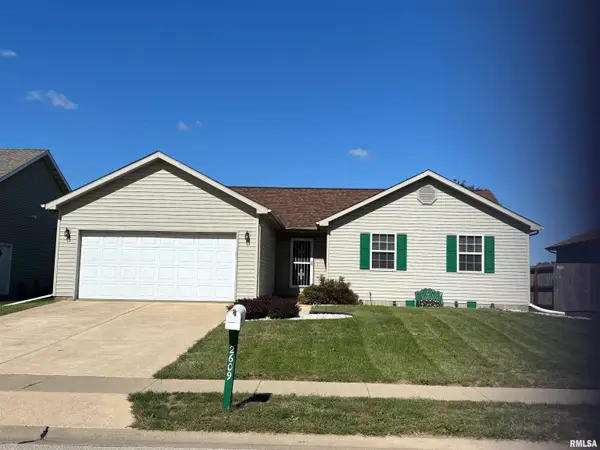 $165,000Coming Soon3 beds 2 baths1,452 sq. ft.
2609 Carl Prairie Drive, Springfield, IL 62703
MLS# CA1047101Listed by: THE REAL ESTATE GROUP, INC. - Coming Soon
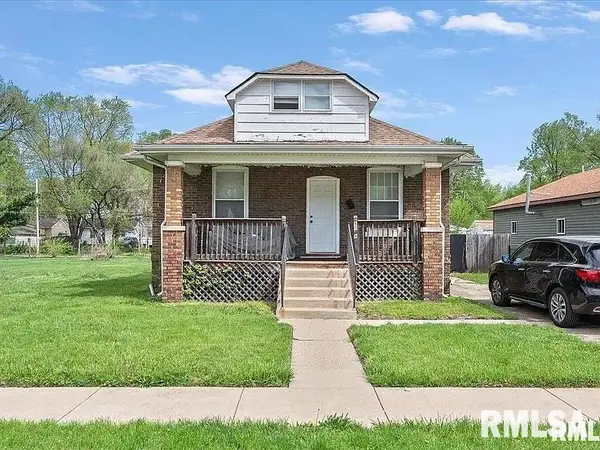 $75,000Coming Soon2 beds 1 baths1,108 sq. ft.
2153 E Capitol Avenue, Springfield, IL 62703
MLS# CA1047060Listed by: THE REAL ESTATE GROUP, INC. - Coming Soon
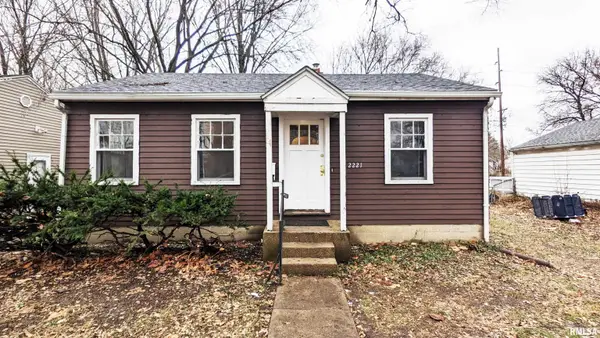 $85,000Coming Soon3 beds 2 baths1,020 sq. ft.
2221 E Monroe Street, Springfield, IL 62703
MLS# CA1047044Listed by: THE REAL ESTATE GROUP, INC. - Coming Soon
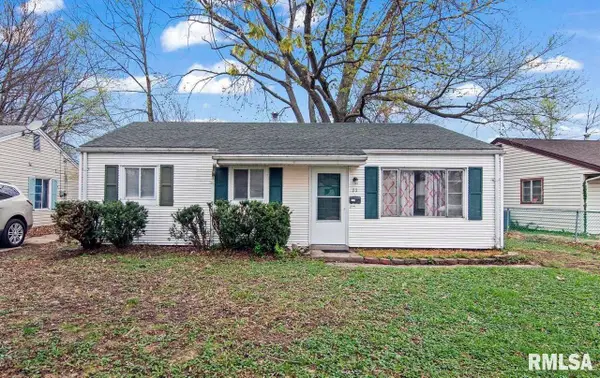 $85,000Coming Soon3 beds 1 baths900 sq. ft.
11 Bunn Court, Springfield, IL 62703
MLS# CA1047042Listed by: THE REAL ESTATE GROUP, INC. - New
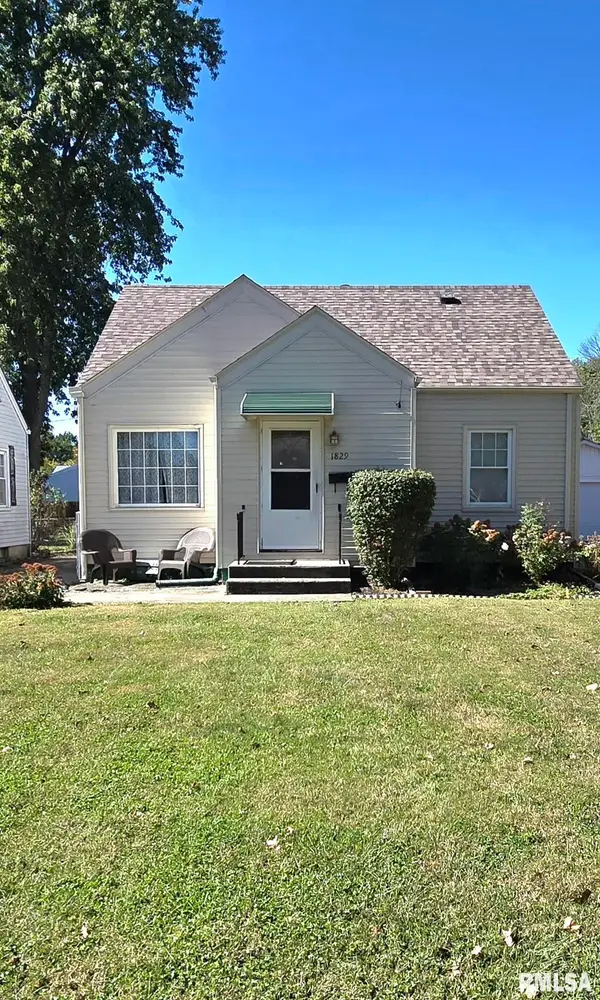
 $163,000Active3 beds 1 baths1,933 sq. ft.
1829 N 22nd Street, Springfield, IL 62702
MLS# CA1047200Listed by: CENTURY 21 REAL ESTATE ASSOC - New
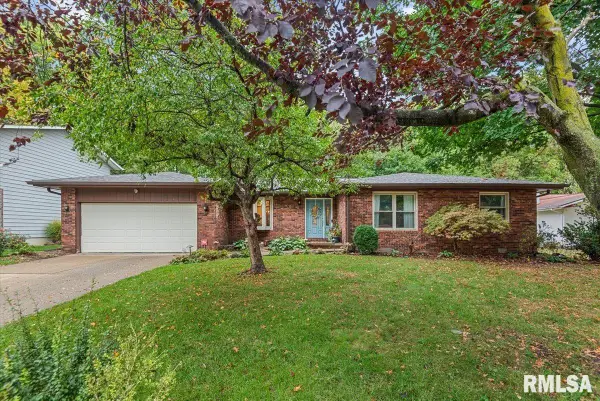 $314,900Active3 beds 3 baths2,028 sq. ft.
59 Sarah Avenue, Springfield, IL 62703
MLS# CA1047197Listed by: THE REAL ESTATE GROUP, INC. - New
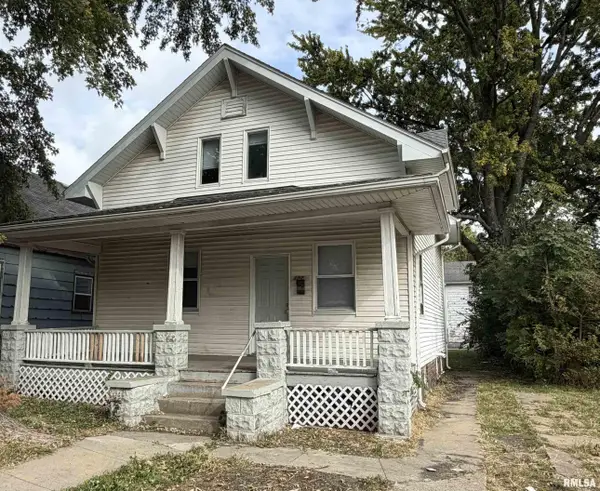 $79,900Active4 beds 2 baths1,248 sq. ft.
1524 S 11th Street, Springfield, IL 62703
MLS# CA1047192Listed by: THE REAL ESTATE GROUP, INC. - New
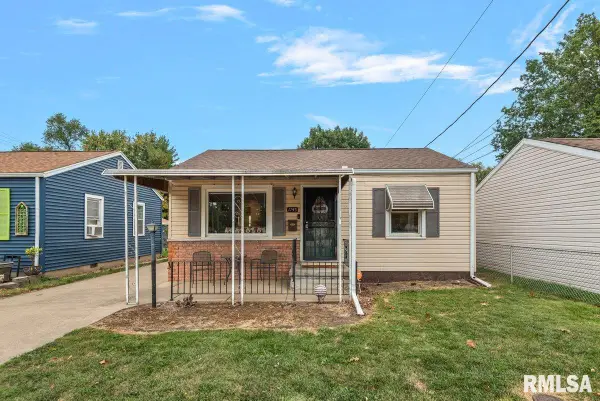 $89,900Active2 beds 1 baths787 sq. ft.
1745 Griffiths Avenue, Springfield, IL 62702
MLS# CA1047186Listed by: THE REAL ESTATE GROUP, INC.


Protect your home and budget from life's surprises with an Assurant Home Warranty, backed by a partner that supports you through every step of homeownership. Explore Plans.
©2026 Century 21 Real Estate LLC. All rights reserved. CENTURY 21®, the CENTURY 21 Logo and C21® are service marks owned by Century 21 Real Estate LLC. Century 21 Real Estate LLC fully supports the principles of the Fair Housing Act and the Equal Opportunity Act. Each office is independently owned and operated. Listing information is deemed reliable but not guaranteed accurate.