
6329 Brent Drive, Springfield, IL 62712-0000
Local realty services provided by:CENTURY 21 Broughton Team
Listed by: pat vanetten, steve contri
Office: re/max professionals
MLS#:CA1045779
Source:IL_CAAR
Price summary
- Price:$195,000
- Price per sq. ft.:$162.23
About this home
What a great find!! This single family attached home is sure to please! On entering, you'll notice the large living room with lots of natural light and the gas log fireplace as a focal point. This is truly a split floor plan with one bedroom and full bath off of one hall. The second hall leads to the primary bedroom with ensuite bath and large walk-in closet. The laundry/utility is off this hall also.....so convenient to the Primary! The kitchen is a large inviting space with loads of countertops and cabinets and SS appliances that all stay. There is plenty of space for a large dining table and chairs and extra storage space in the Pantry. Through sliding doors, you'll enter the generous 3 season room that is perfect for casual living. A large patio and tree-lined, fenced yard complete the package! Put this one on your short list!!
Contact an agent
Home facts
- Year built:1994
- Subdivision & Development:Crows Mill
- Listing ID #:CA1045779
- Added:5 day(s) ago
- Updated:August 17, 2026 at 09:20 PM
Rooms and interior
- Bedrooms:2
- Total bathrooms:2
- Full bathrooms:2
- Kitchen Description:Dishwasher, Disposal, Microwave, Refrigerator
- Basement:Yes
- Basement Description:Crawl Space
- Living area:1,202 sq. ft.
Heating and cooling
- Cooling:Central Air
- Heating:Forced Air, Gas Water Heater
- Central air:Yes
Structure and exterior
- Roof:Shingle
- Year built:1994
- Building area:1,202 sq. ft.
- Construction Materials:Frame, Vinyl Siding
- Foundation Description:Block
Schools
- High school:Springfield
Utilities
- Water:Public
Finances and disclosures
- Price:$195,000
- Price per sq. ft.:$162.23
- Tax amount:$2,994 (2025)
Features and amenities
- Appliances:Dishwasher, Disposal, Dryer, Microwave, Refrigerator, Washer
- Laundry features:Dryer, Washer
- Amenities:Attic Storage, Ceiling Fan(s)
Parking
- Parking description:Attached
- Garage:Yes
- Garage spaces:2
New listings near 6329 Brent Drive
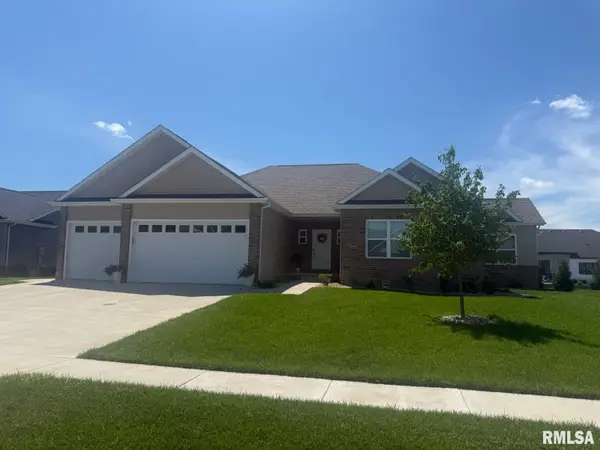 $589,900Pending5 beds 3 baths3,258 sq. ft.
3600 Peach Tree Drive, Springfield, IL 62711
MLS# CA1045863Listed by: RE/MAX PROFESSIONALS- $589,900Pending5 beds 3 baths3,258 sq. ft.
3600 Peach Tree Drive, Springfield, IL 62711
MLS# CA1045863Listed by: RE/MAX PROFESSIONALS - $589,900Pending5 beds 3 baths3,258 sq. ft.
3600 Peach Tree Drive, Springfield, IL 62711
MLS# CA1045863Listed by: RE/MAX PROFESSIONALS - $589,900Pending5 beds 3 baths3,258 sq. ft.
3600 Peach Tree Drive, Springfield, IL 62711
MLS# CA1045863Listed by: RE/MAX PROFESSIONALS - New
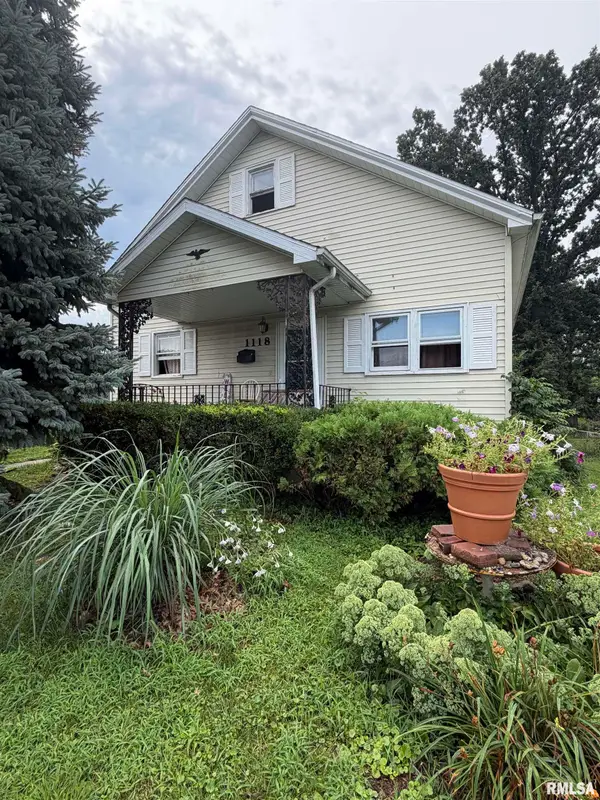 $75,000Active3 beds 2 baths1,182 sq. ft.
1118 E Percy Avenue, Springfield, IL 62702
MLS# CA1045861Listed by: THE REAL ESTATE GROUP, INC. - New
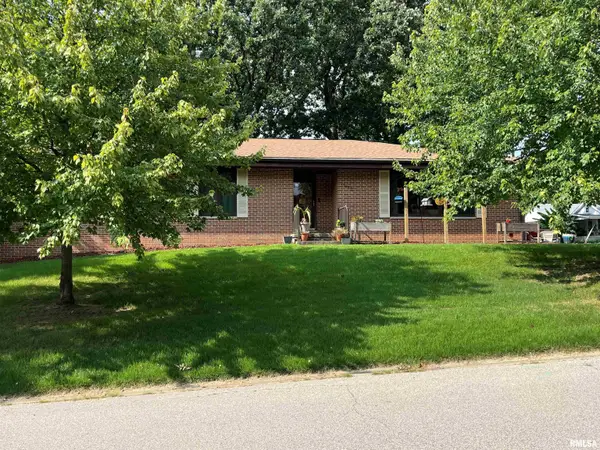 $285,000Active4 beds 3 baths3,474 sq. ft.
1639 W Edwards Street, Springfield, IL 62704
MLS# CA1045862Listed by: THE REAL ESTATE GROUP, INC. - New
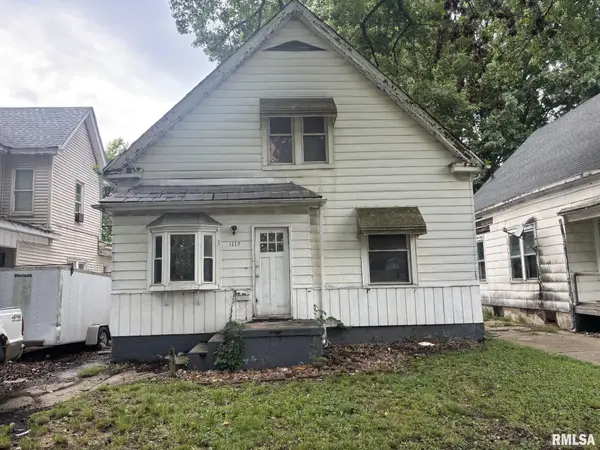 $30,000Active3 beds 1 baths1,700 sq. ft.
1117 N 14th Street, Springfield, IL 62702
MLS# CA1045865Listed by: RE/MAX PROFESSIONALS - New
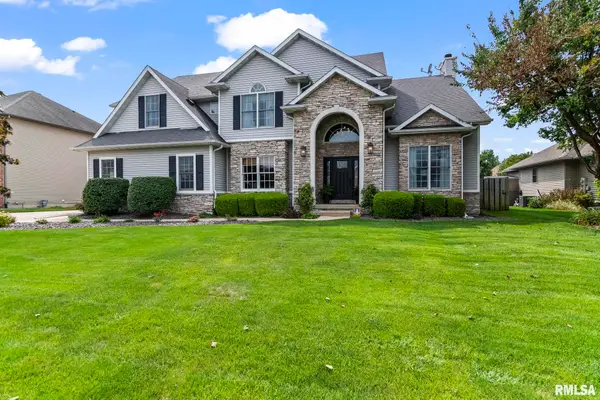 $635,000Active6 beds 4 baths4,659 sq. ft.
2721 Dickens Drive, Springfield, IL 62711
MLS# CA1045866Listed by: RE/MAX PROFESSIONALS - New
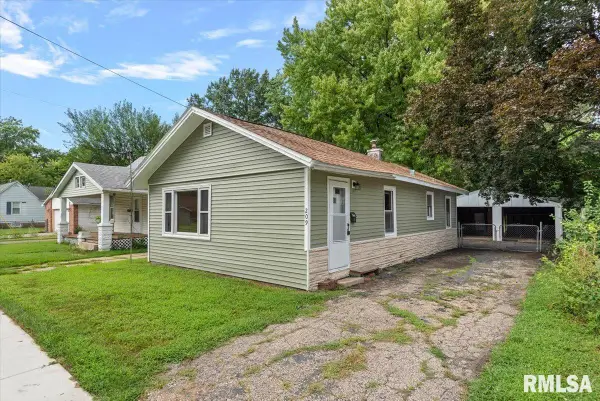 $107,000Active2 beds 1 baths969 sq. ft.
209 Yates Avenue, Springfield, IL 62702
MLS# CA1045850Listed by: THE REAL ESTATE GROUP, INC. - New
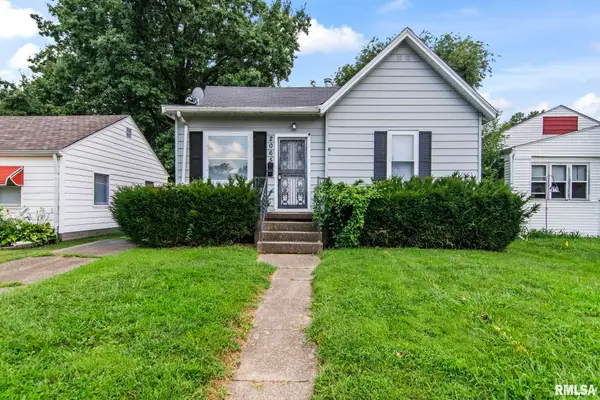 $99,900Active2 beds 1 baths959 sq. ft.
2065 N 8th Street, Springfield, IL 62702
MLS# CA1045857Listed by: THE REAL ESTATE GROUP, INC.


Protect your home and budget from life's surprises with an Assurant Home Warranty, backed by a partner that supports you through every step of homeownership. Explore Plans.
©2026 Century 21 Real Estate LLC. All rights reserved. CENTURY 21®, the CENTURY 21 Logo and C21® are service marks owned by Century 21 Real Estate LLC. Century 21 Real Estate LLC fully supports the principles of the Fair Housing Act and the Equal Opportunity Act. Each office is independently owned and operated. Listing information is deemed reliable but not guaranteed accurate.