
673 Centerwood Drive, Springfield, IL 62711
Local realty services provided by:CENTURY 21 House of Realty, Inc.
673 Centerwood Drive,Springfield, IL 62711
$435,000
- 4 Beds
- 3 Baths
- 3,733 sq. ft.
- Single family
- Active
Listed by: melissa vorreyer
Office: re/max professionals
MLS#:CA1046147
Source:IL_CAAR
Price summary
- Price:$435,000
- Price per sq. ft.:$144.23
About this home
Just minutes from Springfield’s Westside and located in the desirable Pleasant Plains School District, this sprawling four-bedroom ranch offers over 3,000 square feet on the main level and is nestled on a beautiful one-acre lot beneath mature oak trees, backing to a peaceful open field. The serene setting offers privacy and a true sense of country living while remaining close to town. The timeless white kitchen features updated stainless steel appliances and quartz countertops and opens to a hearth room with a fireplace, which flows into a bright four-season solarium. A large formal dining room provides an ideal space for entertaining. The oversized primary suite includes a walk-in closet and beautifully updated primary bath. Three additional spacious bedrooms share an updated guest bath. The expansive living room is a showstopper, featuring a second fireplace, elevated ceilings and walls of glass overlooking the picturesque front yard. Step outside to the large patio, perfect for outdoor entertaining and enjoying the tranquil surroundings. Gorgeous hardwood flooring and a slate entry add timeless character throughout. The partially finished basement offers additional living space with a comfortable family room. An oversized 2.5 car garage provides plenty of room for vehicles and storage. Additional highlights include city water and a new septic system. A rare combination of space, privacy, mature trees and modern updates just outside Springfield!...
Contact an agent
Home facts
- Year built:1972
- Subdivision & Development:Woodland Knolls
- Listing ID #:CA1046147
- Added:3 day(s) ago
- Updated:September 03, 2026 at 10:17 PM
Rooms and interior
- Bedrooms:4
- Total bathrooms:3
- Full bathrooms:2
- Half bathrooms:1
- Kitchen Description:Dishwasher, Microwave, Refrigerator
- Basement:Yes
- Basement Description:Crawl Space, Partial, Partially Finished
- Living area:3,733 sq. ft.
Heating and cooling
- Cooling:Central Air
- Heating:Electric, Electric Water Heater, Forced Air, Heat Pump
- Central air:Yes
Structure and exterior
- Roof:Shingle
- Year built:1972
- Building area:3,733 sq. ft.
- Lot area:1 Acres
- Construction Materials:Frame, Wood Siding
Schools
- High school:Pleasant Plains District #8
Utilities
- Water:Public
Finances and disclosures
- Price:$435,000
- Price per sq. ft.:$144.23
- Tax amount:$8,076 (2025)
Features and amenities
- Appliances:Dishwasher, Microwave, Refrigerator
- Amenities:Bar, Ceiling Fan(s), Solid Surface Counter
Parking
- Parking description:Attached, Oversized
- Garage:Yes
- Garage spaces:3
New listings near 673 Centerwood Drive
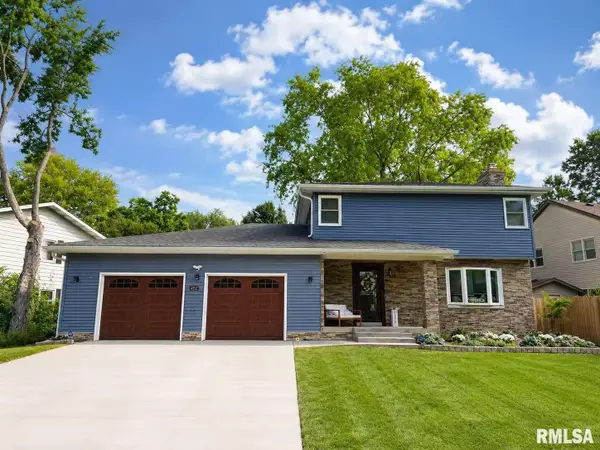 $350,000Pending4 beds 3 baths3,112 sq. ft.
4152 Hazelcrest Road, Springfield, IL 62703
MLS# CA1046274Listed by: THE REAL ESTATE GROUP, INC.- $350,000Pending4 beds 3 baths3,112 sq. ft.
4152 Hazelcrest Road, Springfield, IL 62703
MLS# CA1046274Listed by: THE REAL ESTATE GROUP, INC. - $350,000Pending4 beds 3 baths3,112 sq. ft.
4152 Hazelcrest Road, Springfield, IL 62703
MLS# CA1046274Listed by: THE REAL ESTATE GROUP, INC. - $350,000Pending4 beds 3 baths3,112 sq. ft.
4152 Hazelcrest Road, Springfield, IL 62703
MLS# CA1046274Listed by: THE REAL ESTATE GROUP, INC. - New
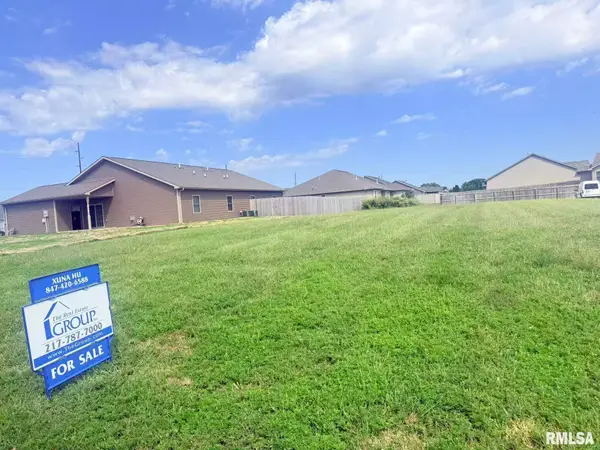 $52,900Active0 Acres
4301-4303 Westgate Drive, Springfield, IL 62711
MLS# CA1046273Listed by: THE REAL ESTATE GROUP, INC. - New
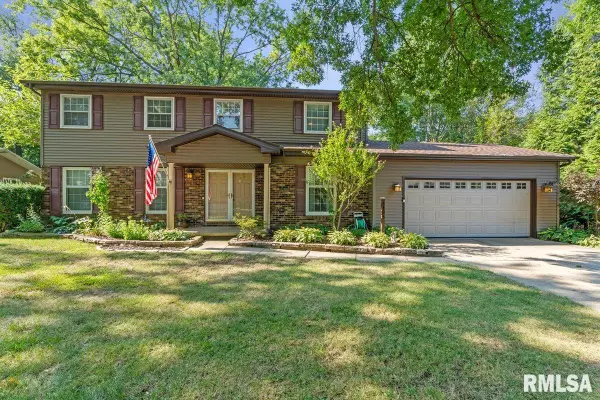 $399,900Active4 beds 3 baths2,949 sq. ft.
3108 Victoria Drive, Springfield, IL 62704
MLS# CA1046269Listed by: THE REAL ESTATE GROUP, INC. - New
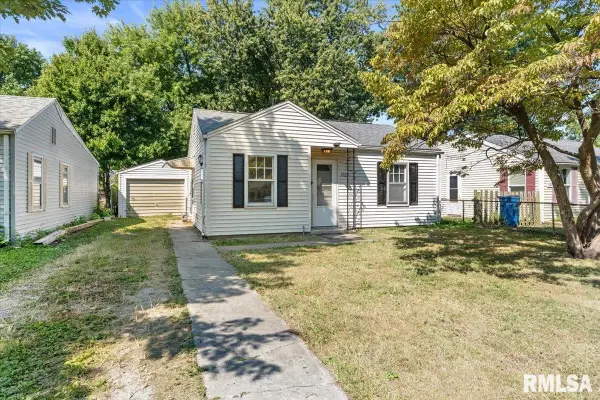 $69,900Active1 beds 1 baths538 sq. ft.
1925 N 20th Street, Springfield, IL 62702
MLS# CA1046270Listed by: THE REAL ESTATE GROUP, INC. - New
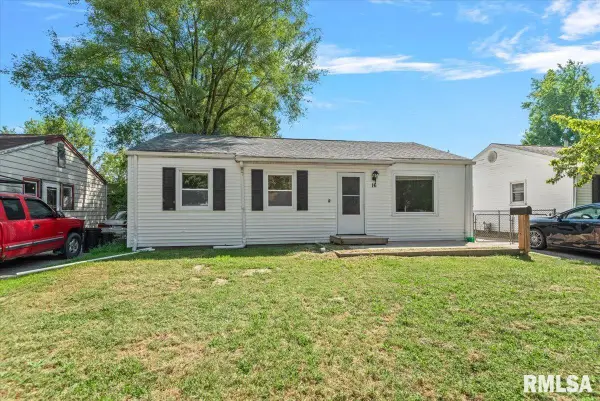 $85,000Active3 beds 1 baths1,022 sq. ft.
16 Salem Road, Springfield, IL 62702
MLS# CA1046272Listed by: REAL BROKER, LLC - New
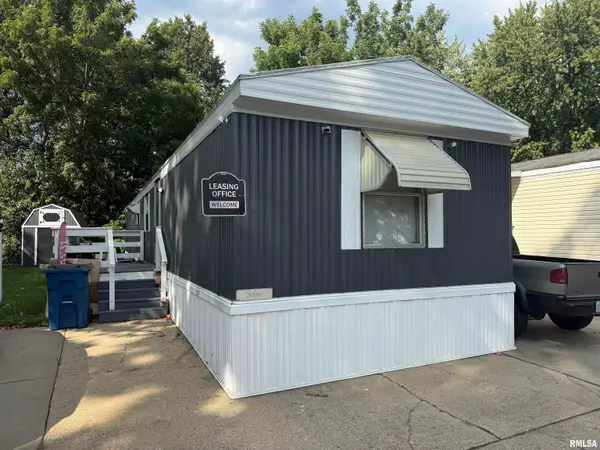 $27,500Active2 beds 2 baths
2800 Ridge Avenue #120, Springfield, IL 62702
MLS# CA1046261Listed by: KELLER WILLIAMS CAPITAL - Open Fri, 4 to 6pmNew
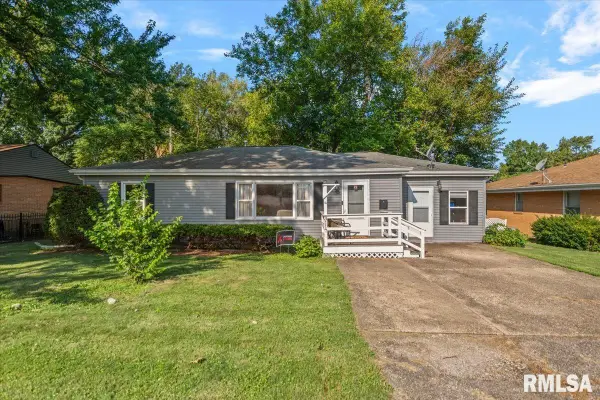 $149,900Active3 beds 1 baths1,408 sq. ft.
3117 S 1st Street #62703, Springfield, IL 62703
MLS# CA1046267Listed by: THE REAL ESTATE GROUP, INC.


Protect your home and budget from life's surprises with an Assurant Home Warranty, backed by a partner that supports you through every step of homeownership. Explore Plans.
©2026 Century 21 Real Estate LLC. All rights reserved. CENTURY 21®, the CENTURY 21 Logo and C21® are service marks owned by Century 21 Real Estate LLC. Century 21 Real Estate LLC fully supports the principles of the Fair Housing Act and the Equal Opportunity Act. Each office is independently owned and operated. Listing information is deemed reliable but not guaranteed accurate.