
6908 Montrose Court, Springfield, IL 62711
Local realty services provided by:CENTURY 21 Signature Real Estate
6908 Montrose Court,Springfield, IL 62711
$260,000
- 2 Beds
- 2 Baths
- 1,619 sq. ft.
- Single family
- Active
Listed by: melissa grady
Office: the real estate group, inc.
MLS#:CA1047951
Source:IL_CAAR
Price summary
- Price:$260,000
- Price per sq. ft.:$160.59
About this home
Piper Glen Subdivision is where you'll find this super duplex that overlooks the driving range and course! You will love sitting on the large maintenance-free deck & patio with retractable awning! Living room has vaulted ceilings and a gas fireplace. Kitchen is open dining and has an island too! Hardwood floors sprawl through the kitchen, halls, & laundry room. The family room has sliders to the deck and patio and could also serve as a dining room or home office/den with some French doors if you wanted! The primary suite is a great size with 8.5 x 8 walk-in closet & bathroom has walk-in shower w/ seat. Nice to be part of a great cul-de-sac & close to clubhouse, course, restaurants, shopping, beauty salon, & convenient to the highway too! A little love here will go a long way & be perfect for the next owner! Crawlspace has new piers and guaranteed waterproofing by Green Tree Waterproofing, complete with a transferable warranty certificate.
Contact an agent
Home facts
- Year built:1996
- Subdivision & Development:Piper Glen
- Listing ID #:CA1047951
- Added:1 day(s) ago
- Updated:November 22, 2026 at 09:17 PM
Rooms and interior
- Bedrooms:2
- Total bathrooms:2
- Full bathrooms:2
- Kitchen Description:Dishwasher, Disposal, Microwave, Refrigerator
- Basement Description:Crawl Space
- Living area:1,619 sq. ft.
Heating and cooling
- Cooling:Central Air
- Heating:Forced Air, Gas, Gas Water Heater
- Central air:Yes
Structure and exterior
- Roof:Shingle
- Year built:1996
- Building area:1,619 sq. ft.
- Construction Materials:Brick, Frame, Vinyl Siding
- Foundation Description:Poured Concrete
Schools
- High school:Chatham District #5
Utilities
- Water:Public
Finances and disclosures
- Price:$260,000
- Price per sq. ft.:$160.59
- Tax amount:$4,824 (2025)
Features and amenities
- Appliances:Dishwasher, Disposal, Microwave, Refrigerator
- Amenities:Attic Storage, Bar, Cable Available, High Speed Internet
Parking
- Parking description:Attached
- Garage:Yes
- Garage spaces:2
New listings near 6908 Montrose Court
- Coming Soon
 $248,000Coming Soon4 beds 3 baths3,150 sq. ft.
1601 S Lowell Avenue, Springfield, IL 62704
MLS# CA1047953Listed by: THE REAL ESTATE GROUP, INC. - Coming Soon
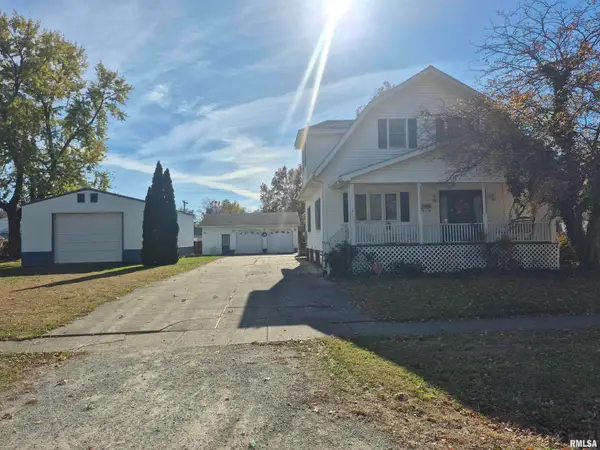 $199,900Coming Soon3 beds 2 baths1,850 sq. ft.
2260 E Reservoir Street, Springfield, IL 62702
MLS# CA1047903Listed by: THE REAL ESTATE GROUP, INC. - Coming Soon
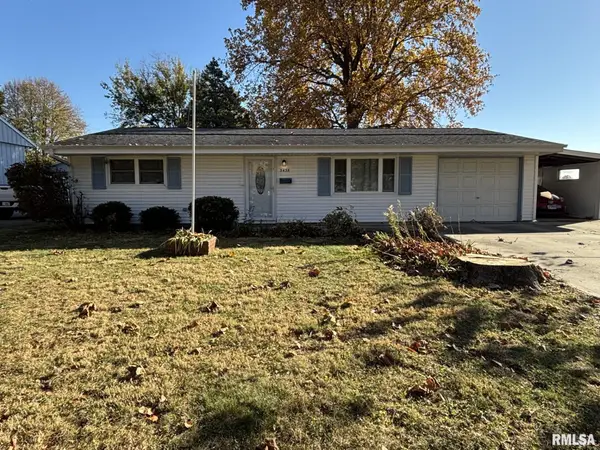 $199,900Coming Soon3 beds 1 baths1,392 sq. ft.
3436 S Spring Street, Springfield, IL 62703
MLS# CA1047914Listed by: RE/MAX PROFESSIONALS - Coming Soon
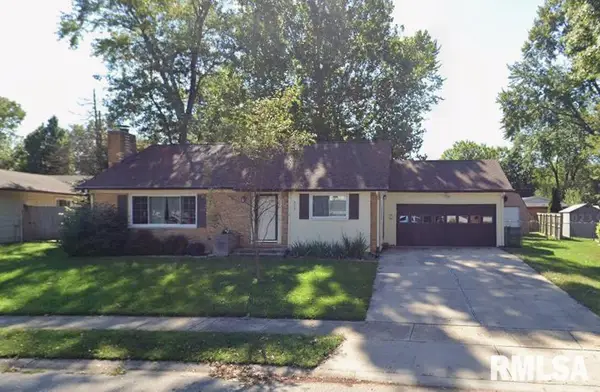 $239,500Coming Soon3 beds 3 baths1,956 sq. ft.
121 Andover Drive, Springfield, IL 62704
MLS# CA1047732Listed by: KELLER WILLIAMS CAPITAL - Coming Soon
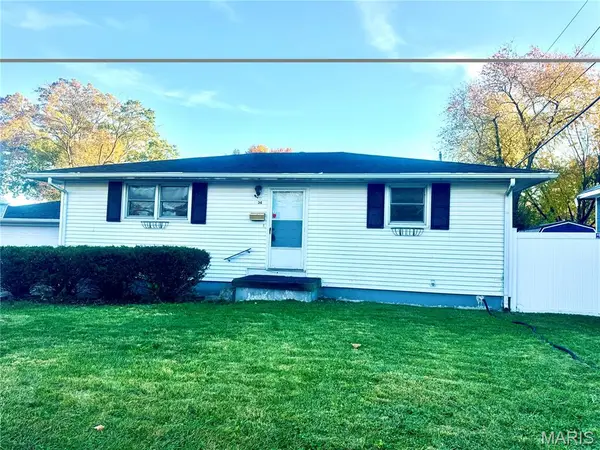 $105,000Coming Soon3 beds 2 baths1,740 sq. ft.
2234 E Ash Street, Springfield, IL 62703
MLS# 26071654Listed by: REAL BROKER LLC - New
 $90,000Active2 beds 1 baths688 sq. ft.
2169 E Converse Street, Springfield, IL 62702
MLS# CA1047950Listed by: THE REAL ESTATE GROUP, INC. - New
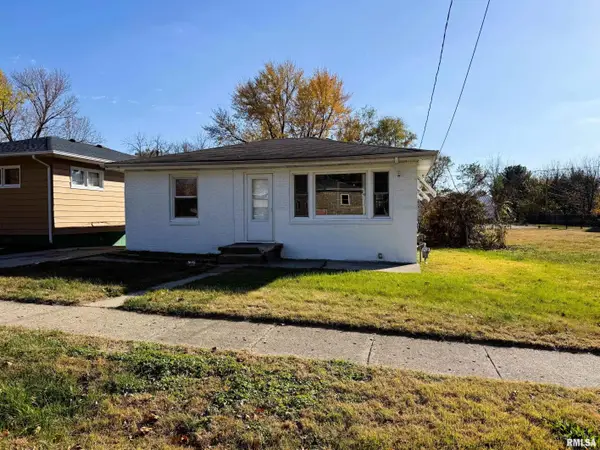 $64,500Active2 beds 1 baths928 sq. ft.
1124 E Lenox Avenue, Springfield, IL 62703
MLS# CA1047943Listed by: DO REALTY SERVICES, INC. - New
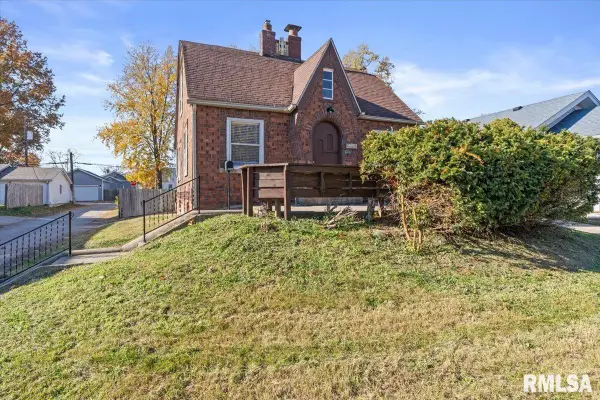 $159,900Active3 beds 1 baths1,150 sq. ft.
2359 S 6th Street, Springfield, IL 62703
MLS# CA1047944Listed by: KELLER WILLIAMS CAPITAL - New
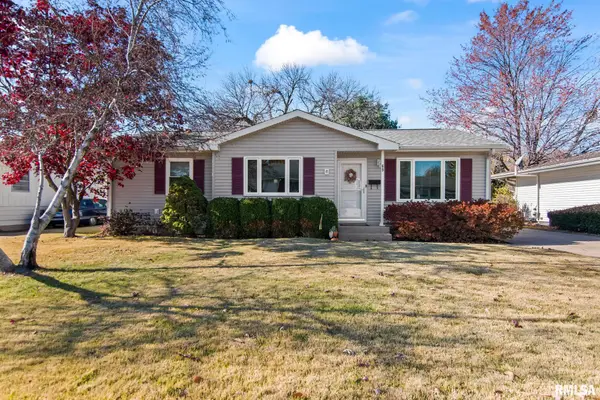 $215,000Active3 beds 2 baths1,940 sq. ft.
69 Kirkley Lane, Springfield, IL 62704
MLS# CA1047941Listed by: THE REAL ESTATE GROUP, INC.


Protect your home and budget from life's surprises with an Assurant Home Warranty, backed by a partner that supports you through every step of homeownership. Explore Plans.
©2026 Century 21 Real Estate LLC. All rights reserved. CENTURY 21®, the CENTURY 21 Logo and C21® are service marks owned by Century 21 Real Estate LLC. Century 21 Real Estate LLC fully supports the principles of the Fair Housing Act and the Equal Opportunity Act. Each office is independently owned and operated. Listing information is deemed reliable but not guaranteed accurate.