
718 S 7th Street #302, Springfield, IL 62703
Local realty services provided by:CENTURY 21 Broughton Team
718 S 7th Street #302,Springfield, IL 62703
$74,900
- 2 Beds
- 2 Baths
- 1,148 sq. ft.
- Condominium
- Active
Listed by: jay clark
Office: the real estate group, inc.
MLS#:CA1046224
Source:IL_CAAR
Price summary
- Price:$74,900
- Price per sq. ft.:$65.24
About this home
Welcome to a beautifully renovated condo in one of Springfield’s true mid-century gems—The Townhouse. This home has been thoughtfully updated throughout with fine finishes, including cabinetry, sleek flooring, and a spacious kitchen. The kitchen now opens seamlessly to the living area thanks to removed walls, stainless steel appliances, and modern fixtures. Natural light floods the space through large west-facing windows, complemented by a private balcony perfect for relaxing or entertaining. Residents enjoy meticulously maintained mid-century common areas, curated by a dedicated full-time staff, and a peaceful outdoor garden space idealfor gatherings or quiet reflection. Underground parking is available based on current demand for an additional monthly fee. Don’t miss your chance to live in one of downtown Springfield’s most iconic and sought-after buildings.
Contact an agent
Home facts
- Year built:1957
- Subdivision & Development:None
- Listing ID #:CA1046224
- Added:1 day(s) ago
- Updated:September 03, 2026 at 10:17 PM
Rooms and interior
- Bedrooms:2
- Total bathrooms:2
- Full bathrooms:2
- Kitchen Description:Dishwasher, Refrigerator
- Living area:1,148 sq. ft.
Structure and exterior
- Year built:1957
- Building area:1,148 sq. ft.
- Construction Materials:Concrete, Stone
- Levels:4 Story
Schools
- High school:Springfield District #186
Utilities
- Water:Public
Finances and disclosures
- Price:$74,900
- Price per sq. ft.:$65.24
- Tax amount:$2,127 (2025)
Features and amenities
- Appliances:Dishwasher, Refrigerator
- Amenities:Cable Available
Parking
- Parking description:Detached, On Street, Parking Garage
- Garage:Yes
New listings near 718 S 7th Street #302
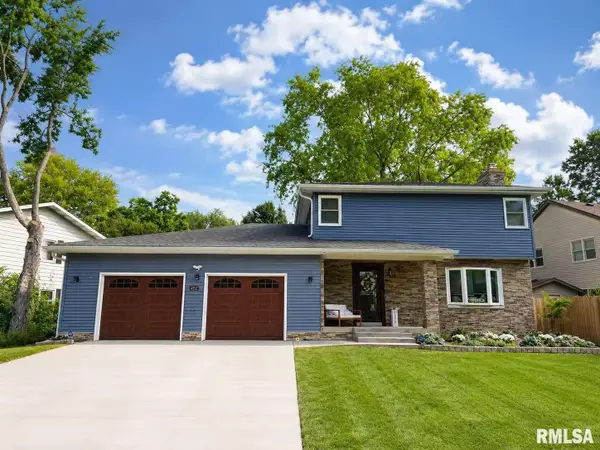 $350,000Pending4 beds 3 baths3,112 sq. ft.
4152 Hazelcrest Road, Springfield, IL 62703
MLS# CA1046274Listed by: THE REAL ESTATE GROUP, INC.- $350,000Pending4 beds 3 baths3,112 sq. ft.
4152 Hazelcrest Road, Springfield, IL 62703
MLS# CA1046274Listed by: THE REAL ESTATE GROUP, INC. - $350,000Pending4 beds 3 baths3,112 sq. ft.
4152 Hazelcrest Road, Springfield, IL 62703
MLS# CA1046274Listed by: THE REAL ESTATE GROUP, INC. - $350,000Pending4 beds 3 baths3,112 sq. ft.
4152 Hazelcrest Road, Springfield, IL 62703
MLS# CA1046274Listed by: THE REAL ESTATE GROUP, INC. - New
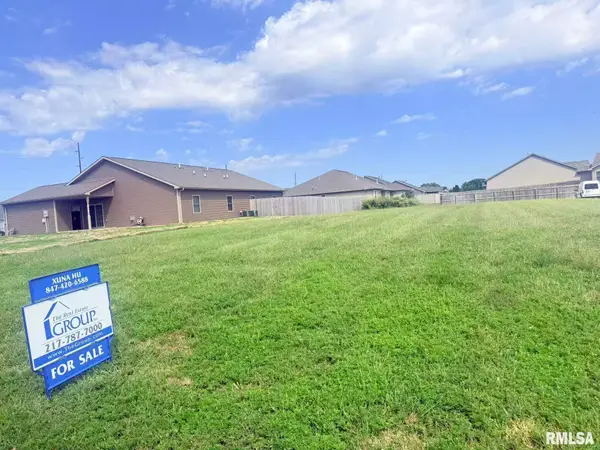 $52,900Active0 Acres
4301-4303 Westgate Drive, Springfield, IL 62711
MLS# CA1046273Listed by: THE REAL ESTATE GROUP, INC. - New
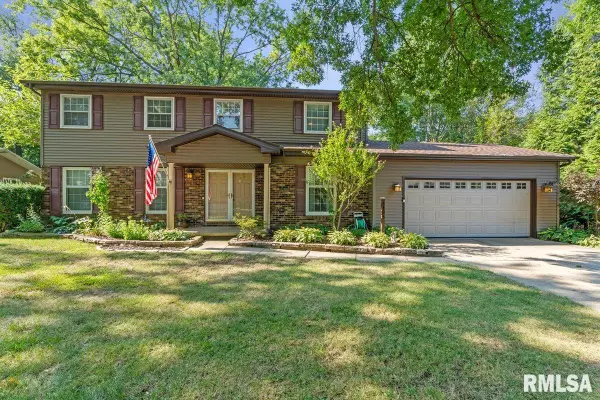 $399,900Active4 beds 3 baths2,949 sq. ft.
3108 Victoria Drive, Springfield, IL 62704
MLS# CA1046269Listed by: THE REAL ESTATE GROUP, INC. - New
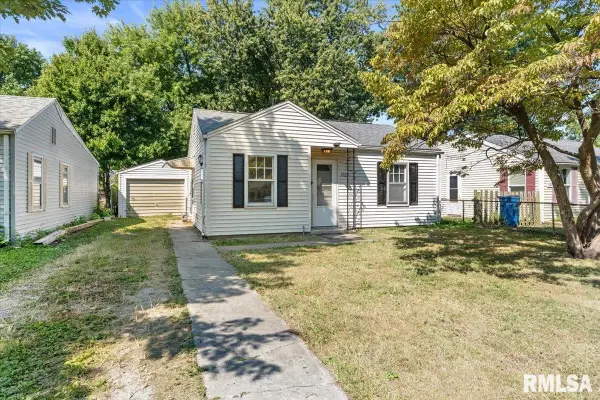 $69,900Active1 beds 1 baths538 sq. ft.
1925 N 20th Street, Springfield, IL 62702
MLS# CA1046270Listed by: THE REAL ESTATE GROUP, INC. - New
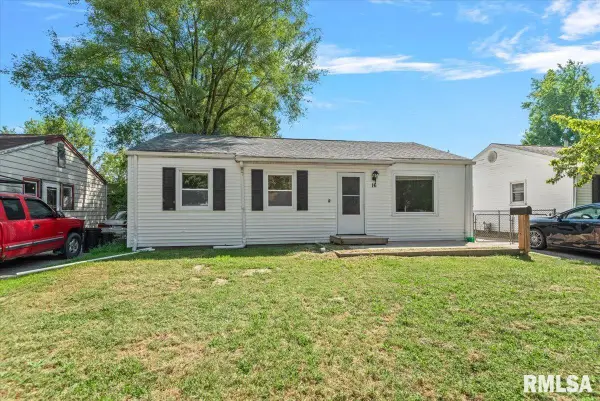 $85,000Active3 beds 1 baths1,022 sq. ft.
16 Salem Road, Springfield, IL 62702
MLS# CA1046272Listed by: REAL BROKER, LLC - New
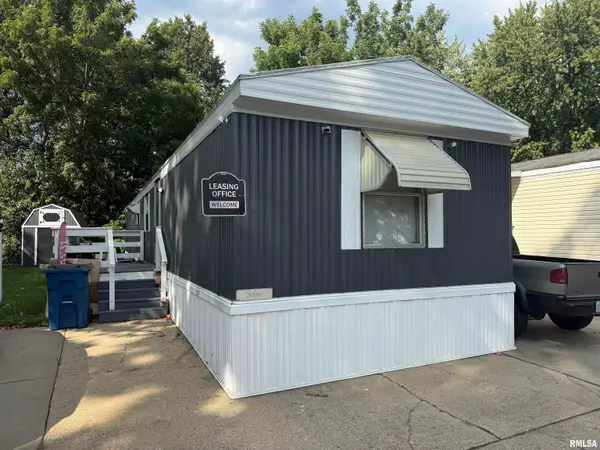 $27,500Active2 beds 2 baths
2800 Ridge Avenue #120, Springfield, IL 62702
MLS# CA1046261Listed by: KELLER WILLIAMS CAPITAL - Open Fri, 4 to 6pmNew
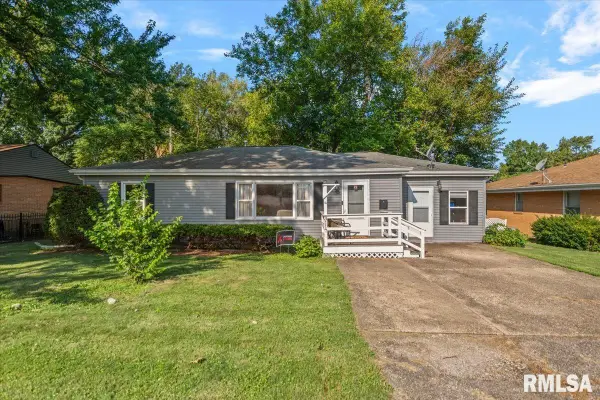 $149,900Active3 beds 1 baths1,408 sq. ft.
3117 S 1st Street #62703, Springfield, IL 62703
MLS# CA1046267Listed by: THE REAL ESTATE GROUP, INC.


Protect your home and budget from life's surprises with an Assurant Home Warranty, backed by a partner that supports you through every step of homeownership. Explore Plans.
©2026 Century 21 Real Estate LLC. All rights reserved. CENTURY 21®, the CENTURY 21 Logo and C21® are service marks owned by Century 21 Real Estate LLC. Century 21 Real Estate LLC fully supports the principles of the Fair Housing Act and the Equal Opportunity Act. Each office is independently owned and operated. Listing information is deemed reliable but not guaranteed accurate.