
861 S Macarthur Boulevard, Springfield, IL 62704
Local realty services provided by:CENTURY 21 Tucker Swanson
Listed by: randy aldrich
Office: the real estate group, inc.
MLS#:CA1047128
Source:IL_CAAR
Price summary
- Price:$230,000
- Price per sq. ft.:$79.15
About this home
WESTSIDE NEIGHBORHOOD ASSOCIATION LEAVERTON HOUSE BUILT IN 1906. This is an amazing historical 5-6 bedroom 2 bath home in great condition located on an extra large lot with street and alley access and your own private parking pad next to the 2 car detached garage. You will love the abundance of hardwood floors, 3 working pocket doors, 3 working fireplaces (2 woodburning and 1 electric) and updated kitchen and baths. Improvements include: Roof and chimney tuckpointing approx 15yrs, AC and condenser for 2nd and 3rd floor and 1st floor kitchen 2024, Washer 2023, Dryer 2021, as well as the plumbing and electrical and the 2nd and 3rd floor windows and the attic insulation 2002, restoration of the carriage house/detached garage with loft 2002, and much more. Ask your Realtor for a complete list of updates and information on the home and while your at it have them schedule a tour for you to check out this incredible home for yourself.
Contact an agent
Home facts
- Year built:1906
- Subdivision & Development:None
- Listing ID #:CA1047128
- Added:6 day(s) ago
- Updated:October 20, 2026 at 08:13 PM
Rooms and interior
- Bedrooms:5
- Total bathrooms:2
- Full bathrooms:2
- Kitchen Description:Refrigerator
- Basement:Yes
- Basement Description:Full, Unfinished
- Living area:2,906 sq. ft.
Heating and cooling
- Cooling:Central Air
- Heating:Radiant
- Central air:Yes
Structure and exterior
- Roof:Shingle
- Year built:1906
- Building area:2,906 sq. ft.
- Construction Materials:Cedar, Wood Siding
Schools
- High school:Springfield District #186
Utilities
- Water:Public
Finances and disclosures
- Price:$230,000
- Price per sq. ft.:$79.15
- Tax amount:$3,685 (2025)
Features and amenities
- Appliances:Dryer, Refrigerator, Washer
- Laundry features:Dryer, Washer
- Amenities:Cable Available, Ceiling Fan(s)
Parking
- Parking description:Alley Access, Detached, Parking Pad, Shared Driveway
- Garage:Yes
- Garage spaces:2
New listings near 861 S Macarthur Boulevard
- Coming Soon
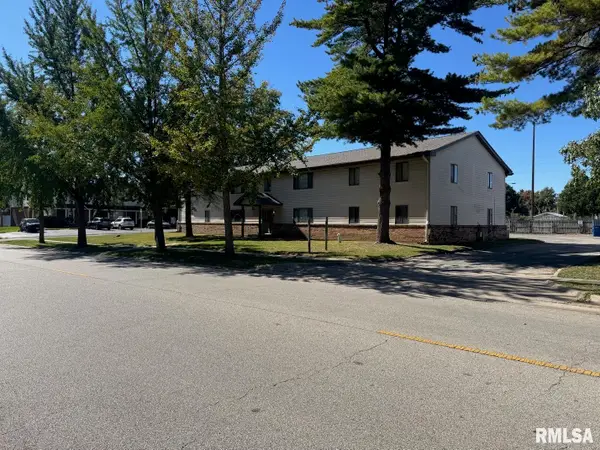 $1,350,000Coming Soon-- beds -- baths15,360 sq. ft.
151 & 155 S Durkin Drive, Springfield, IL 62704
MLS# CA1047265Listed by: THE REAL ESTATE GROUP, INC. - Coming Soon
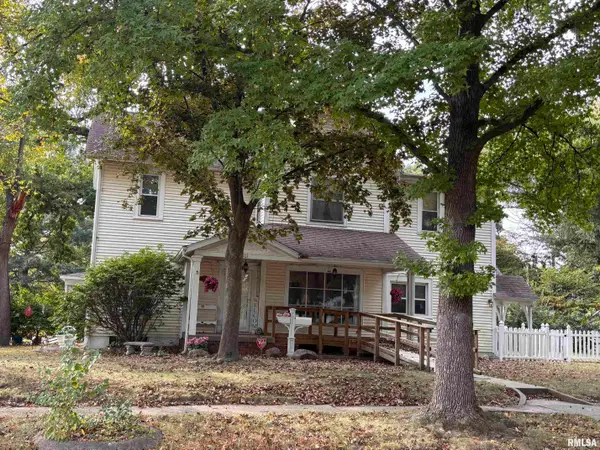 $188,500Coming Soon4 beds 2 baths2,356 sq. ft.
1501 N 4th Street, Springfield, IL 62702-2609
MLS# CA1047211Listed by: KELLER WILLIAMS CAPITAL - Coming Soon
 $290,000Coming Soon2 beds 2 baths2,000 sq. ft.
617 E Monroe Street #1 and 2, Springfield, IL 62701
MLS# CA1047191Listed by: THE REAL ESTATE GROUP, INC. - Coming Soon
 $227,500Coming Soon4 beds 2 baths2,146 sq. ft.
2520 Delaware Drive, Springfield, IL 62702
MLS# CA1047159Listed by: THE REAL ESTATE GROUP, INC. - Coming Soon
 $165,000Coming Soon3 beds 2 baths1,452 sq. ft.
2609 Carl Prairie Drive, Springfield, IL 62703
MLS# CA1047101Listed by: THE REAL ESTATE GROUP, INC. - Coming Soon
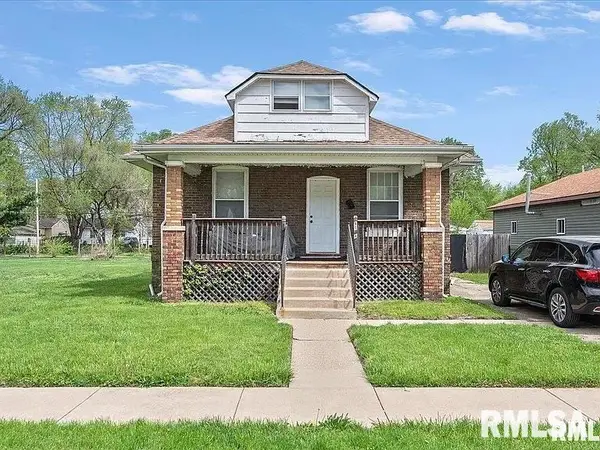 $75,000Coming Soon2 beds 1 baths1,108 sq. ft.
2153 E Capitol Avenue, Springfield, IL 62703
MLS# CA1047060Listed by: THE REAL ESTATE GROUP, INC. - Coming Soon
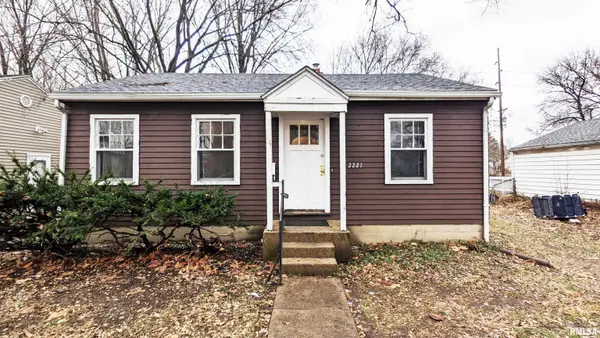 $85,000Coming Soon3 beds 2 baths1,020 sq. ft.
2221 E Monroe Street, Springfield, IL 62703
MLS# CA1047044Listed by: THE REAL ESTATE GROUP, INC. - Coming Soon
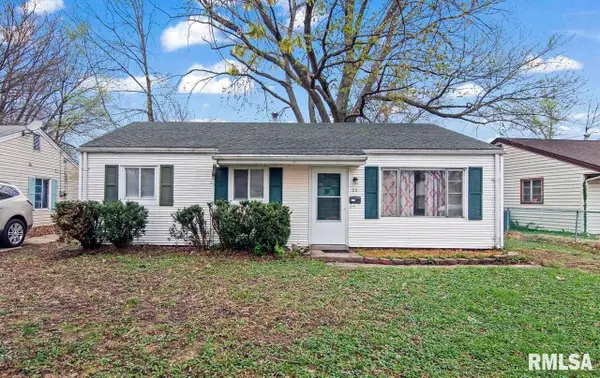 $85,000Coming Soon3 beds 1 baths900 sq. ft.
11 Bunn Court, Springfield, IL 62703
MLS# CA1047042Listed by: THE REAL ESTATE GROUP, INC. - Open Sun, 12 to 1pmNew
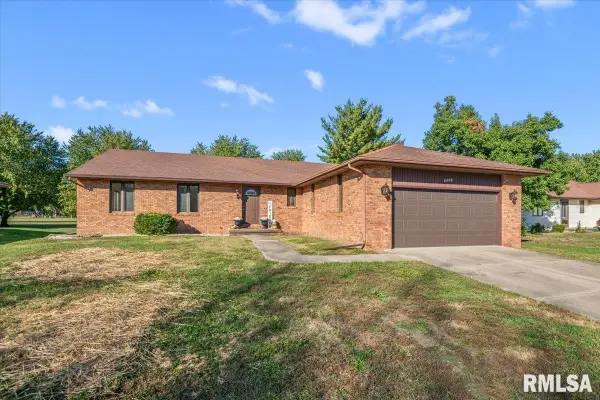 $299,900Active3 beds 2 baths2,774 sq. ft.
2521 Winfield Drive, Springfield, IL 62704
MLS# CA1047257Listed by: THE REAL ESTATE GROUP, INC. - New
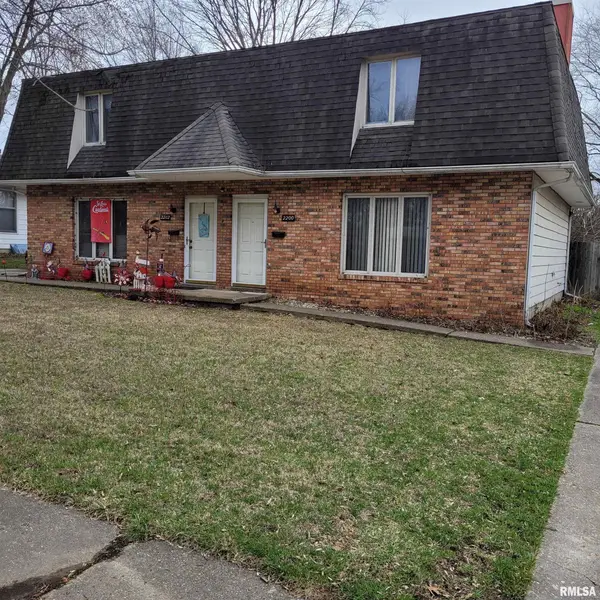 $241,900Active-- beds -- baths2,464 sq. ft.
2200-2202 E Hazel Dell Road #2, Springfield, IL 62703
MLS# CA1047259Listed by: THE REAL ESTATE GROUP, INC.


Protect your home and budget from life's surprises with an Assurant Home Warranty, backed by a partner that supports you through every step of homeownership. Explore Plans.
©2026 Century 21 Real Estate LLC. All rights reserved. CENTURY 21®, the CENTURY 21 Logo and C21® are service marks owned by Century 21 Real Estate LLC. Century 21 Real Estate LLC fully supports the principles of the Fair Housing Act and the Equal Opportunity Act. Each office is independently owned and operated. Listing information is deemed reliable but not guaranteed accurate.