940 Williams Boulevard, Springfield, IL 62704
Local realty services provided by:CENTURY 21 Broughton Team
940 Williams Boulevard,Springfield, IL 62704
$550,000
- 4 Beds
- 4 Baths
- 3,037 sq. ft.
- Single family
- Active
Listed by: jim fulgenzi, isaac strukely
Office: re/max professionals
MLS#:CA1045871
Source:IL_CAAR
Price summary
- Price:$550,000
- Price per sq. ft.:$251.83
About this home
Freshly renovated and full of character, this beautiful all-brick 4-bedroom home offers generous living space in a highly desirable location just steps from Washington Park. Set on a spacious lot along Williams Blvd., the home combines timeless details with updates designed for today’s lifestyle. Inside, hardwood floors and classic architectural touches create a warm and inviting feel. The main level features a bright living room with a fireplace and built-ins, a sun-filled dining room, and an updated kitchen with an island and a cozy spot for morning coffee. A versatile den/office and half bath provide added convenience and flexibility. Upstairs offers a spacious primary suite with a private bathroom, three additional bedrooms, and ample storage. The finished lower level adds even more room to spread out with a family/rec room, bonus room, storage, and full bath, plus convenient access to the backyard. A screened-in porch overlooking the yard provides the perfect spot to relax and enjoy the outdoors. Freshly renovated, spacious, and ideally located near Washington Park, this home is ready to impress! One or more photo(s) have been virtually staged....
Contact an agent
Home facts
- Year built:1954
- Subdivision & Development:None
- Listing ID #:CA1045871
- Added:60 day(s) ago
- Updated:October 17, 2026 at 02:39 PM
Rooms and interior
- Bedrooms:4
- Total bathrooms:4
- Full bathrooms:3
- Half bathrooms:1
- Kitchen Description:Dishwasher, Microwave, Refrigerator
- Basement:Yes
- Basement Description:Full, Partially Finished
- Living area:3,037 sq. ft.
Heating and cooling
- Cooling:Central Air
- Heating:Forced Air
- Central air:Yes
Structure and exterior
- Roof:Shingle
- Year built:1954
- Building area:3,037 sq. ft.
- Construction Materials:Block, Brick
Schools
- High school:Springfield District #186
Utilities
- Water:Public
Finances and disclosures
- Price:$550,000
- Price per sq. ft.:$251.83
- Tax amount:$12,763 (2025)
Features and amenities
- Appliances:Dishwasher, Microwave, Refrigerator
Parking
- Parking description:Attached
- Garage:Yes
- Garage spaces:2
New listings near 940 Williams Boulevard
- Coming Soon
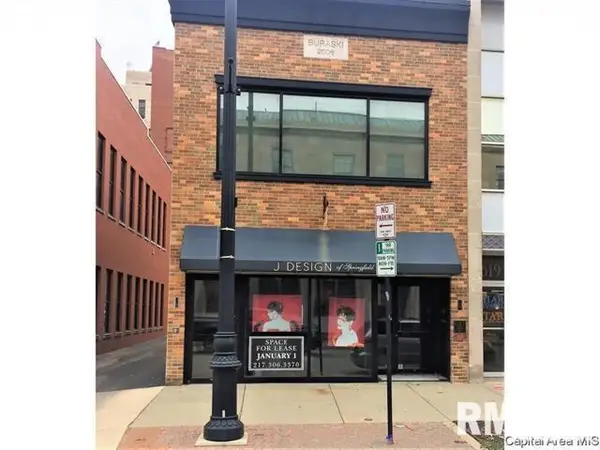 $290,000Coming Soon2 beds 2 baths2,000 sq. ft.
617 E Monroe Street #1 and 2, Springfield, IL 62701
MLS# CA1047191Listed by: THE REAL ESTATE GROUP, INC. - Coming Soon
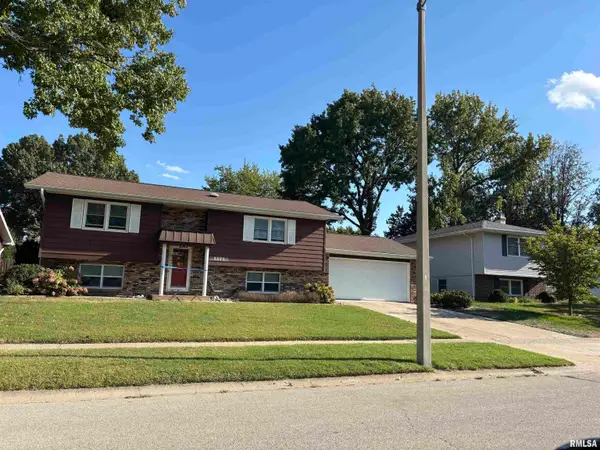 $227,500Coming Soon4 beds 2 baths2,146 sq. ft.
2520 Delaware Drive, Springfield, IL 62702
MLS# CA1047159Listed by: THE REAL ESTATE GROUP, INC. - Coming Soon
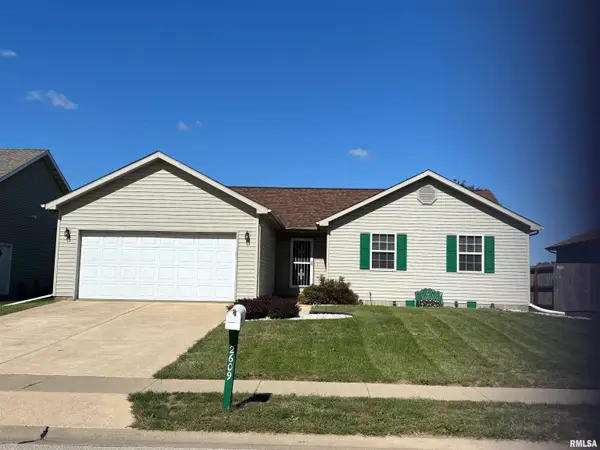 $165,000Coming Soon3 beds 2 baths1,452 sq. ft.
2609 Carl Prairie Drive, Springfield, IL 62703
MLS# CA1047101Listed by: THE REAL ESTATE GROUP, INC. - Coming Soon
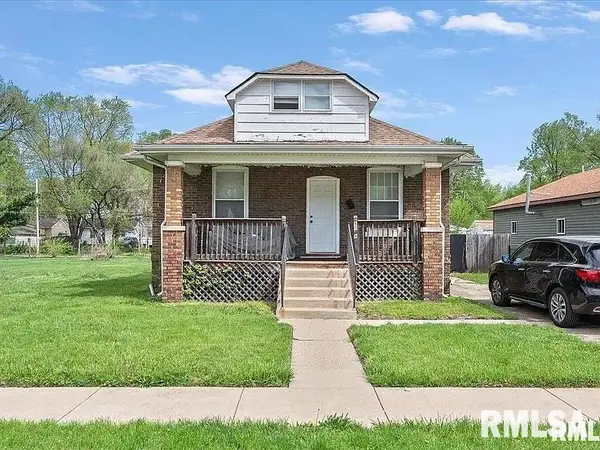 $75,000Coming Soon2 beds 1 baths1,108 sq. ft.
2153 E Capitol Avenue, Springfield, IL 62703
MLS# CA1047060Listed by: THE REAL ESTATE GROUP, INC. - Coming Soon
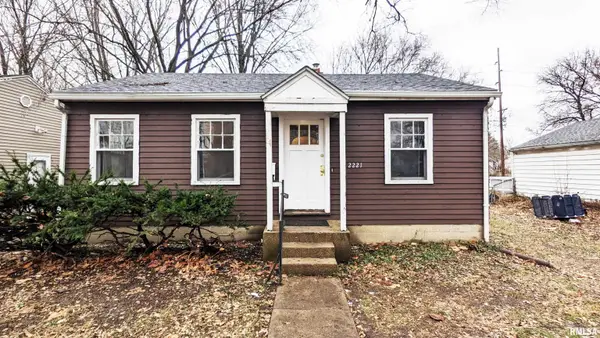 $85,000Coming Soon3 beds 2 baths1,020 sq. ft.
2221 E Monroe Street, Springfield, IL 62703
MLS# CA1047044Listed by: THE REAL ESTATE GROUP, INC. - Coming Soon
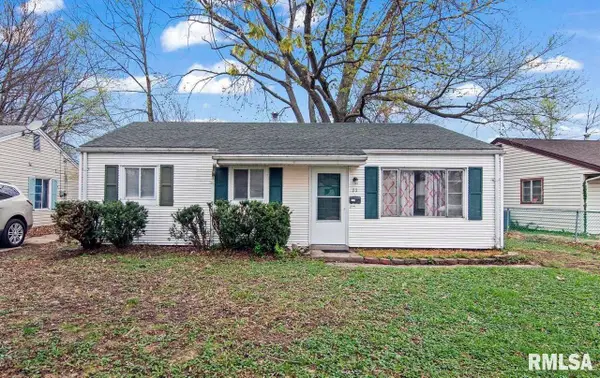 $85,000Coming Soon3 beds 1 baths900 sq. ft.
11 Bunn Court, Springfield, IL 62703
MLS# CA1047042Listed by: THE REAL ESTATE GROUP, INC. - New
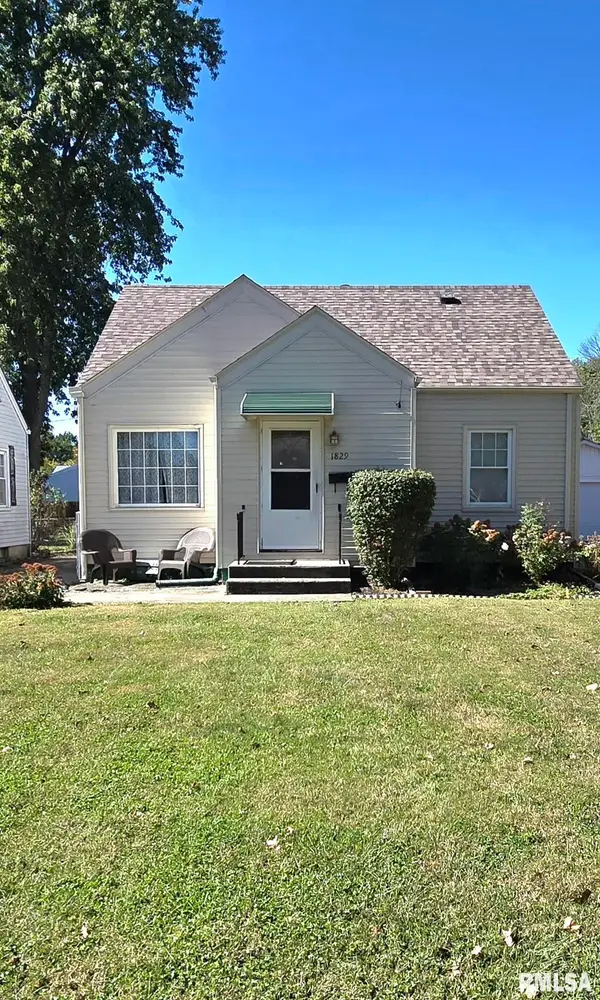
 $163,000Active3 beds 1 baths1,933 sq. ft.
1829 N 22nd Street, Springfield, IL 62702
MLS# CA1047200Listed by: CENTURY 21 REAL ESTATE ASSOC - New
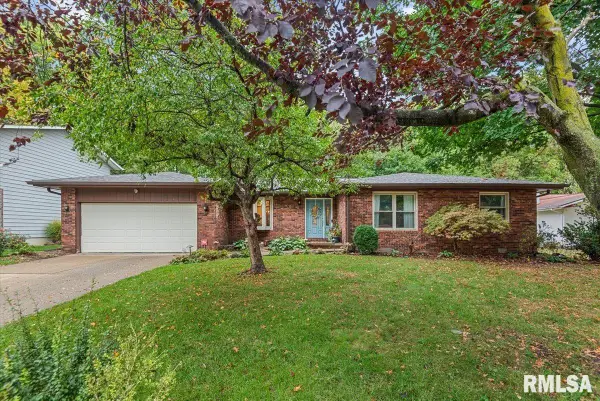 $314,900Active3 beds 3 baths2,028 sq. ft.
59 Sarah Avenue, Springfield, IL 62703
MLS# CA1047197Listed by: THE REAL ESTATE GROUP, INC. - New
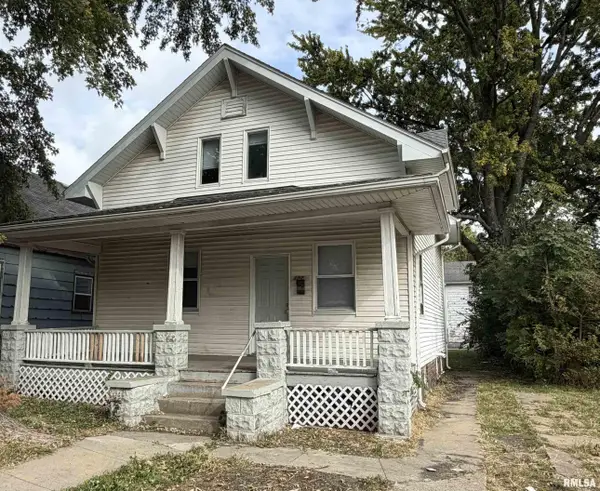 $79,900Active4 beds 2 baths1,248 sq. ft.
1524 S 11th Street, Springfield, IL 62703
MLS# CA1047192Listed by: THE REAL ESTATE GROUP, INC. - New
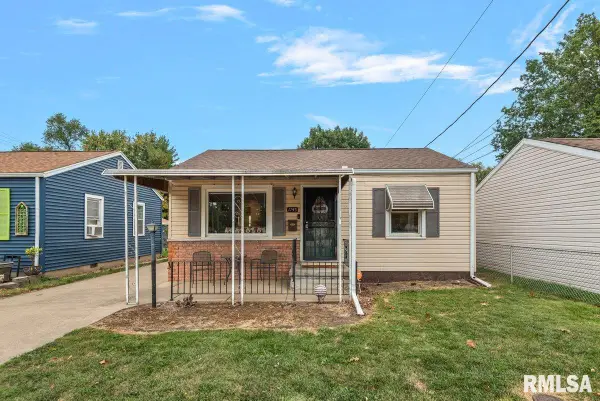 $89,900Active2 beds 1 baths787 sq. ft.
1745 Griffiths Avenue, Springfield, IL 62702
MLS# CA1047186Listed by: THE REAL ESTATE GROUP, INC.


Protect your home and budget from life's surprises with an Assurant Home Warranty, backed by a partner that supports you through every step of homeownership. Explore Plans.
©2026 Century 21 Real Estate LLC. All rights reserved. CENTURY 21®, the CENTURY 21 Logo and C21® are service marks owned by Century 21 Real Estate LLC. Century 21 Real Estate LLC fully supports the principles of the Fair Housing Act and the Equal Opportunity Act. Each office is independently owned and operated. Listing information is deemed reliable but not guaranteed accurate.