
1749 Bittersweet Drive, Saint Anne, IL 60964
Local realty services provided by:CENTURY 21 Circle
1749 Bittersweet Drive,St. Anne, IL 60964
$489,900
- 3 Beds
- 3 Baths
- 2,100 sq. ft.
- Single family
- Active
Listed by: michelle arseneau
Office: coldwell banker realty
MLS#:12689224
Source:MLSNI
Price summary
- Price:$489,900
- Price per sq. ft.:$233.29
About this home
A Private Riverside Retreat! Tucked beneath a canopy of mature trees on nearly half an acre, this exceptional ranch offers a rare combination of privacy, architectural character, and resort-inspired living. Located along a quiet, picturesque road just moments from the Kankakee River, the property welcomes you with a sweeping circular drive and a setting that feels worlds away while remaining conveniently close to I-57 and Elks Country Club. Inside, dramatic floor-to-ceiling windows, soaring ceilings, and abundant natural light create a beautiful connection between the home and its lush surroundings. Thoughtfully curated by its interior designer owner, the residence reflects a timeless aesthetic with carefully selected finishes throughout. The renovated kitchen showcases quartz countertops and designer details, complemented by custom window treatments, fresh Sherwin-Williams Greek Villa paint, elegant Pottery Barn lighting, and custom ceiling fans. The beautifully updated baths include a Jack-and-Jill bath featuring a luxurious steam shower. Three spacious bedrooms, two-and-a-half baths, and an oversized three-car garage with a dedicated third bay ideal for a golf cart complete the well-designed interior. Beyond the walls, the grounds create a private outdoor escape designed for both entertaining and everyday enjoyment. A sparkling inground pool, charming pool house, custom paver patio, gas fire pit, and outdoor grilling area provide multiple spaces to gather and unwind. A separate storage building, irrigation system, and extensive landscape lighting add convenience while enhancing the property's beauty, especially after sunset. Meticulously maintained and rich in character, this distinctive residence offers an exceptional opportunity to enjoy peaceful surroundings, refined interiors, and a lifestyle centered on indoor-outdoor living all just moments from the river, golf, and convenient highway access. Complete with a new roof 2026. Call today for your private showing....
Contact an agent
Home facts
- Year built:2001
- Listing ID #:12689224
- Updated:October 28, 2026 at 12:01 PM
Rooms and interior
- Bedrooms:3
- Total bathrooms:3
- Full bathrooms:2
- Half bathrooms:1
- Rooms Total:6
- Bathrooms Description:Double Sinks, Separate Shower, Steam Shower, Whirlpool
- Kitchen Description:Dishwasher, Microwave, Range
- Living area:2,100 sq. ft.
Heating and cooling
- Cooling:Central Air
- Heating:Natural Gas
- Central air:Yes
Structure and exterior
- Year built:2001
- Building area:2,100 sq. ft.
- Lot Features:Mature Trees, Wooded
- Exterior Features:Fire Pit
- Levels:1 Story
Finances and disclosures
- Price:$489,900
- Price per sq. ft.:$233.29
- Tax amount:$8,167 (2025)
Features and amenities
- Laundry features:Dryer, Washer
- Amenities:CO Detectors, Ceiling Fan(s), Sump Pump, Water-Softener Owned
Parking
- Total parking spaces:3
- Parking description:Attached Garage, Garage
- Garage:Yes
- Garage spaces:3
 Copyright 2026 Midwest Real Estate Data LLC. All rights reserved. The data relating to real estate for sale on this web site comes in part from the Broker Reciprocity Program of the Midwest Real Estate Data LLC. Listing information is deemed reliable but not guaranteed.
New listings near 1749 Bittersweet Drive
- New
 $109,000Active3 beds 1 baths1,305 sq. ft.
5597 E Boy Scout Road, St. Anne, IL 60964
MLS# 12795064Listed by: RE/MAX PRESTIGE HOMES 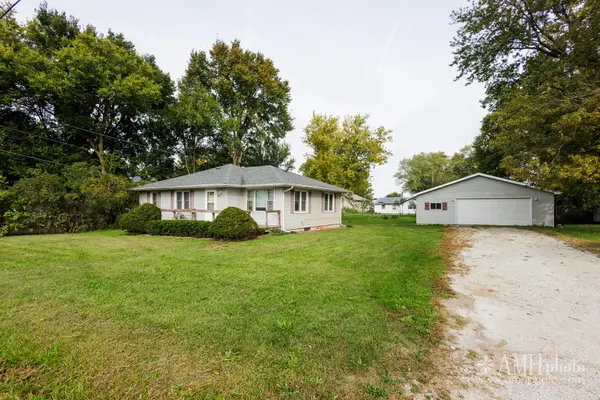 $185,000Active3 beds 1 baths1,160 sq. ft.
7405 E Canada Street, St. Anne, IL 60964
MLS# 12766860Listed by: RE/MAX PRESTIGE HOMES $245,000Active3 beds 2 baths1,728 sq. ft.
560 W Beaver Street, St. Anne, IL 60964
MLS# 12785711Listed by: BERKSHIRE HATHAWAY HOMESERVICES SPECKMAN REALTY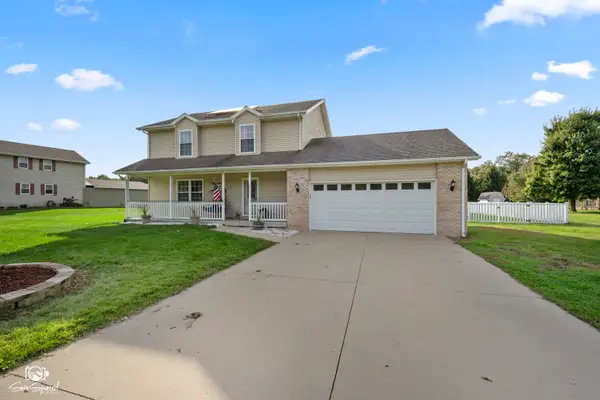 $315,000Active3 beds 3 baths1,766 sq. ft.
3578 Miracle Drive, St. Anne, IL 60964
MLS# 12784805Listed by: COLDWELL BANKER REALTY $189,000Active3 beds 1 baths1,159 sq. ft.
5808 E 3420s Road, St. Anne, IL 60964
MLS# 12772459Listed by: KELLER WILLIAMS PREFERRED REALTY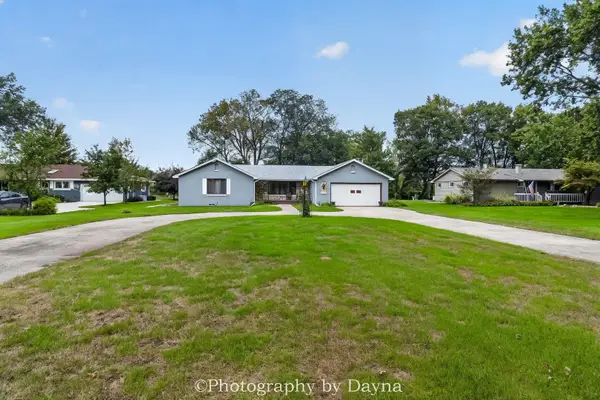 $329,900Active2 beds 2 baths1,969 sq. ft.
1930 Bittersweet Drive, St. Anne, IL 60964
MLS# 12770076Listed by: BERKSHIRE HATHAWAY HOMESERVICES SPECKMAN REALTY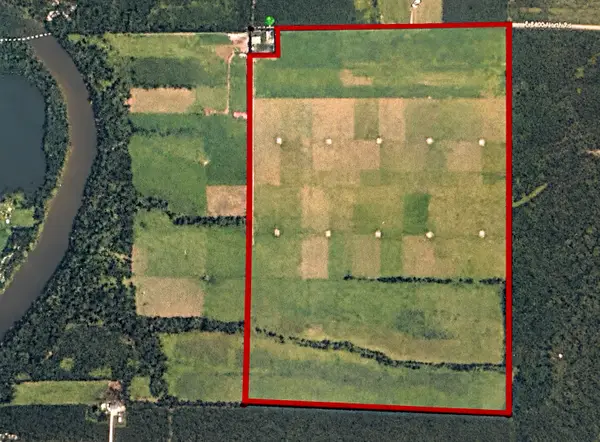 $1,600,000Active-- beds -- baths
1723 E 3400 North Road, St. Anne, IL 60964
MLS# 12762686Listed by: MCCOLLY BENNETT REAL ESTATE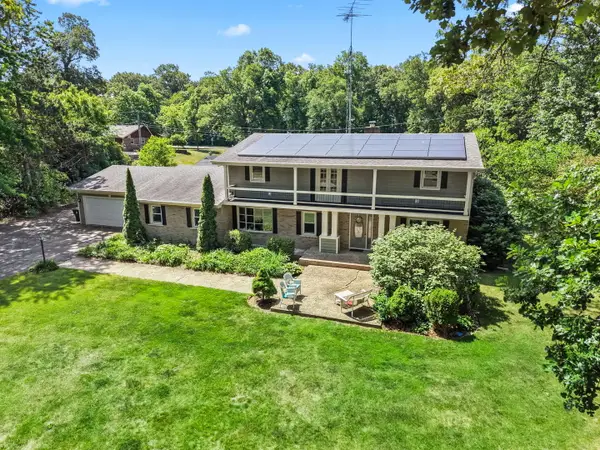 $334,987Active5 beds 3 baths4,256 sq. ft.
5074 Oakridge Drive, St. Anne, IL 60964
MLS# 12757847Listed by: COLDWELL BANKER REALTY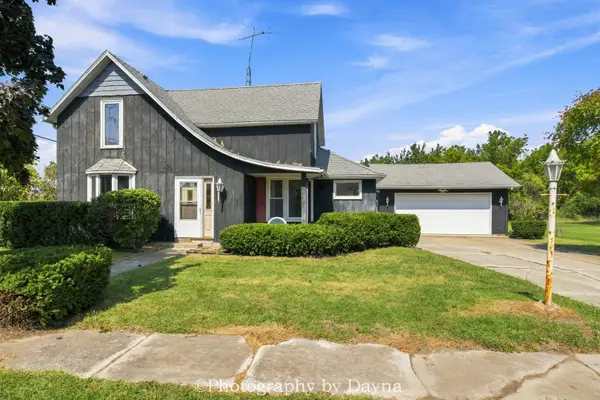 $145,000Pending4 beds 2 baths1,527 sq. ft.
691 W Ambrose Street, St. Anne, IL 60964
MLS# 12746514Listed by: BERKSHIRE HATHAWAY HOMESERVICES SPECKMAN REALTY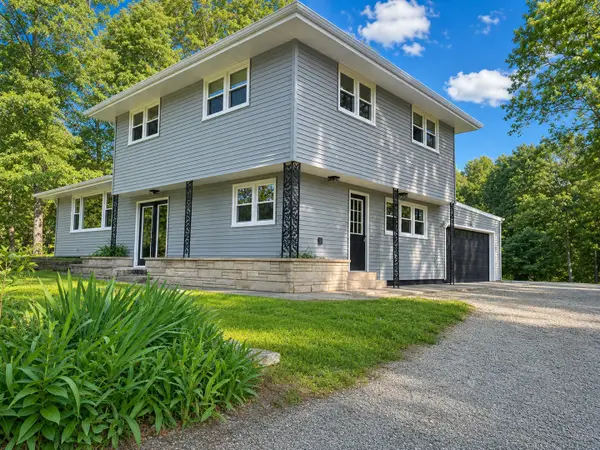 $279,999Active3 beds 2 baths1,732 sq. ft.
1401 Oakleaf Drive, St. Anne, IL 60964
MLS# 12711068Listed by: NEW NEIGHBORS REAL ESTATE


Protect your home and budget from life's surprises with an Assurant Home Warranty, backed by a partner that supports you through every step of homeownership. Explore Plans.
©2026 Century 21 Real Estate LLC. All rights reserved. CENTURY 21®, the CENTURY 21 Logo and C21® are service marks owned by Century 21 Real Estate LLC. Century 21 Real Estate LLC fully supports the principles of the Fair Housing Act and the Equal Opportunity Act. Each office is independently owned and operated. Listing information is deemed reliable but not guaranteed accurate.