232 Sedgewick Circle, Saint Charles, IL 60174
Local realty services provided by:CENTURY 21 New Beginnings
232 Sedgewick Circle,St. Charles, IL 60174
$450,000
- 3 Beds
- 3 Baths
- 2,521 sq. ft.
- Townhouse
- Active
Listed by: amy foote
Office: compass
MLS#:12711640
Source:MLSNI
Price summary
- Price:$450,000
- Price per sq. ft.:$178.5
- Monthly HOA dues:$285
About this home
**If you've been searching for that rare combination of "built-to-last" quality and a location that hits every high note in St. Charles, 232 Sedgewick is the one you've been waiting for.** This isn't a cookie-cutter house; it's a solid, incredibly well-maintained home where you can feel the craftsmanship the moment you step through the door. It's been cared for with so much heart, and it's just waiting for its next chapter. ***** The layout is all about space and ease. You'll find generous rooms and-honestly-the kind of storage you usually only dream about. There are 3 spacious bedrooms, including a Master Suite, and 2 and a half baths. The deck off the main floor is your own quiet retreat, perfect for morning coffee. The walkout basement is a total game-changer, too, leading you right out to a private backyard that backs to open space. Great for hosting weekend get-togethers without feeling like the neighbors are right on top of you. ***** But let's talk about the lifestyle, because this spot is hard to beat. You're right in the heart of everything that makes St. Charles so special. Whether you're heading down to the Fox River for a scenic afternoon, exploring the local parks, or hitting the downtown scene for dinner and shopping, it's all just minutes away. Plus, being part of this community means access to fantastic local schools and a vibrant, friendly atmosphere. ***** NEW! NEW! NEW! Roof, siding, gutters soffits and fascia being installed in Aug 2026!!! ***** It's a quality home in a perfect spot-a total find for anyone who appreciates a house with great bones and a premier location. Come take a look and see why life on Sedgewick is so easy to love....
Contact an agent
Home facts
- Year built:1987
- Listing ID #:12711640
- Updated:July 28, 2026 at 10:57 AM
Rooms and interior
- Bedrooms:3
- Total bathrooms:3
- Full bathrooms:2
- Half bathrooms:1
- Rooms Total:9
- Dining Description:Eating Area, Separate Dining Room
- Bathrooms Description:Garden Tub, Soaking Tub
- Kitchen Description:Dishwasher, Microwave, Range, Refrigerator, Stainless Steel Appliance(s)
- Basement Description:Finished, Full
- Living area:2,521 sq. ft.
Heating and cooling
- Cooling:Central Air
- Heating:Forced Air, Natural Gas
- Central air:Yes
Structure and exterior
- Roof:Asphalt
- Year built:1987
- Building area:2,521 sq. ft.
- Lot Features:Common Grounds
- Exterior Features:Balcony
- Foundation Description:Concrete Perimeter
Schools
- High school:St Charles North High School
- Middle school:Haines Middle School
- Elementary school:Wild Rose Elementary School
Utilities
- Water:Public
- Sewer:Public Sewer
Finances and disclosures
- Price:$450,000
- Price per sq. ft.:$178.5
- Tax amount:$8,656 (2025)
Features and amenities
- Laundry features:Dryer, Washer
- Amenities:CO Detectors, Ceiling Fan(s)
Parking
- Total parking spaces:2
- Parking description:Asphalt, Attached Garage, Garage
- Garage:Yes
- Garage spaces:2
 Copyright 2026 Midwest Real Estate Data LLC. All rights reserved. The data relating to real estate for sale on this web site comes in part from the Broker Reciprocity Program of the Midwest Real Estate Data LLC. Listing information is deemed reliable but not guaranteed. MLSNI Member Broker: Vivian Galarza
New listings near 232 Sedgewick Circle
- New

 $385,000Active3 beds 3 baths1,763 sq. ft.
919 Pheasant Trail, St. Charles, IL 60174
MLS# 12715812Listed by: CENTURY 21 NEW HERITAGE - New
 $729,000Active5 beds 4 baths3,458 sq. ft.
40W170 Deer Run Drive, St. Charles, IL 60175
MLS# 12715421Listed by: WESTWARD360 RM - New
 $285,000Active3 beds 1 baths1,001 sq. ft.
1108 S 10th Avenue, St. Charles, IL 60174
MLS# 12709635Listed by: COLDWELL BANKER REALTY - New
 $159,000Active1.04 Acres
3N541 Prairie Drive, St. Charles, IL 60175
MLS# 12714899Listed by: BAIRD & WARNER 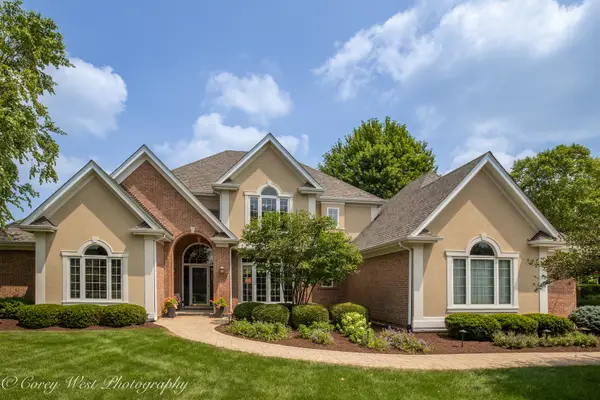 $835,000Pending6 beds 5 baths4,991 sq. ft.
4N843 W Woods Drive, St. Charles, IL 60175
MLS# 12703246Listed by: COLDWELL BANKER REALTY- New
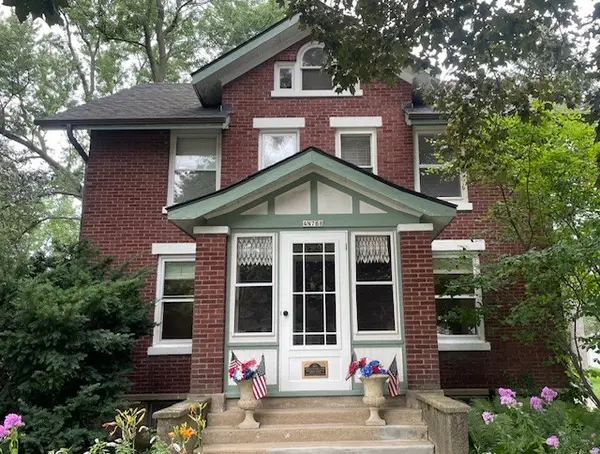 $485,000Active4 beds 3 baths1,566 sq. ft.
4N768 Old La Fox Road, St. Charles, IL 60175
MLS# 12709360Listed by: RE/MAX ALL PRO - ST CHARLES  $749,900Pending4 beds 4 baths2,626 sq. ft.
8N065 Secretariat Court, St. Charles, IL 60175
MLS# 12713035Listed by: GRANDVIEW REALTY, LLC- New
 $1,049,000Active4 beds 4 baths4,283 sq. ft.
36W244 Fieldcrest Drive, St. Charles, IL 60175
MLS# 12713608Listed by: CENTURY 21 CIRCLE - New
 $625,000Active4 beds 3 baths1,720 sq. ft.
1201 S 10th Street, St. Charles, IL 60174
MLS# 12694618Listed by: HOMESMART CONNECT LLC


Protect your home and budget from life's surprises with an Assurant Home Warranty, backed by a partner that supports you through every step of homeownership. Explore Plans.
©2026 Century 21 Real Estate LLC. All rights reserved. CENTURY 21®, the CENTURY 21 Logo and C21® are service marks owned by Century 21 Real Estate LLC. Century 21 Real Estate LLC fully supports the principles of the Fair Housing Act and the Equal Opportunity Act. Each office is independently owned and operated. Listing information is deemed reliable but not guaranteed accurate.