
1029 S 5th Street, Saint Charles, IL 60174
Local realty services provided by:CENTURY 21 Affiliated
1029 S 5th Street,St. Charles, IL 60174
$1,100,000
- 5 Beds
- 5 Baths
- 3,082 sq. ft.
- Single family
- Pending
Listed by: neveen michael
Office: keller williams infinity
MLS#:12537852
Source:MLSNI
Price summary
- Price:$1,100,000
- Price per sq. ft.:$356.91
About this home
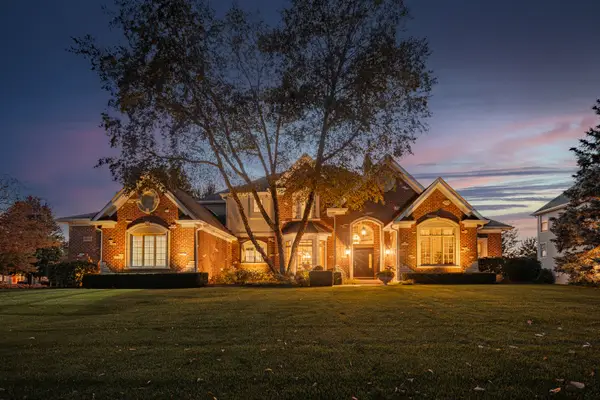
Stunning custom-built luxury home by Parkwest Design! This home is sold, though come meet the builder this Sunday, August 2nd and discuss the opportunity to build! Offering timeless design paired with modern functionality and refined craftsmanship throughout, built by a local luxury custom builder. This thoughtfully designed 5-bedroom, 5-bath home with a den and first and second floor primary suites offers approximately 3,082 square feet above grade plus 1,037 finished square feet in the basement (4,119 total finished square feet) and features 31/4" hardwood flooring throughout the first and second levels, a custom staircase with hardwood treads, wood railing, and metal balusters, oversized baseboards, crown molding throughout the first floor, and wainscoting with chair rail. The chef-inspired gourmet kitchen showcases custom 42" cabinetry with coved crown molding, a super-sized island with overhead pendant lighting, quartz or granite countertops, a stainless steel undermount sink, hand-crafted custom backsplash, custom hood, under-cabinet lighting, beverage station with refrigerator, and a high-end stainless steel appliance package including a warming drawer and 5' wide refrigerator/freezer, flowing seamlessly into the open-concept family and dining areas-ideal for entertaining. The main level offers a private en-suite primary bedroom with tray ceiling and a luxury tiled shower featuring a handheld sprayer, body jets, steam option, and glass enclosure. An additional first-floor full bath with tub, along with the flexible office or bedroom with custom paneling, makes this floor plan especially functional. Adjustable LED recessed lighting throughout the first floor, custom solid door options with high-end hardware, and custom French doors provide walk-out access from both the kitchen and primary suite to a patio with optional pergola, leading to the beautiful oversized backyard haven. The second floor includes four generously sized bedrooms, including a second primary suite with skylights and an optional vaulted ceiling and private bath, a Jack-and-Jill bath option with walk-in shower or tub, second-floor laundry, recessed lighting, and ceiling fan options. The basement features luxury LVP flooring with baseboards, a full bathroom with custom shower, and optional basement laundry. Additional highlights include a high-efficiency furnace, a hot water recirculating line throughout, ENERGY STAR windows with custom wood sills and trim, James Hardie siding with trim, aluminum soffits and fascia, oversized gutters and downspouts, low-voltage exterior soffit lighting, a covered front porch with bead-board ceiling, recessed lighting, and custom columns, and a 21/2-car garage with an 18' wide by 8' high door opening, drywalled interior, and pull-down attic staircase, with optional data/fiber package and central vacuum. With 3,082 square feet above grade plus 1,037 finished square feet in the basement, offering 4,119 square feet of luxury living, there is still time to customize certain finishes; photos and renderings represent quality and craftsmanship and are of previous projects-all leading to an exceptional opportunity to create a truly personalized dream home in one of St. Charles' most desirable locations!...
Contact an agent
Home facts
- Year built:2026
- Listing ID #:12537852
- Updated:October 26, 2026 at 11:28 PM
Rooms and interior
- Bedrooms:5
- Total bathrooms:5
- Full bathrooms:5
- Rooms Total:8
- Bathrooms Description:Double Sinks, Separate Shower, Steam Shower
- Kitchen Description:Dishwasher, Disposal, Freezer, Microwave, Range, Range Hood, Refrigerator, Stainless Steel Appliance(s), Wine Refrigerator
- Basement Description:Finished, Full
- Living area:3,082 sq. ft.
Heating and cooling
- Cooling:Central Air
- Heating:Forced Air, Natural Gas
- Central air:Yes
Structure and exterior
- Year built:2026
- Building area:3,082 sq. ft.
- Lot area:0.23 Acres
- Levels:2 Story
Schools
- High school:St Charles East High School
- Middle school:Thompson Middle School
- Elementary school:Davis Elementary School
Utilities
- Water:Public
- Sewer:Public Sewer
Finances and disclosures
- Price:$1,100,000
- Price per sq. ft.:$356.91
- Tax amount:$6,150 (2025)
Parking
- Total parking spaces:2
- Parking description:Attached Garage, Garage
- Garage:Yes
- Garage spaces:2.5
 Copyright 2026 Midwest Real Estate Data LLC. All rights reserved. The data relating to real estate for sale on this web site comes in part from the Broker Reciprocity Program of the Midwest Real Estate Data LLC. Listing information is deemed reliable but not guaranteed. MLSNI Member Broker: David Try
New listings near 1029 S 5th Street
- New
 $360,000Active2 beds 3 baths1,868 sq. ft.
268 Grand Ridge Road, St. Charles, IL 60175
MLS# 12787324Listed by: AMY PECORARO AND ASSOCIATES - New
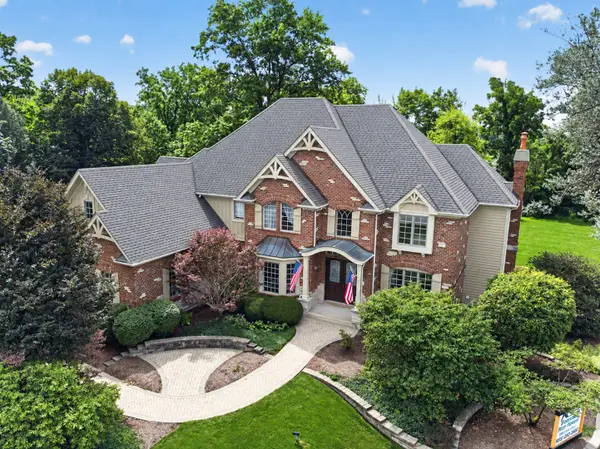 $1,297,000Active4 beds 5 baths5,493 sq. ft.
36W995 Red Gate Road, St. Charles, IL 60175
MLS# 12708690Listed by: GRANDVIEW REALTY, LLC - New
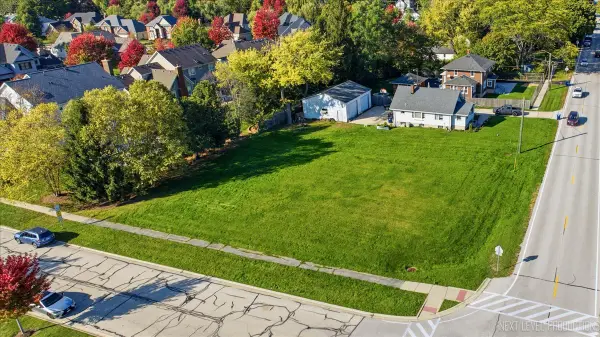 $150,000Active0.39 Acres
Lot 6 Old Lafox Road, St. Charles, IL 60175
MLS# 12792998Listed by: RE/MAX SUBURBAN - New
 $699,900Active4 beds 4 baths4,262 sq. ft.
4N012 Thornly Road, St. Charles, IL 60174
MLS# 12786319Listed by: RE/MAX SUBURBAN - New
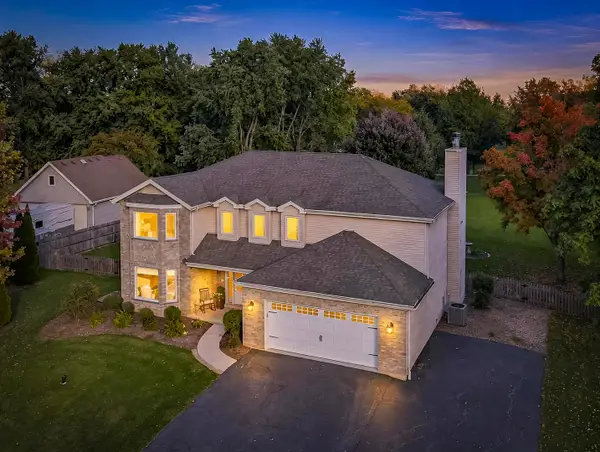 $659,000Active4 beds 3 baths2,841 sq. ft.
4N563 Arrowhead Drive, St. Charles, IL 60175
MLS# 12786883Listed by: G REAL ESTATE CO.  $165,000Pending0.37 Acres
39W711 Walt Whitman Road, St. Charles, IL 60175
MLS# 12718329Listed by: BEST U.S. REALTY- New
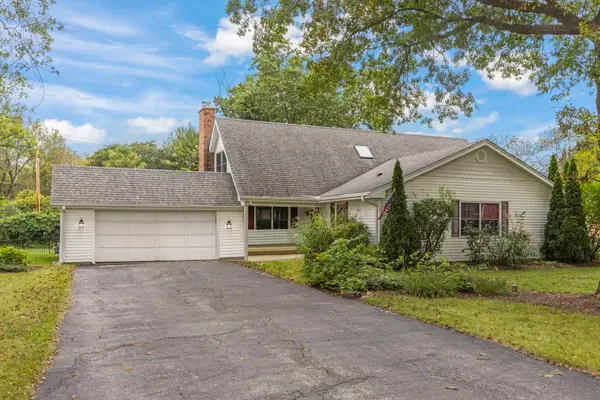 $550,000Active4 beds 3 baths2,531 sq. ft.
5N104 Meadow Drive, St. Charles, IL 60175
MLS# 12731159Listed by: KELLER WILLIAMS PREMIERE PROPERTIES - New
 $750,000Active5 beds 3 baths2,157 sq. ft.
38W201 Hawkins Lane, St. Charles, IL 60175
MLS# 12789686Listed by: COMPASS - New
 $575,000Active4 beds 3 baths2,088 sq. ft.
6N286 Creekside Drive, St. Charles, IL 60175
MLS# 12791641Listed by: KELLER WILLIAMS NORTH SHORE WEST - New
 $1,650,000Active4 beds 5 baths6,236 sq. ft.
4015 Prairie Crossing Drive, St. Charles, IL 60175
MLS# 12774807Listed by: REAL BROKER LLC


Protect your home and budget from life's surprises with an Assurant Home Warranty, backed by a partner that supports you through every step of homeownership. Explore Plans.
©2026 Century 21 Real Estate LLC. All rights reserved. CENTURY 21®, the CENTURY 21 Logo and C21® are service marks owned by Century 21 Real Estate LLC. Century 21 Real Estate LLC fully supports the principles of the Fair Housing Act and the Equal Opportunity Act. Each office is independently owned and operated. Listing information is deemed reliable but not guaranteed accurate.