
34W784 Skyline Drive, Saint Charles, IL 60174
Local realty services provided by:CENTURY 21 Circle
34W784 Skyline Drive,St. Charles, IL 60174
$375,000
- 3 Beds
- 2 Baths
- 1,235 sq. ft.
- Single family
- Active
Listed by: jennifer henry
Office: re/max suburban
MLS#:12792277
Source:MLSNI
Price summary
- Price:$375,000
- Price per sq. ft.:$303.64
About this home
Fully Rehabbed Ranch in Desirable St. Charles - Affordable, Move-In Ready Living! Here's your opportunity to own a beautifully renovated home in the highly desirable community of St. Charles at an affordable price! Located in Skyline Estates, this charming 3-bedroom, 1.5-bath ranch has been thoughtfully remodeled from top to bottom, offering the perfect combination of modern updates, comfortable one-level living, and exceptional value! Step inside to discover a fresh, updated interior featuring new flooring, many new windows, a fully remodeled kitchen with stainless steel appliances, and new ceiling fans with remote controls in the living room and all 3 bedrooms. Additional improvements include a new garage door and opener, smart thermostat, and stackable washer and dryer. Situated on a spacious corner lot, this property also features an additional parking pad alongside the driveway-ideal for storing an RV, boat, trailer, or extra vehicle! Why settle for a fixer-upper when you can enjoy a beautifully updated, move-in-ready home at an attainable price in St. Charles? This is an opportunity you won't want to miss!...
Contact an agent
Home facts
- Year built:1958
- Subdivision & Development:Skyline Estates
- Listing ID #:12792277
- Updated:October 30, 2026 at 01:34 PM
Rooms and interior
- Bedrooms:3
- Total bathrooms:2
- Full bathrooms:1
- Half bathrooms:1
- Rooms Total:6
- Dining Description:Combined With Living Room
- Bathrooms Description:Double Sinks, Soaking Tub
- Kitchen Description:Dishwasher, Microwave, Range, Refrigerator, Stainless Steel Appliance(s)
- Living area:1,235 sq. ft.
Heating and cooling
- Cooling:Central Air
- Heating:Forced Air, Gas
- Central air:Yes
Structure and exterior
- Roof:Asphalt
- Year built:1958
- Building area:1,235 sq. ft.
- Lot area:0.23 Acres
- Lot Features:Corner Lot
- Architectural Style:Ranch
- Foundation Description:Concrete Perimeter
- Levels:1 Story
Utilities
- Water:Public
- Sewer:Public Sewer
Finances and disclosures
- Price:$375,000
- Price per sq. ft.:$303.64
- Tax amount:$5,356 (2025)
Features and amenities
- Laundry features:Dryer, Washer
- Amenities:Ceiling Fan(s)
Parking
- Total parking spaces:6
- Parking description:Attached Garage, Concrete, Driveway, Garage
- Garage:Yes
- Garage spaces:2
 Copyright 2026 Midwest Real Estate Data LLC. All rights reserved. The data relating to real estate for sale on this web site comes in part from the Broker Reciprocity Program of the Midwest Real Estate Data LLC. Listing information is deemed reliable but not guaranteed.
New listings near 34W784 Skyline Drive
- New
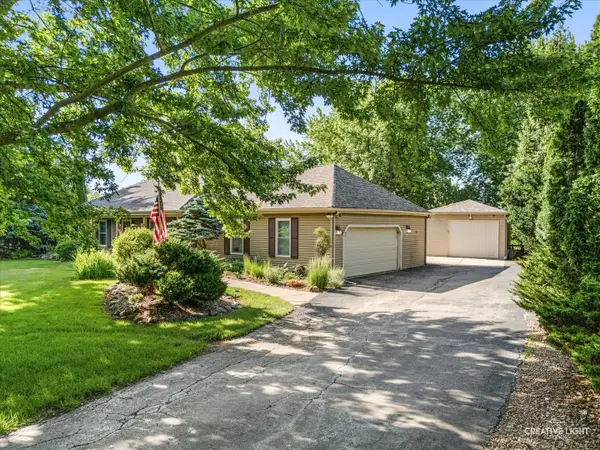 $475,000Active3 beds 3 baths1,828 sq. ft.
44W043 Fox Wilds Drive, St. Charles, IL 60175
MLS# 12797473Listed by: SIWY REAL ESTATE, INC. - New
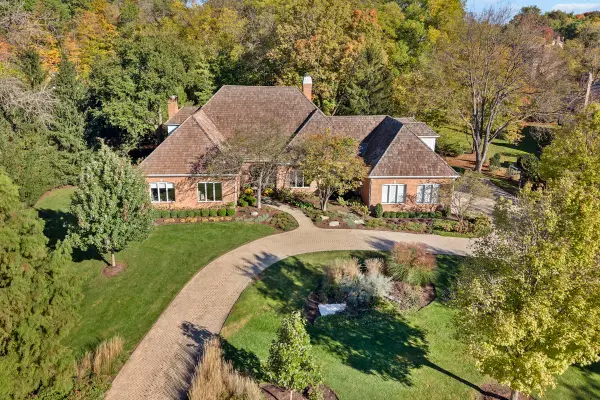 $1,450,000Active4 beds 5 baths5,644 sq. ft.
602 Fox Glen Drive, St. Charles, IL 60174
MLS# 12786555Listed by: EXP REALTY - ST. CHARLES - New
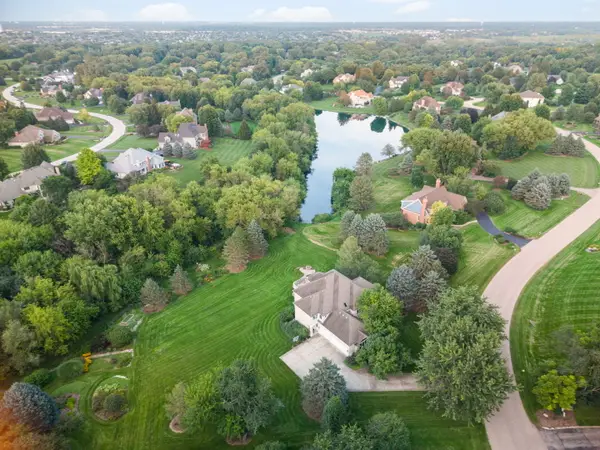 $950,000Active5 beds 5 baths3,651 sq. ft.
38W590 Barb Hill Drive, St. Charles, IL 60175
MLS# 12797112Listed by: BERKSHIRE HATHAWAY HOMESERVICES STARCK REAL ESTATE - New
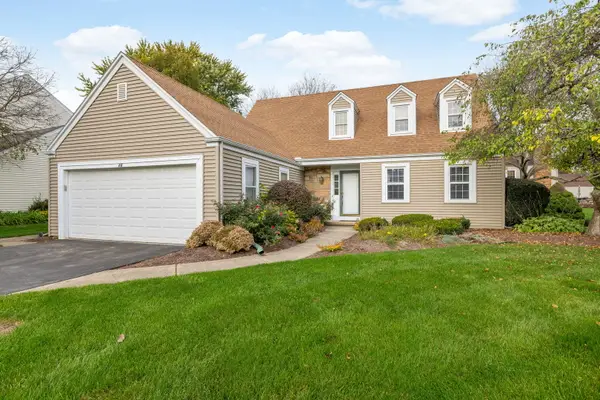 $399,000Active3 beds 3 baths1,892 sq. ft.
26 Southgate Course, St. Charles, IL 60174
MLS# 12789448Listed by: COLDWELL BANKER REALTY - New
 $899,999Active5 beds 4 baths2,903 sq. ft.
39W632 Bolcum Road, St. Charles, IL 60175
MLS# 12796373Listed by: KELLER WILLIAMS INSPIRE - GENEVA - New
 $765,000Active5 beds 5 baths3,599 sq. ft.
3N709 E Laura Ingalls Wilder Road, St. Charles, IL 60175
MLS# 12795724Listed by: EXP REALTY - GENEVA - New
 $419,000Active2 beds 3 baths2,110 sq. ft.
124 Remington Drive, St. Charles, IL 60175
MLS# 12795423Listed by: ARHOME REALTY - New
 $394,990Active2 beds 3 baths1,651 sq. ft.
293 Basin Court, St. Charles, IL 60174
MLS# 12795349Listed by: DAYNAE GAUDIO - New
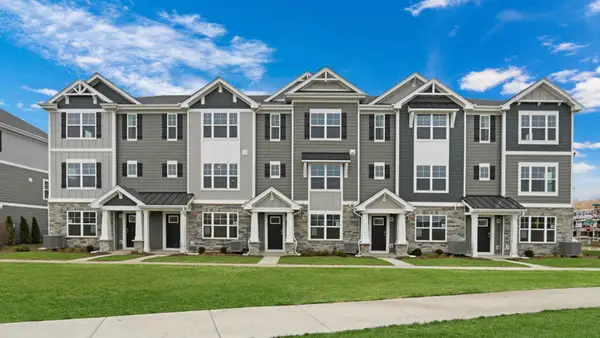 $397,990Active2 beds 3 baths1,651 sq. ft.
295 Basin Court, St. Charles, IL 60174
MLS# 12795358Listed by: DAYNAE GAUDIO


Protect your home and budget from life's surprises with an Assurant Home Warranty, backed by a partner that supports you through every step of homeownership. Explore Plans.
©2026 Century 21 Real Estate LLC. All rights reserved. CENTURY 21®, the CENTURY 21 Logo and C21® are service marks owned by Century 21 Real Estate LLC. Century 21 Real Estate LLC fully supports the principles of the Fair Housing Act and the Equal Opportunity Act. Each office is independently owned and operated. Listing information is deemed reliable but not guaranteed accurate.