
602 Fox Glen Drive, Saint Charles, IL 60174
Local realty services provided by:CENTURY 21 Broughton Team
Listed by: cory jones
Office: exp realty - st. charles
MLS#:12786555
Source:MLSNI
Price summary
- Price:$1,450,000
- Price per sq. ft.:$256.91
- Monthly HOA dues:$50
About this home
Beautifully updated interiors and exceptional outdoor living come together at 602 Fox Glen Drive. The newly remodeled kitchen features a new Wolf cooktop, separate full-size Sub-Zero refrigerator and freezer, and a new full-size Sub-Zero wine refrigerator. New flooring and living room skylights add warmth and natural light. A remodeled in-law suite offers flexibility for multigenerational living or extended guests. Updated bathrooms, a roof replaced in 2016, and extensive recent heating, cooling, and water-system improvements complement the home's refreshed interiors.The fenced backyard is designed for relaxation and entertaining, with a swimming pool and lounging deck, hot tub, and covered outdoor living area finished with travertine flooring. An outdoor kitchen with a new grill, side burner, and refrigerator completes the setting.Enjoy the advantage of acclaimed St. Charles School District 303, where seven schools earned Illinois' highest "Exemplary" designation on the 2025 State Report Card. Conveniently located near downtown St. Charles and Geneva, the Fox River, and the Fox River bike path, this home puts dining, shopping, and outdoor recreation within easy reach. The Geneva Metra station is approximately a 10-minute drive away....
Contact an agent
Home facts
- Year built:1988
- Subdivision & Development:Woods of Fox Glen
- Listing ID #:12786555
- Updated:October 30, 2026 at 07:42 PM
Rooms and interior
- Bedrooms:4
- Total bathrooms:5
- Full bathrooms:4
- Half bathrooms:1
- Rooms Total:13
- Dining Description:Breakfast Room, Separate Dining Room
- Bathrooms Description:Double Sinks, Separate Shower, Whirlpool
- Kitchen Description:Dishwasher, Disposal, Double Oven, High End Refrigerator, Microwave, Wine Refrigerator
- Basement Description:Finished, Full
- Living area:5,644 sq. ft.
Heating and cooling
- Cooling:Central Air
- Heating:Gas
- Central air:Yes
Structure and exterior
- Roof:Shake
- Year built:1988
- Building area:5,644 sq. ft.
- Architectural Style:Ranch
- Exterior Features:Outdoor Grill
- Foundation Description:Concrete Perimeter
- Levels:1 Story
Utilities
- Water:Public
- Sewer:Public Sewer
Finances and disclosures
- Price:$1,450,000
- Price per sq. ft.:$256.91
- Tax amount:$18,246 (2025)
Features and amenities
- Laundry features:Dryer, Washer
- Amenities:CO Detectors, Ceiling Fan(s), Multiple Water Heaters, Radon Mitigation System, Security System, Sprinkler-Lawn, Sump Pump, Water-Softener Owned
Parking
- Total parking spaces:3
- Parking description:Attached Garage, Brick Driveway, Circular Driveway, Garage
- Garage:Yes
- Garage spaces:3
 Copyright 2026 Midwest Real Estate Data LLC. All rights reserved. The data relating to real estate for sale on this web site comes in part from the Broker Reciprocity Program of the Midwest Real Estate Data LLC. Listing information is deemed reliable but not guaranteed. MLSNI Member Broker: Barbara K. Broughton
New listings near 602 Fox Glen Drive
- New
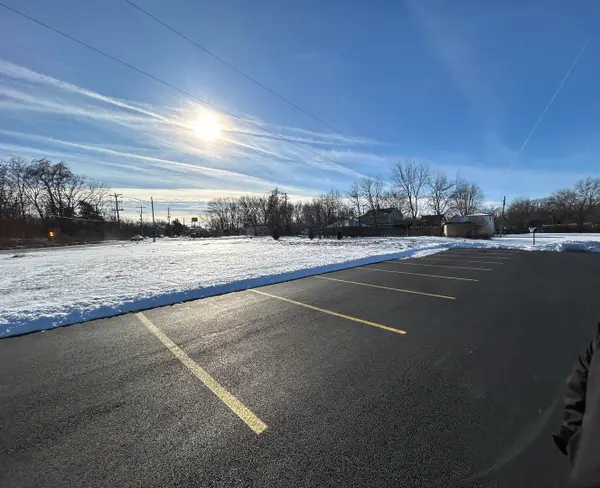 $200,000Active0.73 Acres
6N614 Courier Avenue, St. Charles, IL 60174
MLS# 12797001Listed by: KELLER WILLIAMS INSPIRE - GENEVA - New
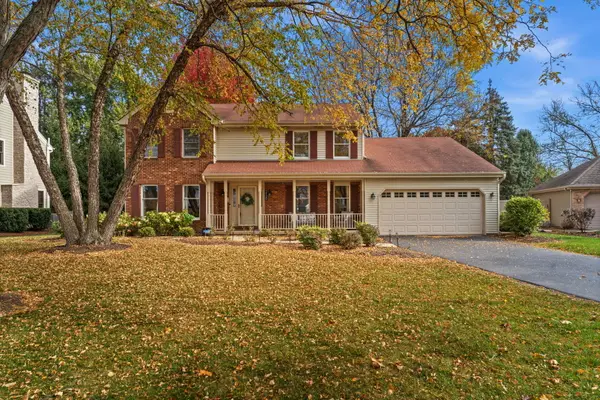 $595,000Active5 beds 3 baths2,647 sq. ft.
2120 Forest Ridge Road, St. Charles, IL 60174
MLS# 12798095Listed by: ONE SOURCE REALTY - New
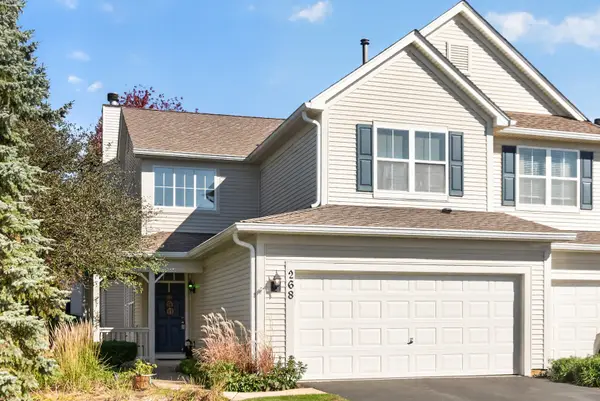 $348,000Active2 beds 3 baths1,868 sq. ft.
268 Grand Ridge Road, St. Charles, IL 60175
MLS# 12798065Listed by: AMY PECORARO AND ASSOCIATES - New
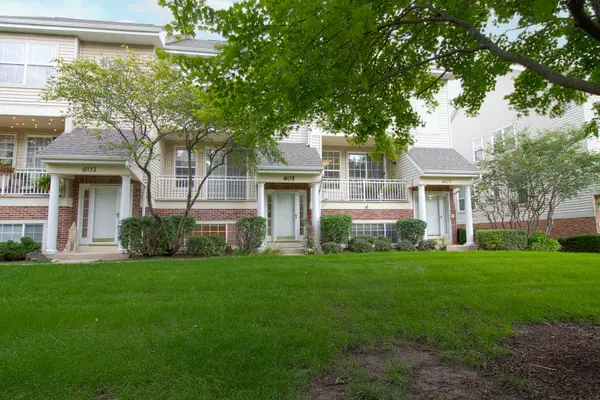 $349,900Active3 beds 4 baths1,521 sq. ft.
605 Pheasant Trail, St. Charles, IL 60174
MLS# 12797761Listed by: DREAM REALTY SERVICES - New
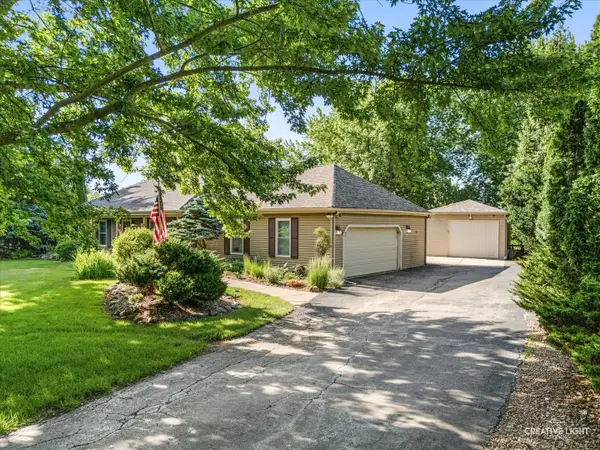 $475,000Active3 beds 3 baths1,828 sq. ft.
44W043 Fox Wilds Drive, St. Charles, IL 60175
MLS# 12797473Listed by: SIWY REAL ESTATE, INC. - New
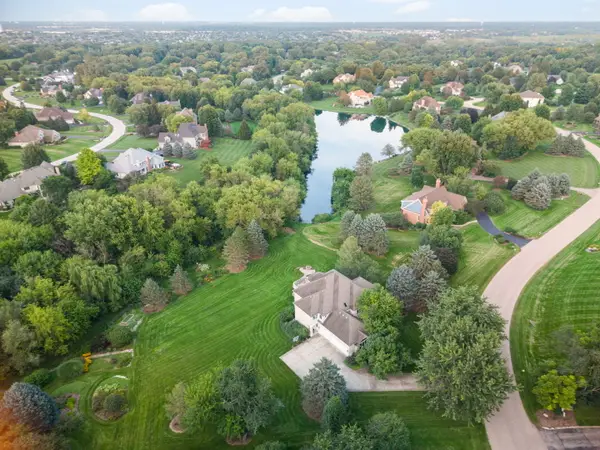 $950,000Active5 beds 5 baths3,651 sq. ft.
38W590 Barb Hill Drive, St. Charles, IL 60175
MLS# 12797112Listed by: BERKSHIRE HATHAWAY HOMESERVICES STARCK REAL ESTATE - New
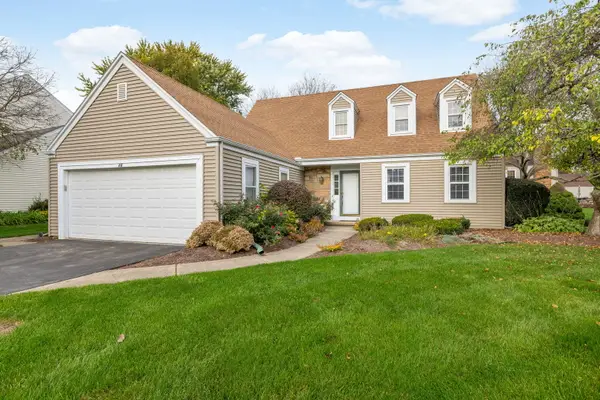 $399,000Active3 beds 3 baths1,892 sq. ft.
26 Southgate Course, St. Charles, IL 60174
MLS# 12789448Listed by: COLDWELL BANKER REALTY - New
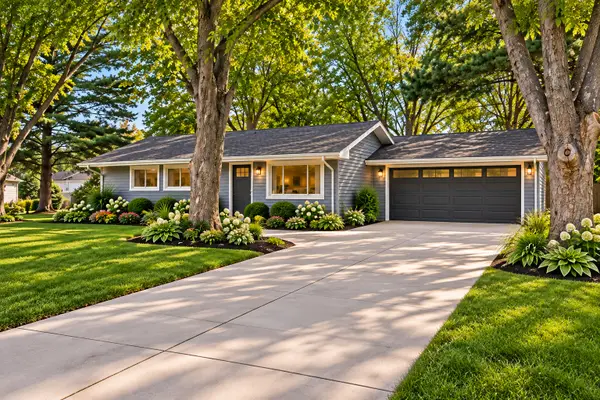 $375,000Active3 beds 2 baths1,235 sq. ft.
34W784 Skyline Drive, St. Charles, IL 60174
MLS# 12792277Listed by: RE/MAX SUBURBAN - New
 $899,999Active5 beds 4 baths2,903 sq. ft.
39W632 Bolcum Road, St. Charles, IL 60175
MLS# 12796373Listed by: KELLER WILLIAMS INSPIRE - GENEVA


Protect your home and budget from life's surprises with an Assurant Home Warranty, backed by a partner that supports you through every step of homeownership. Explore Plans.
©2026 Century 21 Real Estate LLC. All rights reserved. CENTURY 21®, the CENTURY 21 Logo and C21® are service marks owned by Century 21 Real Estate LLC. Century 21 Real Estate LLC fully supports the principles of the Fair Housing Act and the Equal Opportunity Act. Each office is independently owned and operated. Listing information is deemed reliable but not guaranteed accurate.